232 Radford Drive #1, Greeneville, TN 37743
Local realty services provided by:CENTURY 21 Legacy
232 Radford Drive #1,Greeneville, TN 37743
$369,900
- 3 Beds
- 2 Baths
- 1,901 sq. ft.
- Single family
- Active
Listed by: miranda myers
Office: hometown realty of greeneville
MLS#:9999188
Source:TNVA_MLS
Price summary
- Price:$369,900
- Price per sq. ft.:$194.58
- Monthly HOA dues:$200
About this home
Craftsman-style construction with durable Hardie Plank siding, this beautifully maintained three-bedroom, two-bath condominium is a rare opportunity in the highly desirable Southridge community.
Designed with comfort and style in mind, the spacious great room flows seamlessly into the designer kitchen, featuring handsome wood cabinetry, granite countertops, stainless steel appliances, and an abundance of workspace. The generous dining area opens to a bright and inviting sunroom, creating the perfect setting for entertaining or everyday living.
The oversized primary suite offers a peaceful retreat with a large walk-in closet enhanced with custom shelving for added organization and a spa-inspired en-suite bath complete with porcelain tile flooring, a jetted soaking tub, a walk-in shower, dual vanities with solid surface countertops, and exceptional lighting.
Guests will appreciate the two generously sized secondary bedrooms, each offering ample closet space, along with a beautifully appointed full bath.
Designed for convenience and accessibility, this home features all one-level living with no steps and extra-wide doorways that comfortably accommodate wheelchair access, making it an excellent choice for a variety of lifestyles.
Step from the sunroom onto the custom-built patio and private back deck, where you can relax and enjoy the breathtaking mountain views. Storm doors have been added for enhanced comfort and energy efficiency, and the quiet, well-established neighborhood provides a peaceful setting you'll love coming home to.
The attached two-car garage offers additional attic storage and provides a covered, weather-free entry into the home.
Best of all, this is the only freestanding condominium currently available in the Southridge development, making it a truly exceptional opportunity...
Contact an agent
Home facts
- Year built:2018
- Subdivision & Development:Southridge
- Listing ID #:9999188
- Added:1 day(s) ago
- Updated:August 06, 2026 at 10:02 PM
Rooms and interior
- Bedrooms:3
- Total bathrooms:2
- Full bathrooms:2
- Rooms Total:7
- Flooring:Ceramic Tile, Hardwood
- Kitchen Description:Dishwasher, Electric Range, Granite Counters, Microwave, Pantry, Refrigerator, Solid Surface Counters
- Basement Description:Crawl Space, Unfinished
- Living area:1,901 sq. ft.
Heating and cooling
- Cooling:Heat Pump
- Heating:Heat Pump
Structure and exterior
- Year built:2018
- Building area:1,901 sq. ft.
- Architectural Style:Craftsman
- Construction Materials:HardiPlank Type
- Exterior Features:Back, Deck, Front Patio, Front porch, Porch
Schools
- High school:Greeneville
- Middle school:Greeneville
- Elementary school:Hal Henard
Utilities
- Water:Public
- Sewer:Public Sewer
Finances and disclosures
- Price:$369,900
- Price per sq. ft.:$194.58
Features and amenities
- Appliances:Dishwasher, Electric Range, Microwave, Refrigerator
- Laundry features:Electric Dryer Hookup, Washer Hookup
- Amenities:Double Pane Windows, Entrance Foyer, Insulated Windows, Walk-In Closet(s)
Parking
- Parking description:Attached, Concrete Driveway, Garage Door Opener
- Garage spaces:2
New listings near 232 Radford Drive #1
- New
 $359,900Active3 beds 3 baths2,792 sq. ft.
105 Spencer Street, Greeneville, TN 37745
MLS# 712492Listed by: UPTOWN REAL ESTATE GROUP - New
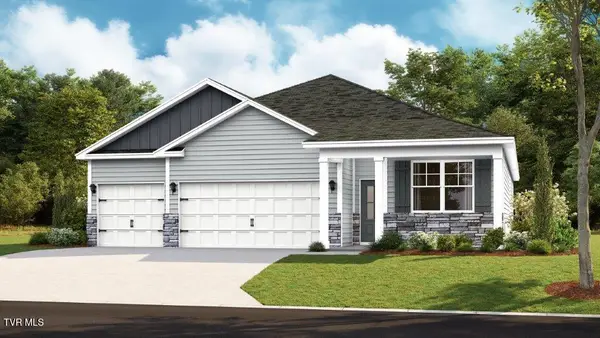 $410,980Active4 beds 3 baths1,942 sq. ft.
1155 Old Shiloh Road, Greeneville, TN 37745
MLS# 9999171Listed by: D.R. HORTON NORTHEAST TN - New
 $410,980Active4 beds 3 baths1,942 sq. ft.
1195 Old Shiloh Road, Greeneville, TN 37745
MLS# 9999172Listed by: D.R. HORTON NORTHEAST TN - New
 $411,980Active4 beds 3 baths1,942 sq. ft.
1175 Old Shiloh Road, Greeneville, TN 37745
MLS# 9999173Listed by: D.R. HORTON NORTHEAST TN - New
 $295,000Active-- beds -- baths2,016 sq. ft.
503 Leonard Street #1-4, Greeneville, TN 37745
MLS# 9999174Listed by: ARBELLA PROPERTIES JC/FB - New
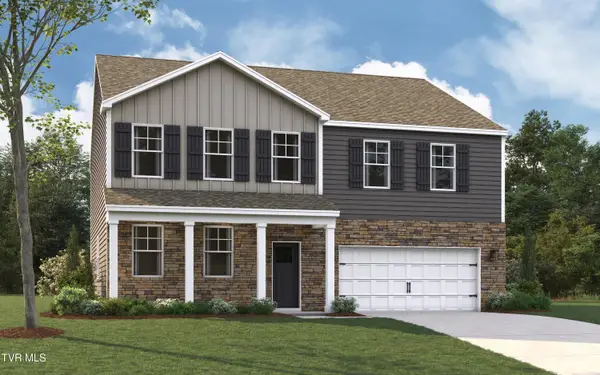 $450,995Active4 beds 4 baths3,122 sq. ft.
1135 Old Shiloh Road, Greeneville, TN 37745
MLS# 9999166Listed by: D.R. HORTON NORTHEAST TN - New
 $451,995Active4 beds 4 baths3,122 sq. ft.
1215 Old Shiloh Road, Greeneville, TN 37745
MLS# 9999169Listed by: D.R. HORTON NORTHEAST TN - New
 $425,000Active3 beds 2 baths1,618 sq. ft.
12 Grace Drive, Greeneville, TN 37745
MLS# 9999159Listed by: FATHOM REALTY - New
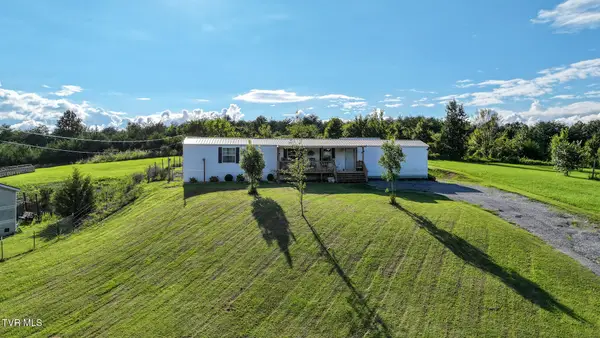
 $165,000Active3 beds 2 baths1,152 sq. ft.
1565 Delta Valley Road, Greeneville, TN 37745
MLS# 9999143Listed by: CENTURY 21 LEGACY - GREENEVILLE


Protect your home and budget from life's surprises with an Assurant Home Warranty, backed by a partner that supports you through every step of homeownership. Explore Plans.
©2026 Century 21 Real Estate LLC. All rights reserved. CENTURY 21®, the CENTURY 21 Logo and C21® are service marks owned by Century 21 Real Estate LLC. Century 21 Real Estate LLC fully supports the principles of the Fair Housing Act and the Equal Opportunity Act. Each office is independently owned and operated. Listing information is deemed reliable but not guaranteed accurate.