300 Deerwood Road, Greeneville, TN 37743
Local realty services provided by:CENTURY 21 Legacy
300 Deerwood Road,Greeneville, TN 37743
$415,000
- 3 Beds
- 2 Baths
- 1,450 sq. ft.
- Single family
- Active
Listed by: dylan bailey
Office: michael walker realty & auction
MLS#:10001328
Source:TNVA_MLS
Price summary
- Price:$415,000
- Price per sq. ft.:$286.21
About this home
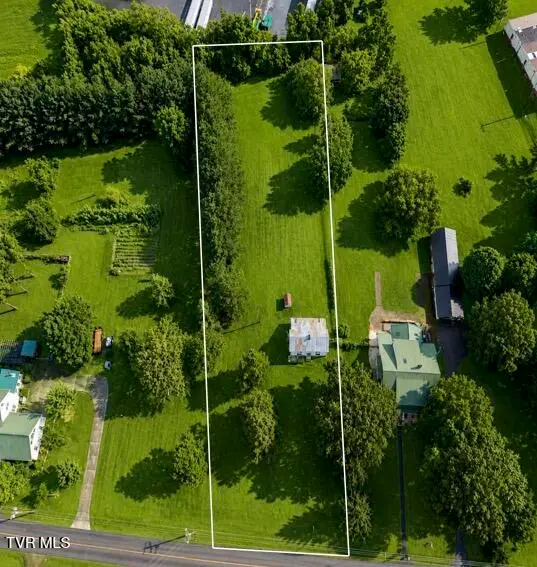
Custom-built country living with breathtaking mountain views! Situated on approximately 2 acres just 7.2 miles from town, this thoughtfully built home offers a peaceful setting along a quiet road surrounded by beautiful East Tennessee countryside. Originally constructed by the current owners as their ''forever home,'' attention was given to comfort, efficiency, and quality throughout.
Step inside to an inviting open-concept living, dining, and kitchen area highlighted by warm wood flooring, natural wood trim, and abundant natural light. The kitchen features granite countertops, real-wood cabinetry with plentiful drawer storage, stainless appliances, and plenty of workspace for everyday living and entertaining. The living area is anchored by a charming wood-burning stove surrounded by custom stonework crafted from locally sourced split river stone, creating the perfect gathering place on cooler evenings.
One of the home's standout features is the approximately 50-foot covered porch, where you can relax and take in sweeping views of the surrounding fields and mountains. Whether you're enjoying morning coffee or winding down at sunset, this is the kind of view that never gets old.
Built with 6-inch walls and extensive insulation, the home was designed with energy efficiency in mind. Additional features include a conditioned crawl space and Whirlpool whole-house water filtration system. The owners also made an effort to use lower-chemical materials where possible during construction.
Outside, the property continues to impress with a 24x30 detached shop/garage, garden area, chicken house, and established edible landscaping featuring approximately six pawpaw trees, two apple trees, two pear trees, four fig trees, plus rows of blackberries and raspberries.
Offering privacy without isolation, the surrounding quiet roads are well suited for peaceful walks or bike rides while still keeping you convenient to town. Mountain views, usable acreage, a spacious shop, covered porch, fruit trees, and custom construction all come together to create a truly special property.
Come experience the setting, craftsmanship, and views for yourself -- this one is much more than just a house; it's a place to call home....
Contact an agent
Home facts
- Year built:2025
- Subdivision & Development:Not Listed
- Listing ID #:10001328
- Added:9 day(s) ago
- Updated:October 04, 2026 at 03:49 PM
Rooms and interior
- Bedrooms:3
- Total bathrooms:2
- Full bathrooms:2
- Rooms Total:7
- Flooring:Hardwood
- Kitchen Description:Dishwasher, Granite Counters, Microwave, Pantry, Range, Refrigerator
- Living area:1,450 sq. ft.
Heating and cooling
- Cooling:Heat Pump
- Heating:Central, Heat Pump, Wood Stove
Structure and exterior
- Year built:2025
- Building area:1,450 sq. ft.
- Lot area:2 Acres
- Architectural Style:Ranch
- Construction Materials:Vinyl Siding
- Exterior Features:Porch
Schools
- High school:South Greene
- Middle school:Camp Creek
- Elementary school:Camp Creek
Utilities
- Water:Public
- Sewer:Septic Tank
Finances and disclosures
- Price:$415,000
- Price per sq. ft.:$286.21
Features and amenities
- Appliances:Dishwasher, Microwave, Range, Refrigerator
- Laundry features:Electric Dryer Hookup, Washer Hookup
- Amenities:Open Floorplan
Parking
- Parking description:Detached, Driveway, Gravel Driveway
- Garage spaces:1
New listings near 300 Deerwood Road
- Coming Soon
 $299,000Coming Soon2 beds 2 baths1,800 sq. ft.
1090 Caney Creek Lane, Greeneville, TN 37745
MLS# 3083862Listed by: THE HOMESTEAD GROUP - New
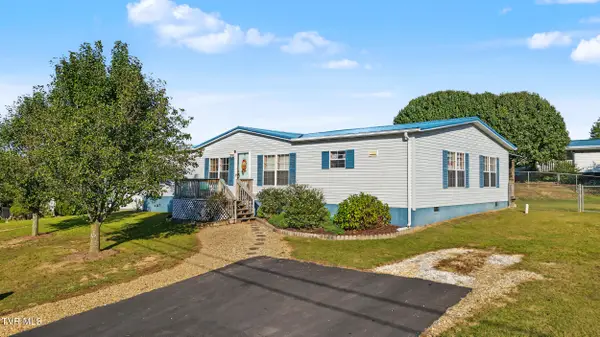 $269,000Active3 beds 2 baths1,860 sq. ft.
145 Willow Creek Drive, Greeneville, TN 37743
MLS# 10001716Listed by: SOUTHBOUND REAL ESTATE - New
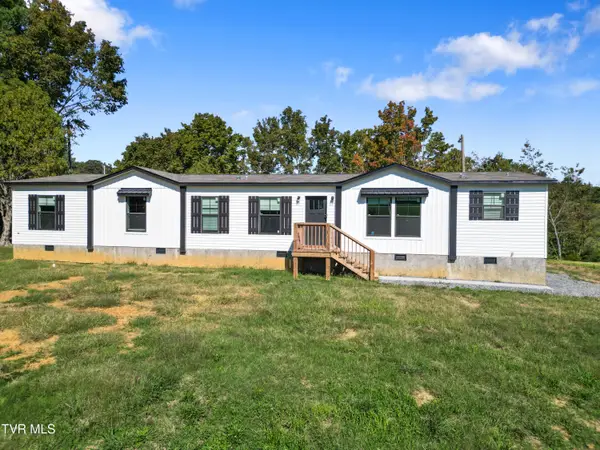 $391,000Active4 beds 2 baths1,896 sq. ft.
2665 Little Meadow Creek Road, Greeneville, TN 37743
MLS# 10001694Listed by: GREENEVILLE & CO. - New
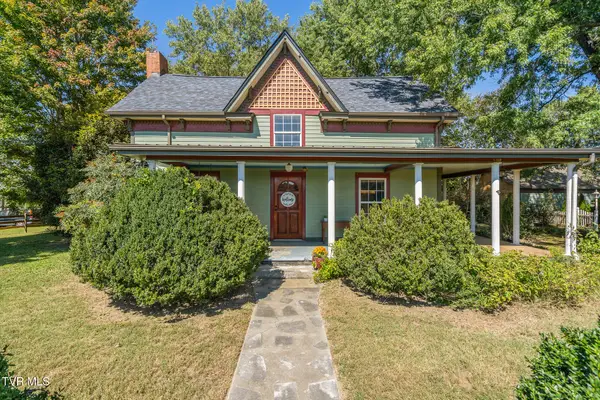
 $410,000Active3 beds 2 baths1,700 sq. ft.
2220 Union Road, Greeneville, TN 37745
MLS# 10001692Listed by: CENTURY 21 LEGACY - GREENEVILLE - New
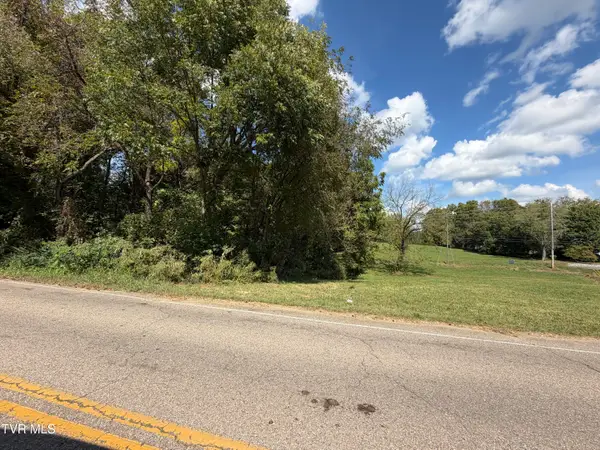 $42,500Active1.55 Acres
00 Erwin Highway, Greeneville, TN 37745
MLS# 10001678Listed by: HOMETOWN REALTY OF GREENEVILLE - New
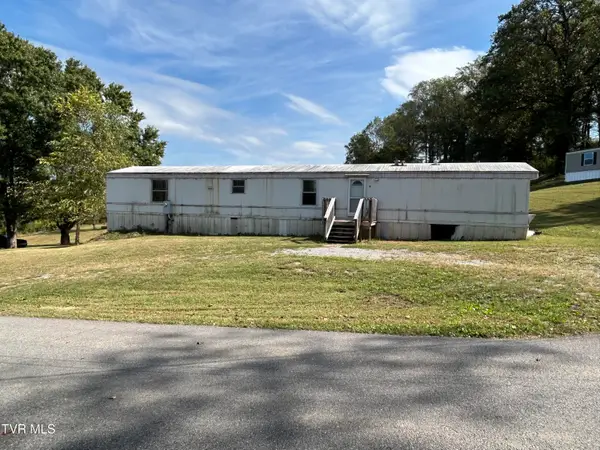 $97,000Active3 beds 2 baths1,216 sq. ft.
71 Whispering Road, Greeneville, TN 37743
MLS# 10001672Listed by: HOMETOWN REALTY OF GREENEVILLE - New
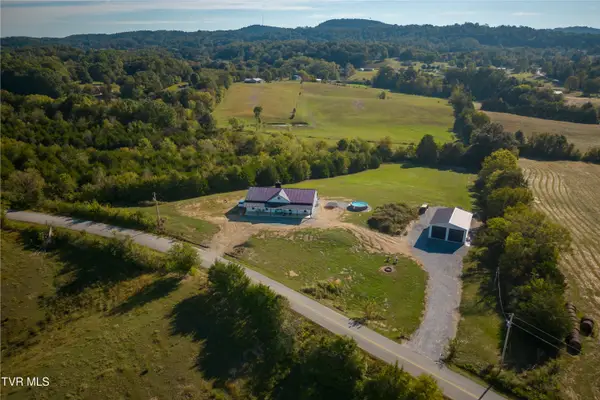 $925,000Active4 beds 3 baths2,560 sq. ft.
722 South Wesley Chapel Road, Greeneville, TN 37745
MLS# 10001673Listed by: UNITED REAL ESTATE SOLUTIONS - New
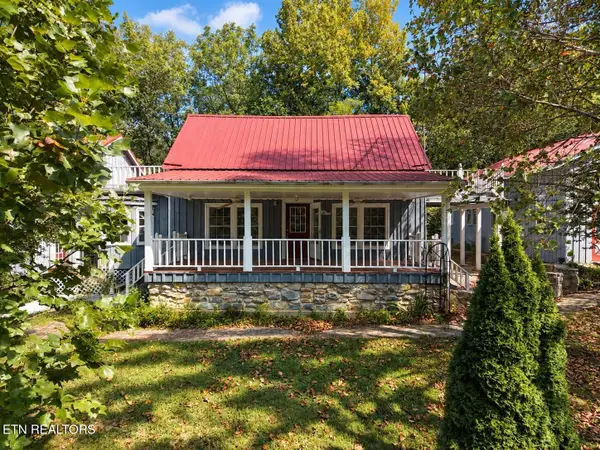 Active3 beds 3 baths2,734 sq. ft.
925 Tweed Springs Rd, Greeneville, TN 37743
MLS# 1357595Listed by: POWELL AUCTION & REALTY,LLC - New
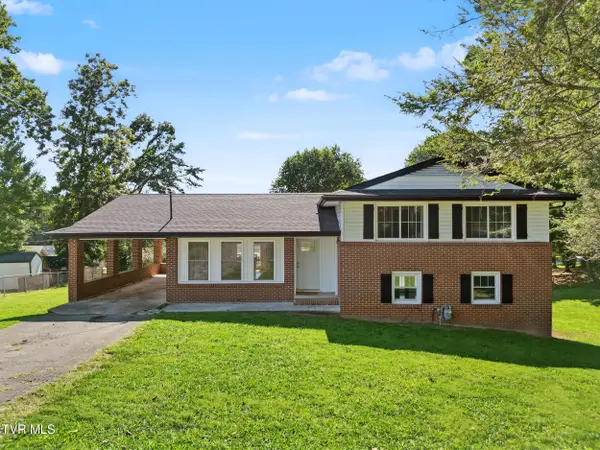 $310,000Active3 beds 3 baths2,385 sq. ft.
204 Dogwood Drive, Greeneville, TN 37745
MLS# 10001646Listed by: UPTOWN REAL ESTATE GROUP - New
 $167,000Active3 beds 1 baths1,454 sq. ft.
1053 Baileyton Main Street, Greeneville, TN 37745
MLS# 10001549Listed by: BRIDGE POINTE REAL ESTATE JONESBOROUGH


Protect your home and budget from life's surprises with an Assurant Home Warranty, backed by a partner that supports you through every step of homeownership. Explore Plans.
©2026 Century 21 Real Estate LLC. All rights reserved. CENTURY 21®, the CENTURY 21 Logo and C21® are service marks owned by Century 21 Real Estate LLC. Century 21 Real Estate LLC fully supports the principles of the Fair Housing Act and the Equal Opportunity Act. Each office is independently owned and operated. Listing information is deemed reliable but not guaranteed accurate.