
450 Pinto Road, Greeneville, TN 37743
Local realty services provided by:CENTURY 21 Legacy
450 Pinto Road,Greeneville, TN 37743
$394,000
- 3 Beds
- 2 Baths
- 1,500 sq. ft.
- Single family
- Active
Listed by: robert spontak
Office: property advisors
MLS#:9998879
Source:TNVA_MLS
Price summary
- Price:$394,000
- Price per sq. ft.:$262.67
About this home
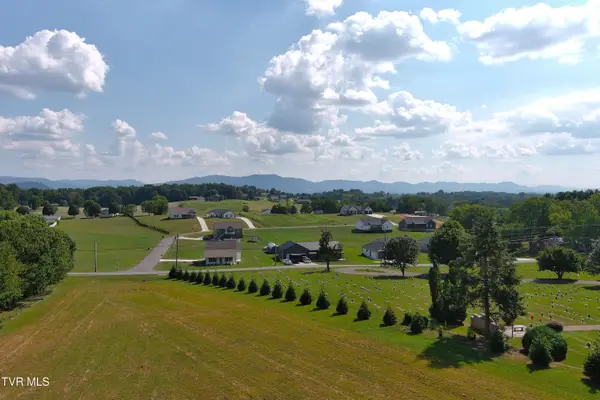
New construction at Holly Creek Estates, the second home in a brand new, active community within minutes to downtown Greeneville. This is the Bennett: 1,500 square feet, 3 bedrooms, 2 baths, and everything designed for single level living. Your kitchen, living room, laundry, and primary bedroom all sit on the main floor, with a covered deck off the back and a 2-car garage.
The homesite is 0.574 acres at the front of the community, with the gentle rolling grade East Tennessee is known for. Walking trails are coming to the neighborhood's fifteen acres, making this an ideal location to stay healthy and take frequent walks with your pets.
The home is under construction right now, which means you can still make it yours. Buy at this stage and you have a say in the finishes before they're locked in. The current selections are already designed to work together: Carrara Prima Gold quartz countertops, brown shaker cabinetry, brushed nickel fixtures and lighting, Sunbaked Escape plank flooring, and English Wedgewood board and batten siding with stacked stone. Keep them as they are or change what you want while the timeline allows. Built by Reliable Building Services. Come walk the home while it's still framing. In order to make some semi-selections of this home, a deposit of $10,000 will be required. Home completion set for fall 2026. Visit hollycreekestates.com/lot-5b to learn more.
Buyer to verify all facts and measurements....
Contact an agent
Home facts
- Year built:2026
- Subdivision & Development:Not Listed
- Listing ID #:9998879
- Added:45 day(s) ago
- Updated:September 13, 2026 at 03:37 PM
Rooms and interior
- Bedrooms:3
- Total bathrooms:2
- Full bathrooms:2
- Rooms Total:8
- Flooring:Hardwood
- Kitchen Description:Dishwasher, Eat-in Kitchen, Electric Range, Granite Counters, Kitchen Island, Microwave, Refrigerator
- Basement Description:Crawl Space
- Living area:1,500 sq. ft.
Heating and cooling
- Cooling:Heat Pump
- Heating:Heat Pump
Structure and exterior
- Year built:2026
- Building area:1,500 sq. ft.
- Lot area:0.57 Acres
- Architectural Style:Craftsman
- Construction Materials:Stone Veneer, Vinyl Siding
- Exterior Features:Back, Covered, Deck, Front porch
- Foundation Description:Block
Schools
- High school:Chuckey Doak
- Middle school:Chuckey Doak
- Elementary school:Doak
Utilities
- Water:Public
Finances and disclosures
- Price:$394,000
- Price per sq. ft.:$262.67
Features and amenities
- Appliances:Dishwasher, Electric Range, Microwave, Refrigerator
- Laundry features:Electric Dryer Hookup, Washer Hookup
- Amenities:Double Pane Windows, Eat-in Kitchen, Open Floorplan, Walk-In Closet(s)
Parking
- Parking description:Attached, Garage Door Opener
- Garage spaces:2
New listings near 450 Pinto Road
- New
 $650,000Active4 beds 3 baths2,290 sq. ft.
5365 Horton Highway, Greeneville, TN 37745
MLS# 10000854Listed by: GREENEVILLE REAL ESTATE & AUCTION TEAM - New
 $124,900Active1.05 Acres
Lot 25 Par Lane, Greeneville, TN 37743
MLS# 10000846Listed by: PREFERRED PROPERTIES OF EAST TENNESSEE - New
 $124,900Active0.94 Acres
Lot 26 Par Lane, Greeneville, TN 37743
MLS# 10000847Listed by: PREFERRED PROPERTIES OF EAST TENNESSEE - New
 $124,900Active0.93 Acres
Lot 30 Green Lawn Avenue, Greeneville, TN 37743
MLS# 10000848Listed by: PREFERRED PROPERTIES OF EAST TENNESSEE - New
 $284,900Active3 beds 2 baths1,568 sq. ft.
3505 Sunnydale Road, Greeneville, TN 37743
MLS# 10000837Listed by: GREENEVILLE & CO. - New
 $349,000Active6.16 Acres
2570 Shiloh Road #6-7, Greeneville, TN 37745
MLS# 10000801Listed by: DALTON WADE, INC - New
 $159,900Active2 beds 1 baths648 sq. ft.
325 Biddle Street, Greeneville, TN 37745
MLS# 10000791Listed by: PROPERTY ADVISORS - New
 $814,999Active3 beds 3 baths2,610 sq. ft.
110 Richard Blake Road, Greeneville, TN 37743
MLS# 10000792Listed by: BERKSHIRE HATHAWAY GREG COX REAL ESTATE - New
 $775,000Active4 beds 3 baths2,385 sq. ft.
10950 Baileyton Road, Greeneville, TN 37745
MLS# 712977Listed by: KELLER WILLIAMS - New
 $349,000Active5.97 Acres
2570 Shiloh Road #8, Greeneville, TN 37745
MLS# 10000772Listed by: DALTON WADE, INC


Protect your home and budget from life's surprises with an Assurant Home Warranty, backed by a partner that supports you through every step of homeownership. Explore Plans.
©2026 Century 21 Real Estate LLC. All rights reserved. CENTURY 21®, the CENTURY 21 Logo and C21® are service marks owned by Century 21 Real Estate LLC. Century 21 Real Estate LLC fully supports the principles of the Fair Housing Act and the Equal Opportunity Act. Each office is independently owned and operated. Listing information is deemed reliable but not guaranteed accurate.