50 Emperor Lane, Greeneville, TN 37743
Local realty services provided by:CENTURY 21 Legacy
50 Emperor Lane,Greeneville, TN 37743
$454,900
- 3 Beds
- 3 Baths
- 1,775 sq. ft.
- Single family
- Active
Listed by: shandi whittenburg
Office: envision realty group
MLS#:1331015
Source:TN_KAAR
Price summary
- Price:$454,900
- Price per sq. ft.:$256.28
About this home
RECENTLY REDUCED PLUS BUILDER IS OFFERING $5,000 IN CONCESSIONS WITH AN ACCEPTABLE OFFER, WHICH MAY BE APPLIED TOWARD BUYER CLOSING COSTS AND/OR AN INTEREST RATE BUY DOWN, SUBJECT TO LENDER APPROVAL. ENJOY A ONE YEAR WARRANTY ON THIS NEW CONSTRUCTION HOME!
Classic Cape Cod charm meets everyday comfort in this delightful three- bedroom, three bath room (two full bathrooms, one powder room) home in southern Greene County. From the inviting curb appeal to it's warm, purposely designed interior, this home offers a layout that's both functional and welcoming. The main level features a bright living space that includes the family room and a thoughtfully designed kitchen that includes all stainless steel appliances, granite countertops and a stylish tiled backsplash. Also, on the main level you will enjoy a primary bedroom that offers quick and easy access to the laundry room, primary walk-in closet, and the primary bathroom that features a beautifully tiled walk-in shower. Two guest bedrooms and a jack-and-jill bathroom are conveniently located just off the family room and will provide privacy and versatility. The bonus room upstairs will be the perfect opportunity to make this home yours. Whether you choose to make it a game room, craft room, home office or an additional guest bedroom... it's your choice! This room also offers a powder room for guests! Whether you're enjoying a quiet morning with coffee or the afternoon sitting in a rocking chair, the front porch or the side patio will be your favorite spot! The location of the garage will make life a little easier as it is conveniently located close to the kitchen. Carrying groceries just got easier! Outside, you will love the SmartSide board and batten siding, the concrete porches, the size of the big backyard. This turn key build from Reliable Building Services is of the highest quality construction with attention given to every detail. Not one inch was wasted! All design elements are hand selected by the design expert and are top of the line, not contractor grade. This home is conveniently located close to Downtown Greeneville and is a short drive to all modern convenience stores. You will also enjoy a short drive to Johnson City, Historic Jonesborough, Asheville, Knoxville, Sevierville, Gatlinburg, the Great Smoky Mountains and Dollywood. Make an appointment to view this incredible home today! This turn key build from Reliable Building Services is of the highest quality construction with attention given to every single detail. Buyer or buyer's agent to verify exact measurements. All information taken from tax records.
Please feel free to call or text listing agent by phone or text, with any questions, or to schedule a showing....
Contact an agent
Home facts
- Year built:2026
- Subdivision & Development:Link Meadows Phase 2
- Listing ID #:1331015
- Added:198 day(s) ago
- Updated:October 29, 2026 at 03:22 PM
Rooms and interior
- Bedrooms:3
- Total bathrooms:3
- Full bathrooms:2
- Half bathrooms:1
- Rooms Total:10
- Basement:Yes
- Living area:1,775 sq. ft.
Heating and cooling
- Cooling:Central Cooling
- Heating:Central, Propane
Structure and exterior
- Year built:2026
- Building area:1,775 sq. ft.
- Lot area:0.55 Acres
- Architectural Style:Cape Cod
- Construction Materials:Frame
Schools
- High school:South Greene
- Elementary school:Camp Creek
Utilities
- Sewer:Septic Tank
Finances and disclosures
- Price:$454,900
- Price per sq. ft.:$256.28
Parking
- Parking description:Attached, Garage Door Opener, Main Level, Off-Street Parking, RV Parking
- Garage spaces:1
New listings near 50 Emperor Lane
- Coming Soon
 $269,000Coming Soon3 beds 2 baths1,292 sq. ft.
335 Pine Street, Greeneville, TN 37745
MLS# 10002660Listed by: NEXTHOME MAGNOLIA REALTY - Coming Soon

 $390,000Coming Soon3 beds 2 baths1,901 sq. ft.
128 Southridge Drive #128, Greeneville, TN 37743
MLS# 10002285Listed by: CENTURY 21 LEGACY - GREENEVILLE - Coming Soon
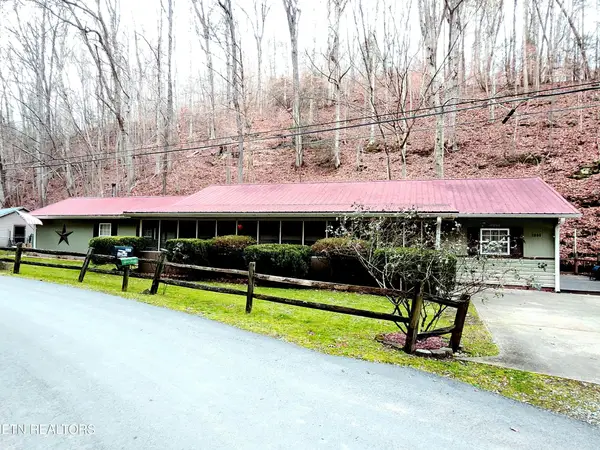 $299,000Coming Soon2 beds 2 baths1,800 sq. ft.
1090 Caney Creek Lane, Greeneville, TN 37745
MLS# 3083862Listed by: THE HOMESTEAD GROUP - New
 $45,000Active0.75 Acres
Cedar St, Greeneville, TN 37743
MLS# 1360452Listed by: POWELL AUCTION & REALTY,LLC - New
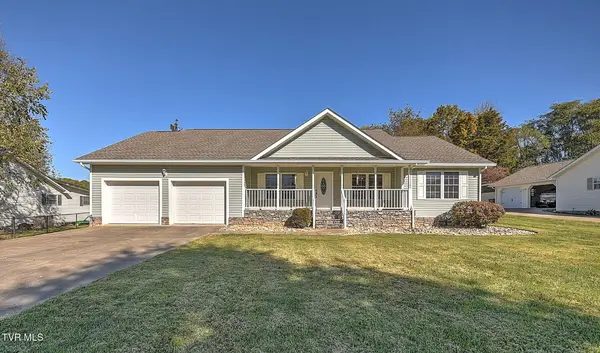 $425,000Active3 beds 2 baths1,962 sq. ft.
45 High Street, Greeneville, TN 37745
MLS# 10002683Listed by: UPTOWN REAL ESTATE GROUP - New
 $185,000Active3 beds 1 baths1,904 sq. ft.
515 South Mckee Street, Greeneville, TN 37743
MLS# 10002679Listed by: GREATER IMPACT REALTY JONESBOROUGH - New
 $380,000Active3 beds 3 baths1,671 sq. ft.
725 Sunnyside Loop, Greeneville, TN 37743
MLS# 3628254Listed by: ASKEW REALTY GROUP - New
 $325,000Active5 beds 3 baths2,052 sq. ft.
285 Rambo Road, Greeneville, TN 37743
MLS# 10002672Listed by: TENNESSEE TUESDEE REAL ESTATE - New
 $295,000Active4 beds 3 baths2,116 sq. ft.
413 South Main Street, Greeneville, TN 37743
MLS# 10002649Listed by: CENTURY 21 LEGACY - GREENEVILLE - New
 $1,040,000Active115.45 Acres
TBD Horton Highway, Greeneville, TN 37745
MLS# 713414Listed by: HOLLIFIELD & COMPANY PROPERTIE


Protect your home and budget from life's surprises with an Assurant Home Warranty, backed by a partner that supports you through every step of homeownership. Explore Plans.
©2026 Century 21 Real Estate LLC. All rights reserved. CENTURY 21®, the CENTURY 21 Logo and C21® are service marks owned by Century 21 Real Estate LLC. Century 21 Real Estate LLC fully supports the principles of the Fair Housing Act and the Equal Opportunity Act. Each office is independently owned and operated. Listing information is deemed reliable but not guaranteed accurate.