595 Greystone Road, Greeneville, TN 37743
Local realty services provided by:CENTURY 21 Legacy
595 Greystone Road,Greeneville, TN 37743
$365,000
- 4 Beds
- 2 Baths
- 1,750 sq. ft.
- Single family
- Active
Listed by: victoria nelson
Office: weichert realtors saxon clark kpt
MLS#:9999721
Source:TNVA_MLS
Price summary
- Price:$365,000
- Price per sq. ft.:$108.12
About this home
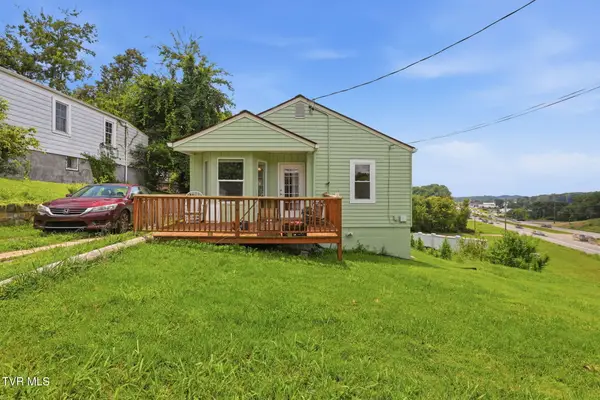
Welcome to **595 Greystone Road**, where peaceful East Tennessee country living meets space, versatility, and beautiful mountain views! Situated on just over **2 acres**, this **4-bedroom, 2-full-bath home** offers plenty of room both inside and out, along with features that are increasingly hard to find.
Step outside and enjoy the beauty of the property from **two covered porches**, surrounded by established gardens, flowers, mature trees, and open lawn, all set against a gorgeous East Tennessee mountain backdrop.
Inside, the home offers a comfortable and inviting layout with **four bedrooms and two full baths**. The kitchen features a **gas cooktop and double oven**, perfect for anyone who loves to cook. **Two wood-burning stoves**, including one located in the primary bedroom, add warmth and character during the cooler months--and the **firewood currently on the property is included**.
The home is also equipped with **HVAC and a durable metal roof**, adding practicality to its country charm.
One of the property's biggest highlights is the **two large outbuildings**, offering tremendous possibilities for storage, hobbies, a workshop, equipment, or vehicles. The larger building has **electricity and enough space to accommodate multiple vehicles**, making it an exceptional feature for a car enthusiast, hobbyist, tradesperson, or anyone simply needing serious garage and workspace.
With over two acres to enjoy, there's room for gardening, outdoor entertaining, pets, hobbies, or simply relaxing and taking in the surrounding mountain scenery.
If you've been looking for a home that offers **acreage, mountain views, workshop and garage space, gardens, covered outdoor living, and true East Tennessee character**, 595 Greystone Road deserves a closer look.
**Come experience the possibilities--and the view--for yourself!**...
Contact an agent
Home facts
- Year built:1971
- Subdivision & Development:Not In Subdivision
- Listing ID #:9999721
- Added:1 day(s) ago
- Updated:August 20, 2026 at 06:02 PM
Rooms and interior
- Bedrooms:4
- Total bathrooms:2
- Full bathrooms:2
- Rooms Total:8
- Flooring:Carpet
- Kitchen Description:Built-In Electric Oven, Cooktop, Dishwasher, Kitchen/Dining Combo, Solid Surface Counters
- Bedroom Description:Primary Downstairs
- Basement Description:Block, Concrete, Garage Door, Walk-Out Access
- Living area:1,750 sq. ft.
Heating and cooling
- Cooling:Ceiling Fan(s), Central Air
- Heating:Electric, Heat Pump
- Central air:Yes
Structure and exterior
- Year built:1971
- Building area:1,750 sq. ft.
- Lot area:2.15 Acres
- Architectural Style:Ranch
- Construction Materials:Brick
- Exterior Features:Covered, Front porch, Patio, Rear Patio, Rear Porch
Schools
- High school:South Greene
- Middle school:None
- Elementary school:Camp Creek
Utilities
- Water:Public
- Sewer:Septic Tank
Finances and disclosures
- Price:$365,000
- Price per sq. ft.:$108.12
Features and amenities
- Appliances:Dishwasher
- Laundry features:Electric Dryer Hookup, Gas Dryer Hookup, Washer Hookup
- Amenities:Insulated Windows, Remodeled
Parking
- Parking description:Attached, Detached, Gravel Driveway, Shared Driveway
- Garage spaces:2
New listings near 595 Greystone Road
- New
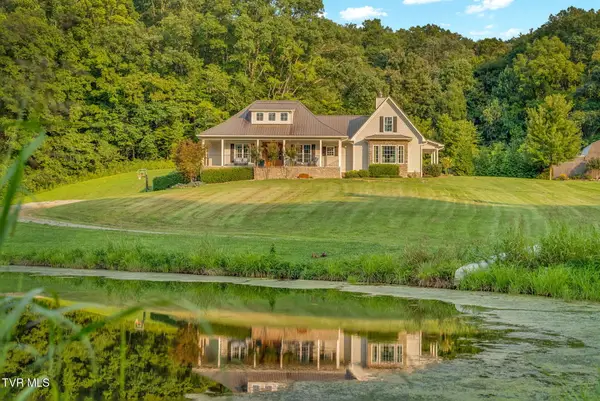 $1,995,000Active4 beds 5 baths4,509 sq. ft.
14150 Lonesome Pine Trail, Greeneville, TN 37745
MLS# 9999777Listed by: KW JOHNSON CITY - New
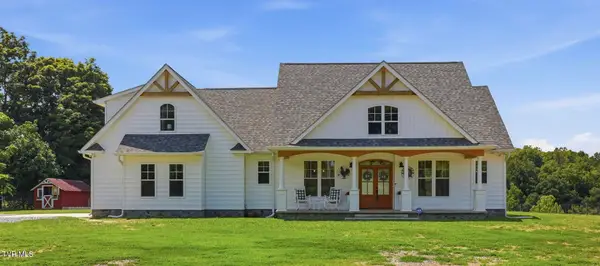 $725,000Active3 beds 3 baths2,118 sq. ft.
681 Grassy Creek Road, Greeneville, TN 37743
MLS# 9999743Listed by: HOMETOWN REALTY OF GREENEVILLE - New
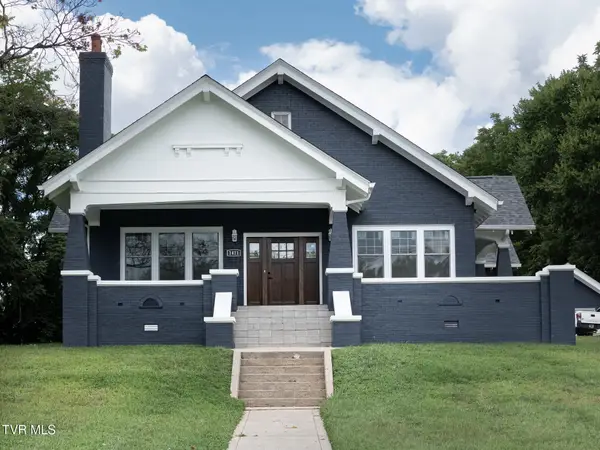 $1,199,000Active4 beds 3 baths4,292 sq. ft.
1411 Tusculum Boulevard, Greeneville, TN 37745
MLS# 9999411Listed by: HOMETOWN REALTY OF GREENEVILLE - New
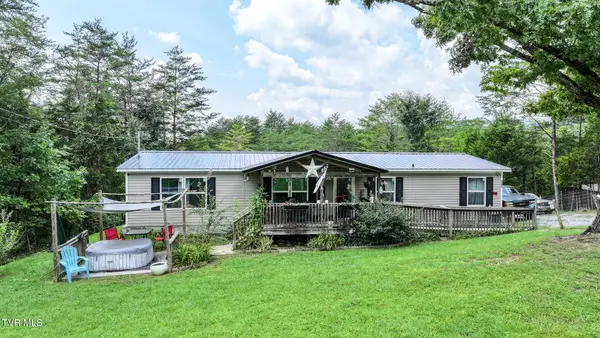
 $245,000Active4 beds 2 baths1,456 sq. ft.
241 Sayler Road, Greeneville, TN 37745
MLS# 9999700Listed by: CENTURY 21 LEGACY - GREENEVILLE - New
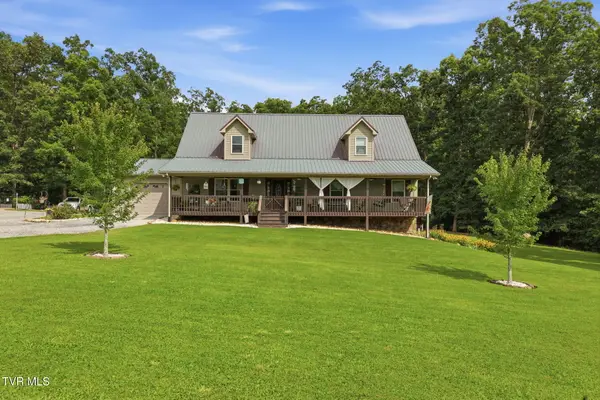 $599,900Active2 beds 3 baths2,300 sq. ft.
176 Rehobeth Church Lane, Greeneville, TN 37743
MLS# 9999665Listed by: HOMETOWN REALTY OF GREENEVILLE - New
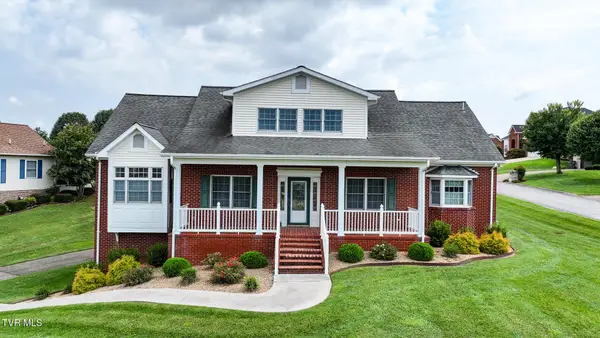 $549,000Active5 beds 4 baths3,252 sq. ft.
35 Venice Lane, Greeneville, TN 37745
MLS# 9999648Listed by: CENTURY 21 LEGACY - GREENEVILLE - New
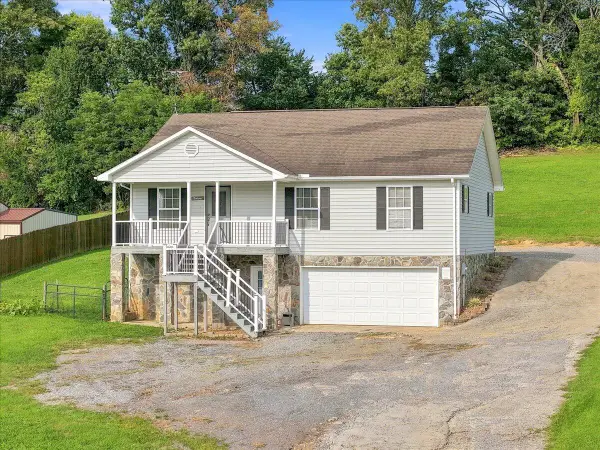 $339,900Active3 beds 2 baths1,440 sq. ft.
160 Pates Lane, Greeneville, TN 37743
MLS# 712624Listed by: CRYE-LEIKE PREMIER REAL ESTATE LLC - New
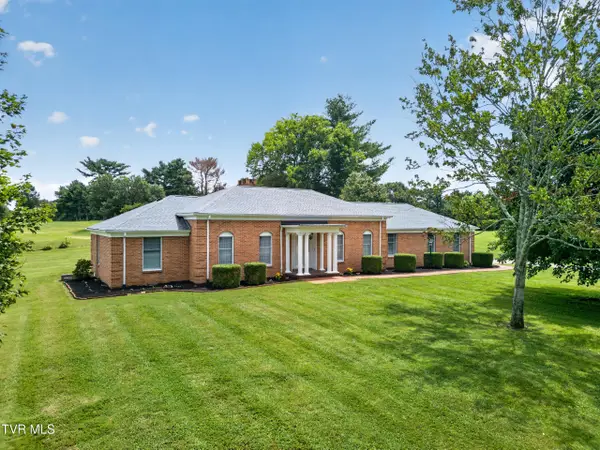 $425,000Active3 beds 3 baths2,064 sq. ft.
40 Par Lane, Greeneville, TN 37743
MLS# 9999617Listed by: REALTY EXECUTIVES EAST TN REALTORS - New
 $145,000Active1 beds 1 baths775 sq. ft.
209 East Broyles Street, Greeneville, TN 37745
MLS# 9999619Listed by: HOMETOWN REALTY OF GREENEVILLE


Protect your home and budget from life's surprises with an Assurant Home Warranty, backed by a partner that supports you through every step of homeownership. Explore Plans.
©2026 Century 21 Real Estate LLC. All rights reserved. CENTURY 21®, the CENTURY 21 Logo and C21® are service marks owned by Century 21 Real Estate LLC. Century 21 Real Estate LLC fully supports the principles of the Fair Housing Act and the Equal Opportunity Act. Each office is independently owned and operated. Listing information is deemed reliable but not guaranteed accurate.