650 Ottway Road, Greeneville, TN 37745
Local realty services provided by:CENTURY 21 Legacy
650 Ottway Road,Greeneville, TN 37745
$259,000
- 3 Beds
- 2 Baths
- 1,296 sq. ft.
- Single family
- Pending
Listed by:
 Bridgette Ward(423) 440 - 5885CENTURY 21 Legacy
Office: century 21 legacy
MLS#:9999910
Source:TNVA_MLS
Price summary
- Price:$259,000
- Price per sq. ft.:$199.85
About this home
Experience the charm of this beautifully remodeled, single-level residence situated on a tranquil 1.21-acre lot in the heart of the Greene County countryside. This home offers a perfect balance of privacy and convenience, located just minutes from downtown Greeneville and Interstate 81.
The open-concept floor plan is ideal for entertaining, while the thoughtful split-bedroom layout provides optimal privacy. The spacious living room features two large picture windows that frame the serene natural surroundings. The home flows seamlessly from the living area to the dining space and kitchen, which serves as the heart of the home. The bright, modern kitchen is equipped with new appliances, generous storage, and an island with bar seating, perfect for casual dining.
The expansive master suite includes a walk-in closet and an en-suite bathroom complete with a large soaking tub, a stand-up shower, and double vanities. Two additional bedrooms offer ample closet space and convenient access to a secondary full bathroom.
Outdoor living is enhanced by a newly constructed deck overlooking the expansive, private backyard--a perfect space for recreation, gardening, or relaxation. Property highlights include a substantial storage building featuring electricity and a second-level loft, ideal for a workshop, along with a two-car detached carport.
Extensive updates throughout the property include new plumbing lines and fixtures, modern appliances, windows, doors, vanities, countertops, flooring, and refreshed landscaping. This move-in-ready home offers a rare blend of modern comfort and peaceful country living....
Contact an agent
Home facts
- Year built:1998
- Subdivision & Development:Not In Subdivision
- Listing ID #:9999910
- Added:6 day(s) ago
- Updated:August 28, 2026 at 10:53 AM
Rooms and interior
- Bedrooms:3
- Total bathrooms:2
- Full bathrooms:2
- Rooms Total:9
- Flooring:Laminate
- Bathrooms Description:Soaking Tub
- Kitchen Description:Dishwasher, Eat-in Kitchen, Kitchen Island, Kitchen/Dining Combo, Laminate Counters, Microwave, Range, Refrigerator
- Basement Description:Block, Crawl Space, Dirt Floor
- Living area:1,296 sq. ft.
Heating and cooling
- Cooling:Ceiling Fan(s), Central Air, Heat Pump
- Heating:Central, Heat Pump
- Central air:Yes
Structure and exterior
- Year built:1998
- Building area:1,296 sq. ft.
- Lot area:1.21 Acres
- Architectural Style:Ranch
- Construction Materials:Block, Stucco, Vinyl Siding
- Exterior Features:Front porch, Rear Porch
- Foundation Description:Block, Concrete Perimeter, Pillar/Post/Pier
Schools
- High school:North Greene
- Middle school:North Greene
- Elementary school:Baileyton
Utilities
- Water:Public
- Sewer:Septic Tank
Finances and disclosures
- Price:$259,000
- Price per sq. ft.:$199.85
Features and amenities
- Appliances:Dishwasher, Microwave, Range, Refrigerator
- Laundry features:Electric Dryer Hookup, Washer Hookup
- Amenities:Double Pane Windows, Eat-in Kitchen, Open Floorplan, Remodeled, Skylight(s), Soaking Tub, Walk-In Closet(s)
Parking
- Parking description:Driveway, Gravel Driveway
- Carport spaces:2
New listings near 650 Ottway Road
- New
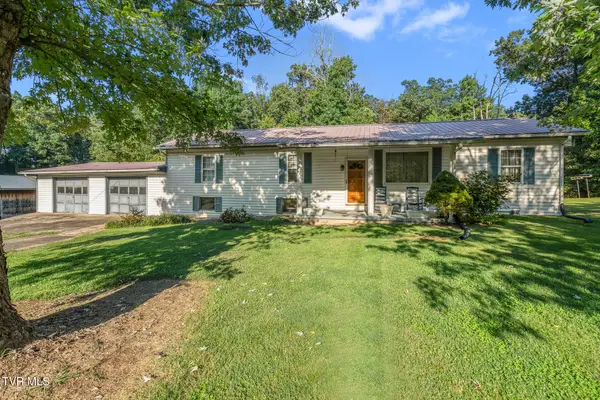 $249,900Active3 beds 2 baths1,504 sq. ft.
375 Ostrich Road, Greeneville, TN 37743
MLS# 10000188Listed by: PROPERTY ADVISORS - New
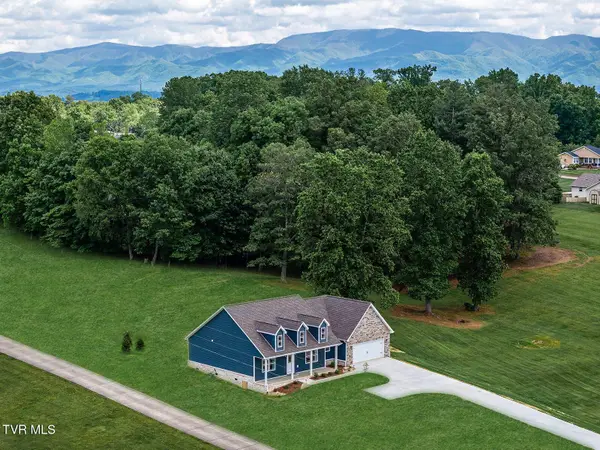 $479,900Active3 beds 2 baths1,588 sq. ft.
495 Harlan Street, Greeneville, TN 37745
MLS# 10000184Listed by: HOMETOWN REALTY OF GREENEVILLE - New
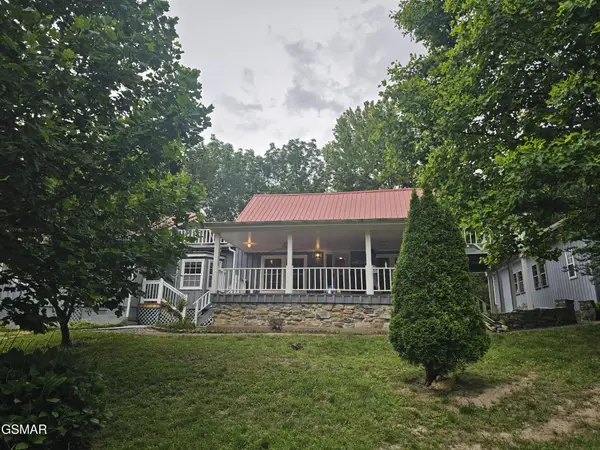 $549,900Active3 beds 3 baths5,324 sq. ft.
925 Tweed Springs Road, Greeneville, TN 37743
MLS# 3528467Listed by: REALTY EXECUTIVES ASSOCIATES - New
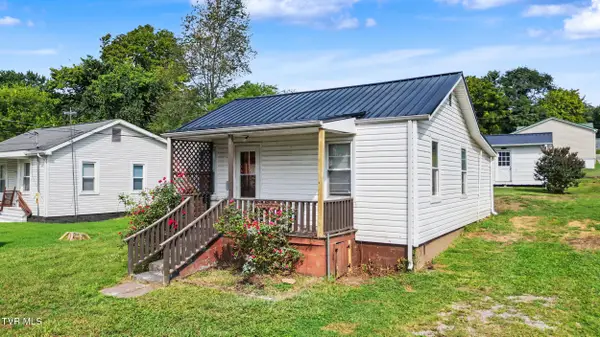 $99,000Active2 beds 1 baths720 sq. ft.
317 Biddle Street, Greeneville, TN 37745
MLS# 10000159Listed by: SOUTHBOUND REAL ESTATE - New
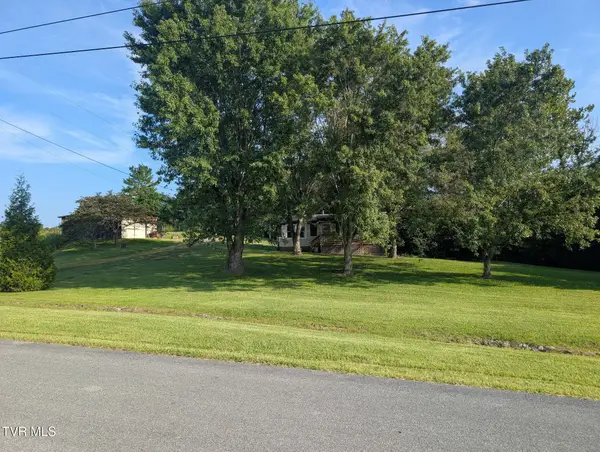
 $369,000Active3 beds 2 baths1,104 sq. ft.
750 Redgate Road, Greeneville, TN 37743
MLS# 10000158Listed by: CENTURY 21 LEGACY - GREENEVILLE 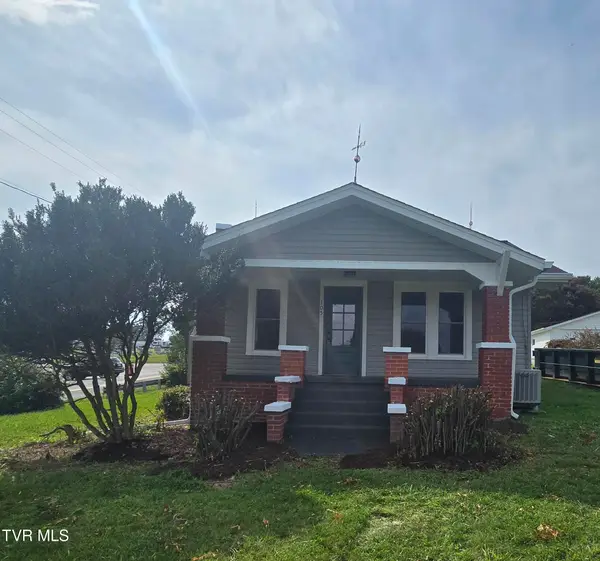 $275,000Pending2 beds 2 baths940 sq. ft.
105 Grove Street, Gray, TN 37615
MLS# 10000125Listed by: CONSERVUS HOMES- New
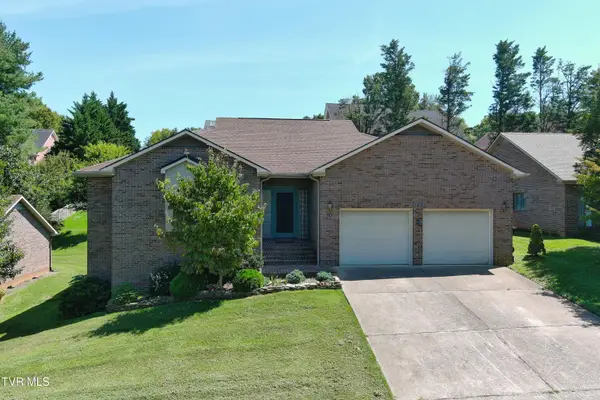 $385,500Active3 beds 3 baths2,228 sq. ft.
128 Park Place #128, Greeneville, TN 37743
MLS# 10000108Listed by: PREFERRED PROPERTIES OF EAST TENNESSEE - New
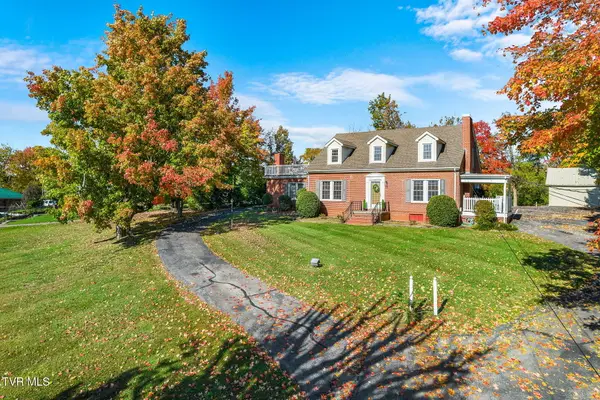 $475,000Active5 beds 2 baths2,590 sq. ft.
1105 Tusculum Boulevard, Greeneville, TN 37745
MLS# 10000099Listed by: SOUTHBOUND REAL ESTATE - New
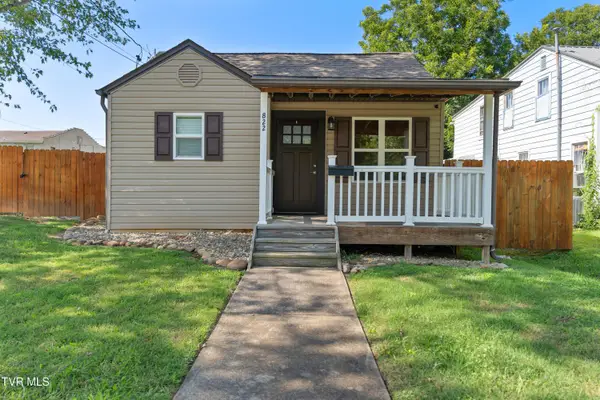 $214,900Active2 beds 1 baths825 sq. ft.
822 Carson Street, Greeneville, TN 37743
MLS# 10000101Listed by: GREENEVILLE & CO. - New
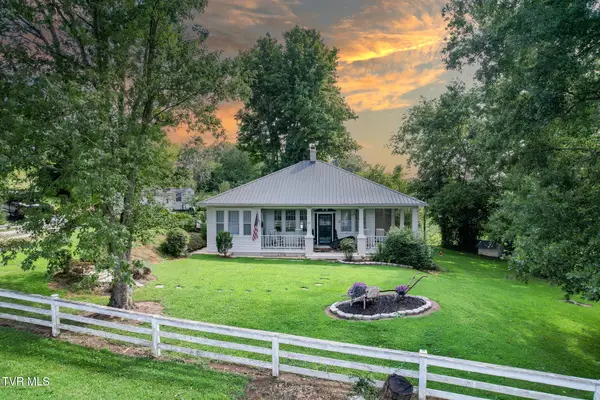 $410,000Active2 beds 1 baths1,246 sq. ft.
1529 West Old Kentucky Road, Greeneville, TN 37743
MLS# 10000106Listed by: CENTURY 21 LEGACY - GREENEVILLE


Protect your home and budget from life's surprises with an Assurant Home Warranty, backed by a partner that supports you through every step of homeownership. Explore Plans.
©2026 Century 21 Real Estate LLC. All rights reserved. CENTURY 21®, the CENTURY 21 Logo and C21® are service marks owned by Century 21 Real Estate LLC. Century 21 Real Estate LLC fully supports the principles of the Fair Housing Act and the Equal Opportunity Act. Each office is independently owned and operated. Listing information is deemed reliable but not guaranteed accurate.