681 Grassy Creek Road, Greeneville, TN 37743
Local realty services provided by:CENTURY 21 Legacy
681 Grassy Creek Road,Greeneville, TN 37743
$695,000
- 3 Beds
- 3 Baths
- 2,118 sq. ft.
- Single family
- Pending
Listed by: hayden johnston
Office: hometown realty of greeneville
MLS#:9999743
Source:TNVA_MLS
Price summary
- Price:$695,000
- Price per sq. ft.:$328.14
About this home
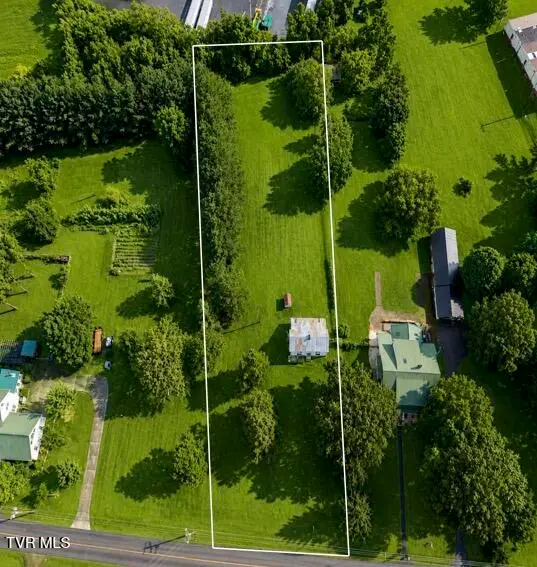
Welcome to a truly special East Tennessee property where a stunning custom built home, privacy, and thoughtful design come together on 8.61 beautiful acres.
Built in 2023 this exceptional property offers the kind of setting that is becoming increasingly difficult to find. From the moment you step inside, the abundance of natural light immediately sets this home apart. Large Andersen windows and thoughtfully designed spaces allow the surrounding landscape to become part of the home, creating an incredibly bright, warm, and inviting atmosphere throughout.
The heart of the home is the spacious open-concept living and kitchen area, highlighted by soaring vaulted ceilings, beautiful built-ins, and a striking brick fireplace that anchors the living space. The layout is perfectly suited for everyday living while also providing an impressive space for entertaining family and friends.
The primary suite is a true retreat, featuring its own vaulted ceiling and an abundance of natural light. The primary bath delivers a spa-like experience with a beautifully designed custom shower and freestanding soaking tub, creating a peaceful space to unwind at the end of the day.
Above the garage, a generous bonus room provides incredible flexibility. Use it as a playroom, home office, hobby space, media room, or easily incorporate it into your lifestyle as a potential fourth-bedroom space, depending on your needs.
The home is equipped with a three-zone HVAC system, allowing separate temperature control in the primary bedroom, main living area, and upstairs. The upper level also has its own dedicated ductwork for air conditioning, while propane gas heat in the living area provides an excellent secondary heat source for added comfort and efficiency.
Step outside onto the covered back porch and the property truly comes alive. Take in beautiful sunset views overlooking the surrounding countryside, enjoy the peaceful setting, and experience the privacy that makes this property feel like a true retreat. The acreage offers a pond and usable pasture, providing plenty of room for animals, gardening, recreation, or simply enjoying the outdoors. There is also a natural pond on the property, great for fishing or to provide water for livestock.
There is ample parking around the home, with additional potential for a detached garage or workshop site.
And while the property feels private and secluded, convenience is never far away. Located approximately 15 minutes from downtown Greeneville, with easy access to Interstate 81, the location offers a convenient commute toward both Johnson City and Knoxville.
This is more than a newer home on acreage. It is a property designed around the way people actually want to live--peaceful, private, bright, spacious, and surrounded by the beauty of East Tennessee.
If you've been searching for a newer home with character, usable acreage, incredible natural light, and a setting that feels like an escape without sacrificing convenience, 681 Grassy Creek Road deserves a closer look....
Contact an agent
Home facts
- Year built:2023
- Subdivision & Development:Not In Subdivision
- Listing ID #:9999743
- Added:44 day(s) ago
- Updated:October 04, 2026 at 07:34 AM
Rooms and interior
- Bedrooms:3
- Total bathrooms:3
- Full bathrooms:3
- Rooms Total:7
- Flooring:Luxury Vinyl, Tile
- Bathrooms Description:Soaking Tub
- Kitchen Description:Dishwasher, Eat-in Kitchen, Kitchen Island, Microwave, Range, Refrigerator, Solid Surface Counters
- Bedroom Description:Primary Downstairs
- Living area:2,118 sq. ft.
Heating and cooling
- Cooling:Ceiling Fan(s), Heat Pump
- Heating:Heat Pump, Propane
Structure and exterior
- Year built:2023
- Building area:2,118 sq. ft.
- Lot area:8.61 Acres
- Lot Features:Pasture
- Architectural Style:Craftsman, Traditional
- Construction Materials:Brick, Vinyl Siding
- Exterior Features:Covered, Front Patio, Rear Porch
- Foundation Description:Slab
Schools
- High school:West Greene
- Middle school:West Greene
- Elementary school:Mosheim
Utilities
- Water:Public
- Sewer:Septic Tank
Finances and disclosures
- Price:$695,000
- Price per sq. ft.:$328.14
Features and amenities
- Appliances:Dishwasher, Microwave, Range, Refrigerator
- Laundry features:Electric Dryer Hookup, Washer Hookup
- Amenities:Built-in Features, Double Pane Windows, Eat-in Kitchen, Open Floorplan, Soaking Tub, Utility Sink, Walk-In Closet(s)
Parking
- Parking description:Concrete Driveway, Driveway, Gravel Driveway
- Garage spaces:2
New listings near 681 Grassy Creek Road
- Coming Soon
 $299,000Coming Soon2 beds 2 baths1,800 sq. ft.
1090 Caney Creek Lane, Greeneville, TN 37745
MLS# 3083862Listed by: THE HOMESTEAD GROUP - New
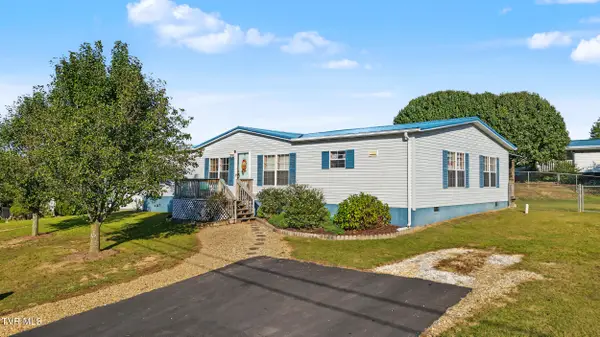 $269,000Active3 beds 2 baths1,860 sq. ft.
145 Willow Creek Drive, Greeneville, TN 37743
MLS# 10001716Listed by: SOUTHBOUND REAL ESTATE - New
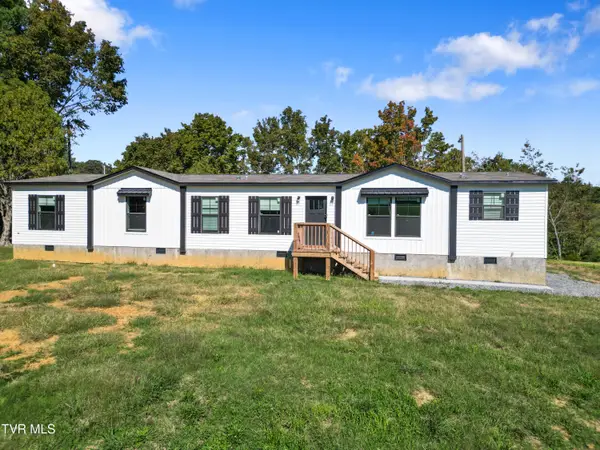 $391,000Active4 beds 2 baths1,896 sq. ft.
2665 Little Meadow Creek Road, Greeneville, TN 37743
MLS# 10001694Listed by: GREENEVILLE & CO. - New
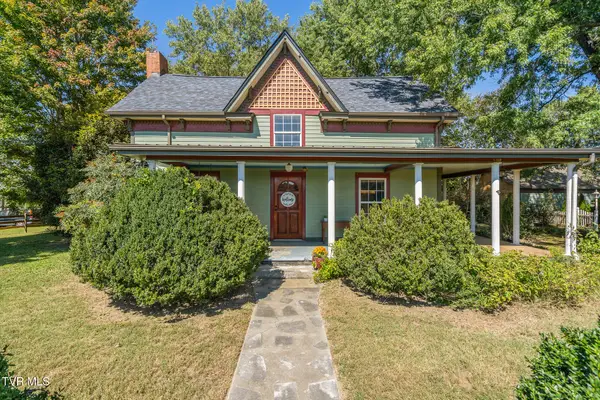
 $410,000Active3 beds 2 baths1,700 sq. ft.
2220 Union Road, Greeneville, TN 37745
MLS# 10001692Listed by: CENTURY 21 LEGACY - GREENEVILLE - New
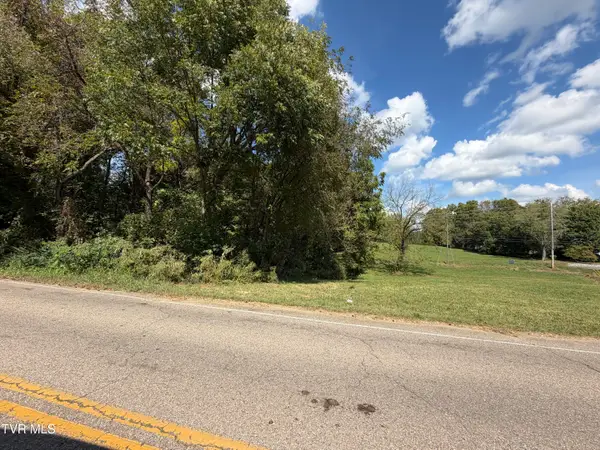 $42,500Active1.55 Acres
00 Erwin Highway, Greeneville, TN 37745
MLS# 10001678Listed by: HOMETOWN REALTY OF GREENEVILLE - New
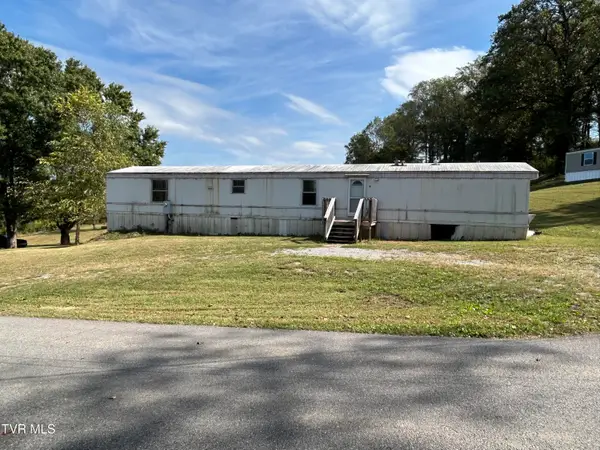 $97,000Active3 beds 2 baths1,216 sq. ft.
71 Whispering Road, Greeneville, TN 37743
MLS# 10001672Listed by: HOMETOWN REALTY OF GREENEVILLE - New
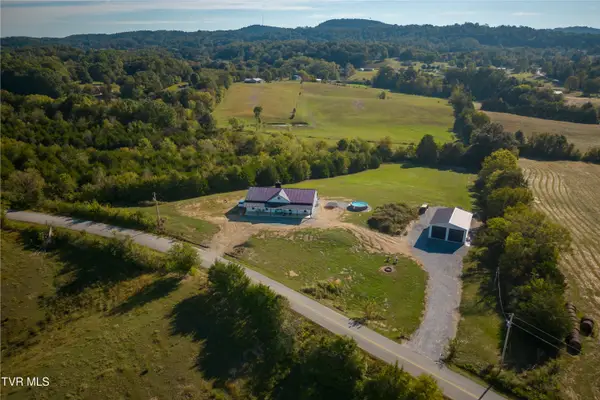 $925,000Active4 beds 3 baths2,560 sq. ft.
722 South Wesley Chapel Road, Greeneville, TN 37745
MLS# 10001673Listed by: UNITED REAL ESTATE SOLUTIONS - New
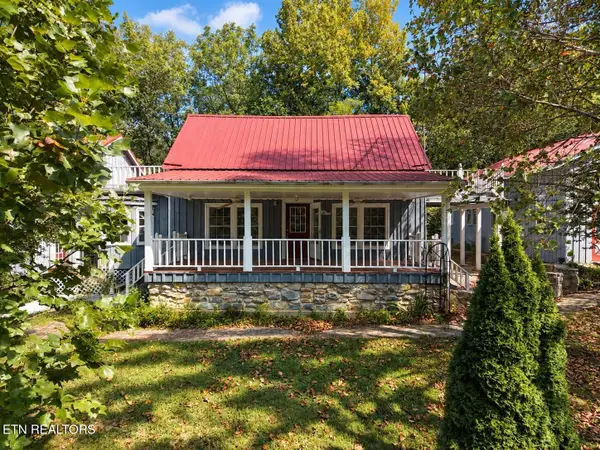 Active3 beds 3 baths2,734 sq. ft.
925 Tweed Springs Rd, Greeneville, TN 37743
MLS# 1357595Listed by: POWELL AUCTION & REALTY,LLC - New
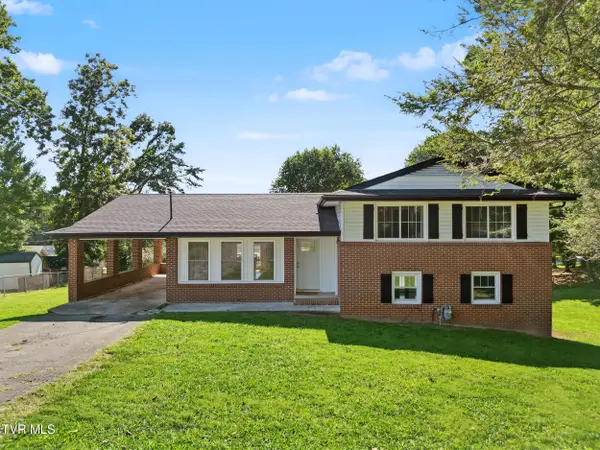 $310,000Active3 beds 3 baths2,385 sq. ft.
204 Dogwood Drive, Greeneville, TN 37745
MLS# 10001646Listed by: UPTOWN REAL ESTATE GROUP - New
 $167,000Active3 beds 1 baths1,454 sq. ft.
1053 Baileyton Main Street, Greeneville, TN 37745
MLS# 10001549Listed by: BRIDGE POINTE REAL ESTATE JONESBOROUGH


Protect your home and budget from life's surprises with an Assurant Home Warranty, backed by a partner that supports you through every step of homeownership. Explore Plans.
©2026 Century 21 Real Estate LLC. All rights reserved. CENTURY 21®, the CENTURY 21 Logo and C21® are service marks owned by Century 21 Real Estate LLC. Century 21 Real Estate LLC fully supports the principles of the Fair Housing Act and the Equal Opportunity Act. Each office is independently owned and operated. Listing information is deemed reliable but not guaranteed accurate.