7305 Cedar Creek Road, Greeneville, TN 37743
Local realty services provided by:CENTURY 21 Legacy
Listed by: lindsey cutshaw
Office: southbound real estate
MLS#:9999833
Source:TNVA_MLS
Price summary
- Price:$650,000
- Price per sq. ft.:$171.41
About this home
Practically Brand New with Unmatched Mountain Views!
Built in 2024, this beautiful home offers the feel of new construction without the wait. With approximately 1,900 square feet of finished living space, a 2-car attached garage, and a full unfinished basement, this property offers both comfortable everyday living and incredible potential for the future.
Located in the South end of Greene County, the setting is truly special, featuring bold, in-your-face mountain views that you can enjoy from the comfort of your own home. The property also offers a fantastic balance of privacy and convenience--enough land to give you comfortable space from your neighbors, without the burden of maintaining a large acreage.
The full unfinished basement provides endless possibilities for additional living space, a workshop, recreation room, home gym, storage, or whatever your needs may be. With the attached 2-car garage and modern construction, this home checks all the boxes for buyers looking for quality, space, privacy, and views.
Priced very competitively and ready to sell quickly, this is an opportunity you won't want to miss. If you've been looking for a nearly new home with incredible mountain views and room to make it your own, this one deserves a closer look!...
Contact an agent
Home facts
- Year built:2024
- Subdivision & Development:Not In Subdivision
- Listing ID #:9999833
- Added:7 day(s) ago
- Updated:August 28, 2026 at 10:53 AM
Rooms and interior
- Bedrooms:3
- Total bathrooms:2
- Full bathrooms:2
- Rooms Total:11
- Flooring:Luxury Vinyl
- Kitchen Description:Dishwasher, Double Oven, Gas Range, Granite Counters, Kitchen Island, Pantry, Refrigerator
- Basement Description:Exterior Entry, Full, Interior Entry
- Living area:1,896 sq. ft.
Heating and cooling
- Cooling:Ceiling Fan(s), Heat Pump
- Heating:Fireplace(s), Heat Pump, Propane
Structure and exterior
- Year built:2024
- Building area:1,896 sq. ft.
- Lot area:3.74 Acres
- Architectural Style:Craftsman
- Construction Materials:Metal Siding, Vinyl Siding
- Exterior Features:Back, Covered, Front Patio
- Foundation Description:Block
Schools
- High school:South Greene
- Middle school:None
- Elementary school:Nolichuckey
Utilities
- Water:Public
- Sewer:Septic Tank
Finances and disclosures
- Price:$650,000
- Price per sq. ft.:$171.41
Features and amenities
- Appliances:Dishwasher, Refrigerator
- Laundry features:Electric Dryer Hookup, Washer Hookup
- Amenities:Walk-In Closet(s)
Parking
- Parking description:Attached
- Garage spaces:2
New listings near 7305 Cedar Creek Road
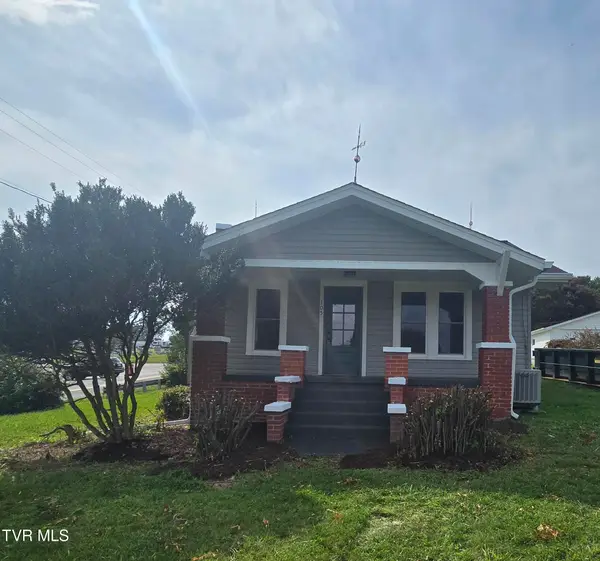 $275,000Pending2 beds 2 baths940 sq. ft.
105 Grove Street, Gray, TN 37615
MLS# 10000125Listed by: CONSERVUS HOMES- New
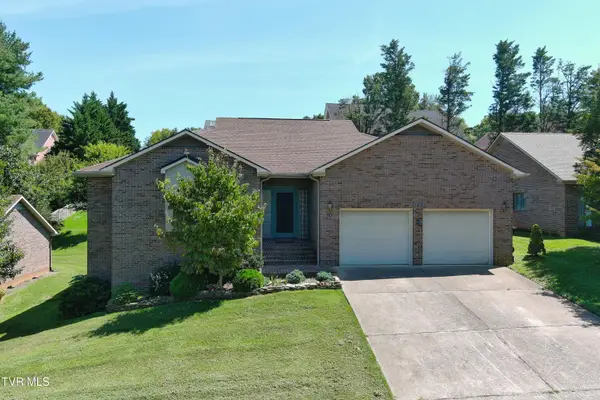 $385,500Active3 beds 3 baths2,228 sq. ft.
128 Park Place #128, Greeneville, TN 37743
MLS# 10000108Listed by: PREFERRED PROPERTIES OF EAST TENNESSEE - New
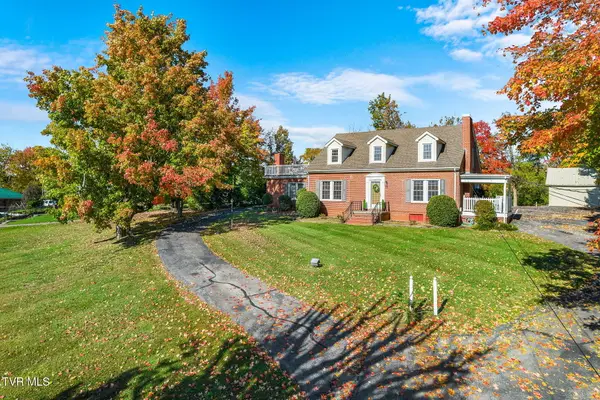 $475,000Active5 beds 2 baths2,590 sq. ft.
1105 Tusculum Boulevard, Greeneville, TN 37745
MLS# 10000099Listed by: SOUTHBOUND REAL ESTATE - New
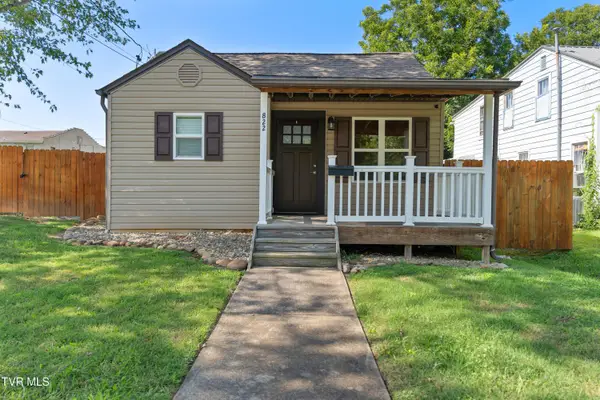 $214,900Active2 beds 1 baths825 sq. ft.
822 Carson Street, Greeneville, TN 37743
MLS# 10000101Listed by: GREENEVILLE & CO. - New
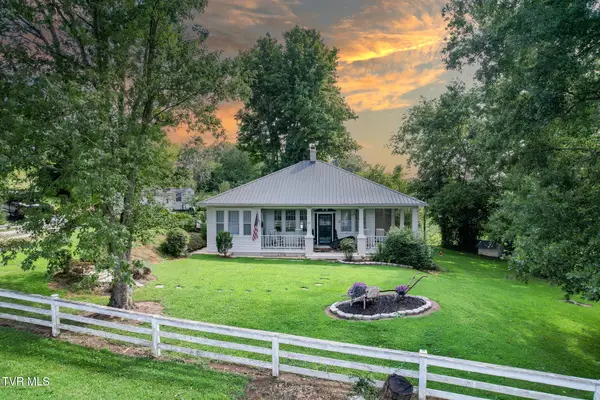
 $410,000Active2 beds 1 baths1,246 sq. ft.
1529 West Old Kentucky Road, Greeneville, TN 37743
MLS# 10000106Listed by: CENTURY 21 LEGACY - GREENEVILLE - New
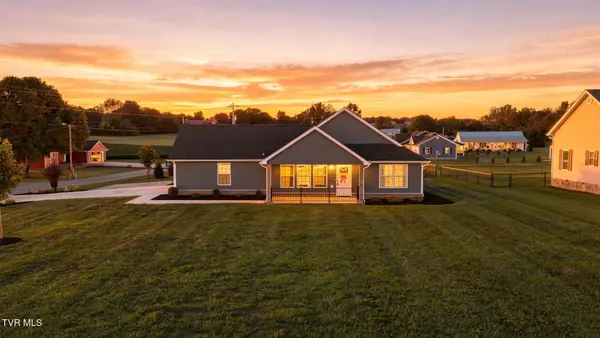 $479,000Active3 beds 2 baths1,280 sq. ft.
30 Alexander Ferry Lane, Greeneville, TN 37743
MLS# 10000090Listed by: HOMETOWN REALTY OF GREENEVILLE - New
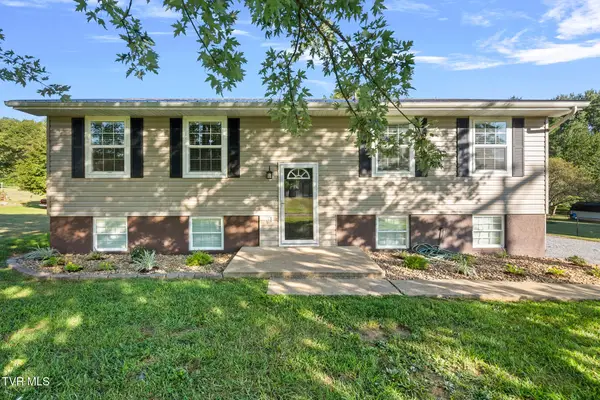 $289,000Active3 beds 2 baths1,780 sq. ft.
2550 Kingsport Highway, Greeneville, TN 37745
MLS# 10000078Listed by: PROPERTY ADVISORS - New
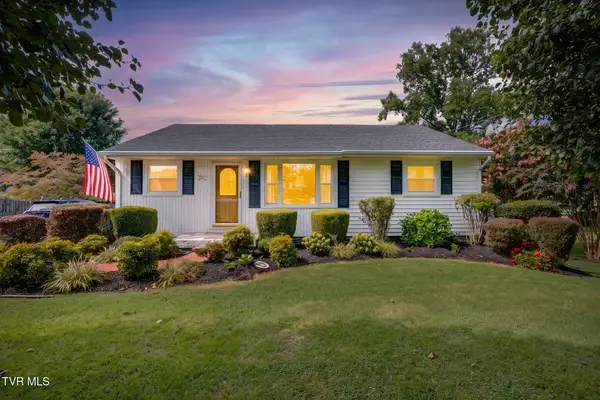 $249,000Active3 beds 1 baths1,064 sq. ft.
113 Reed Avenue, Greeneville, TN 37743
MLS# 10000067Listed by: KW KINGSPORT - New
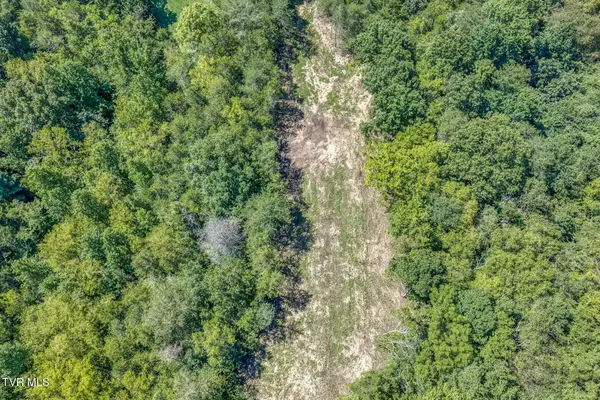 $150,000Active5.43 Acres
0 Old Cemetery Road, Greeneville, TN 37745
MLS# 10000064Listed by: EPIQUE REALTY - New
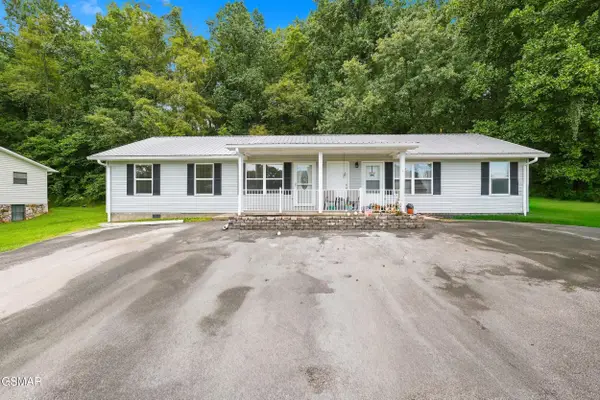 $359,900Active5 beds 3 baths1,846 sq. ft.
377 Bandy Road, Greeneville, TN 37743
MLS# 313510Listed by: CENTURY 21 LEGACY GP


Protect your home and budget from life's surprises with an Assurant Home Warranty, backed by a partner that supports you through every step of homeownership. Explore Plans.
©2026 Century 21 Real Estate LLC. All rights reserved. CENTURY 21®, the CENTURY 21 Logo and C21® are service marks owned by Century 21 Real Estate LLC. Century 21 Real Estate LLC fully supports the principles of the Fair Housing Act and the Equal Opportunity Act. Each office is independently owned and operated. Listing information is deemed reliable but not guaranteed accurate.