
406 Belair Drive, Greenfield, TN 38230
Local realty services provided by:CENTURY 21 Golden Service Realty & Auction, Inc.
406 Belair Drive,Greenfield, TN 38230
$85,000
- 3 Beds
- 1 Baths
- - sq. ft.
- Single family
- Sold
Listed by: tori wilkerson
Office: hickman realty group inc.-jack
MLS#:2603460
Source:TN_CWTAR
Sorry, we are unable to map this address
Price summary
- Price:$85,000
About this home
Small-town charm meets great potential in Greenfield, TN! This 3-bedroom, 1-bath brick home offers great bones, hardwood floors throughout, a full basement, and newer HVAC. Conveniently located in town on a large lot that backs up to open fields, it feels very private! It's ready for a little TLC and a fresh vision. Bring your ideas and make this solid home shine again! Sold AS IS. Cash or conventional.
Contact an agent
Home facts
- Year built:1964
- Subdivision & Development:None
- Listing ID #:2603460
- Added:51 day(s) ago
- Updated:September 12, 2026 at 07:00 AM
Rooms and interior
- Bedrooms:3
- Total bathrooms:1
- Full bathrooms:1
- Rooms Total:6
- Flooring:Ceramic Tile, Hardwood
- Kitchen Description:Dishwasher, Electric Range
- Bedroom Description:On Level 3
- Basement:Yes
Heating and cooling
- Cooling:Central Air
- Heating:Central, Heating
- Central air:Yes
Structure and exterior
- Roof:Architectural
- Year built:1964
- Construction Materials:Brick
- Exterior Features:Rain Gutters
- Foundation Description:Block
- Levels:One
Utilities
- Water:Public
- Sewer:Public Sewer, Sewer Connected
Finances and disclosures
- Price:$85,000
- Tax amount:$961
Features and amenities
- Appliances:Dishwasher, Electric Range
- Laundry features:Electric Dryer Hookup, Washer Hookup
- Amenities:Ceiling Fan(s)
Parking
- Total parking spaces:1
- Carport spaces:1
New listings near 406 Belair Drive
- New
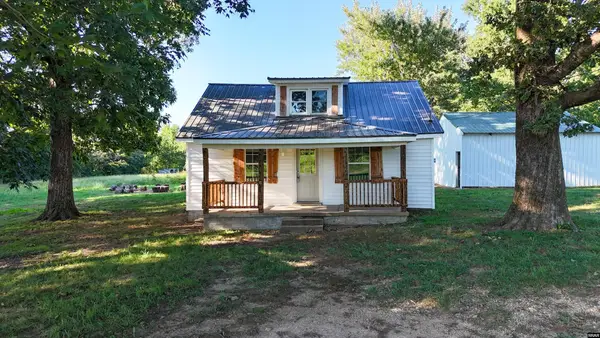 $129,900Active2 beds 1 baths840 sq. ft.
1253 Highway 124, Greenfield, TN 38230
MLS# 46648Listed by: HAMLIN REAL ESTATE 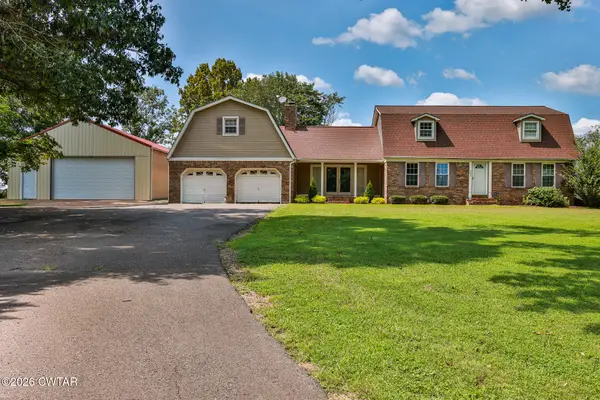 $449,000Active4 beds 3 baths3,983 sq. ft.
382 Lynn Point Rd, Greenfield, TN 38230
MLS# 2603911Listed by: WENDELL ALEXANDER REALTY $139,900Pending3 beds 1 baths2,009 sq. ft.
401 Fairlane Drive, Greenfield, TN 38230
MLS# 2603904Listed by: L A REALTY,LLC $455,500Active5 beds 4 baths4,002 sq. ft.
146 Lynn Point Rd, GREENFIELD, TN 38230
MLS# 46576Listed by: GOOLSBY REAL ESTATE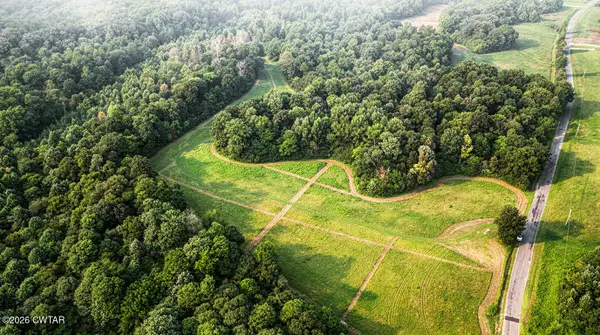 $369,900Active50.79 Acres
0 Mcadams Road, Greenfield, TN 38230
MLS# 2603650Listed by: HOPE REALTY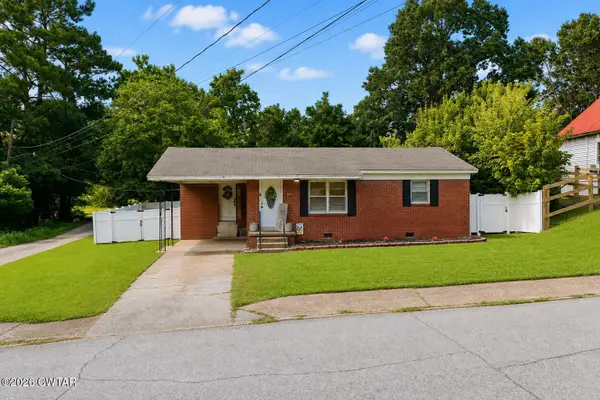 $149,900Active2 beds 1 baths
310 Hillsboro Street, Greenfield, TN 38230
MLS# 2603589Listed by: ALL-STAR REAL ESTATE $296,000Active3 beds 3 baths1,912 sq. ft.
1055 Rinda Rd, Greenfield, TN 38230
MLS# 46524Listed by: HAMLIN REAL ESTATE $550,000Pending4 beds 4 baths5,728 sq. ft.
510 Fairlane Drive, Greenfield, TN 38230
MLS# 2603256Listed by: WENDELL ALEXANDER REALTY $169,900Active3 beds 1 baths1,215 sq. ft.
420 Evergreen St, Greenfield, TN 38230
MLS# 46502Listed by: HAMLIN REAL ESTATE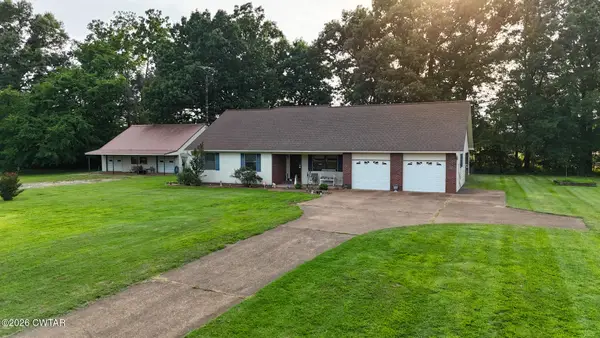 $284,900Active3 beds 3 baths
1419 Greenfield Highway 54 Highway, Greenfield, TN 38230
MLS# 2602658Listed by: HOMETOWN REALTY GROUP


Protect your home and budget from life's surprises with an Assurant Home Warranty, backed by a partner that supports you through every step of homeownership. Explore Plans.
©2026 Century 21 Real Estate LLC. All rights reserved. CENTURY 21®, the CENTURY 21 Logo and C21® are service marks owned by Century 21 Real Estate LLC. Century 21 Real Estate LLC fully supports the principles of the Fair Housing Act and the Equal Opportunity Act. Each office is independently owned and operated. Listing information is deemed reliable but not guaranteed accurate.