429 Tollett Street, Hampton, TN 37658
Local realty services provided by:CENTURY 21 Legacy
429 Tollett Street,Hampton, TN 37658
$165,000
- 2 Beds
- 1 Baths
- - sq. ft.
- Single family
- Sold
Listed by: kathy michels
Office: kw johnson city
MLS#:9998202
Source:TNVA_MLS
Sorry, we are unable to map this address
Price summary
- Price:$165,000
About this home
Schedule your showing to see this charming, move-in-ready home featuring a desirable split-bedroom floor plan, two bedrooms, and fresh interior paint.
Past improvements include a mini-split heating and cooling system, wall heaters in both bedrooms, PEX plumbing, updated electrical and outlets, light fixtures, an updated bathroom with subfloor, shower, toilet, and vanity, plus kitchen cabinets, countertops, and laminate flooring throughout. The metal roof is approximately 5.5 years old.
Situated on approximately .34+/- of an acre, with a block storage building, this partially fenced yard offers room for pets, gardening, or simply relaxing outdoors enjoying the mountain view in the distance. The Hampton Trailhead to the Cherokee National Forest is just 0.3 miles away, while the quaint town of Hampton is only minutes away for shopping, dining, and everyday conveniences.
Whether you're looking for a full-time home, weekend retreat, or investment property, this one is worth a look. No city property tax. Some photos have been virtually staged and property lines on the aerial are approximate. Buyer/Buyers Agent to verify all information contained here-in. Proof of funds or preapproval letter to accompany an offer....
Contact an agent
Home facts
- Year built:1930
- Subdivision & Development:Braemar Improvement Corp
- Listing ID #:9998202
- Added:60 day(s) ago
- Updated:September 14, 2026 at 06:54 AM
Rooms and interior
- Bedrooms:2
- Total bathrooms:1
- Full bathrooms:1
- Rooms Total:6
- Flooring:Laminate
- Kitchen Description:Eat-in Kitchen, Laminate Counters, Microwave, Range, Refrigerator
- Basement Description:Crawl Space
Heating and cooling
- Cooling:Ceiling Fan(s), Wall Unit(s)
- Heating:Electric, Wall Furnace
Structure and exterior
- Year built:1930
- Architectural Style:Bungalow, Ranch
- Construction Materials:Vinyl Siding
- Exterior Features:Covered, Front porch, Rear Porch
Schools
- High school:Hampton
- Middle school:Hampton
- Elementary school:Hampton
Utilities
- Water:Public
- Sewer:Septic Tank
Finances and disclosures
- Price:$165,000
Features and amenities
- Appliances:Microwave, Range, Refrigerator
- Laundry features:Electric Dryer Hookup, Washer Hookup
- Amenities:Eat-in Kitchen
Parking
- Parking description:Gravel Driveway
New listings near 429 Tollett Street
- New
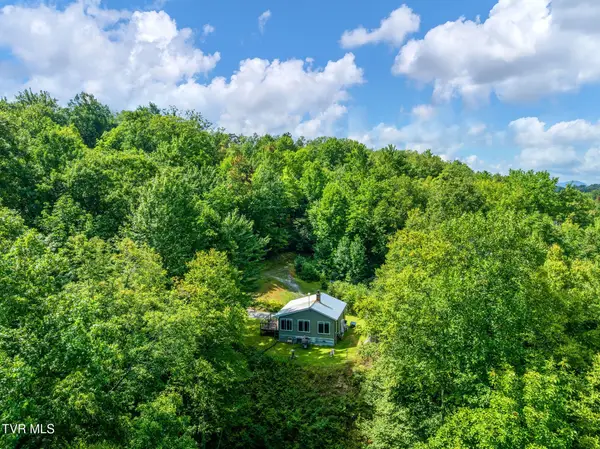 $333,840Active41.73 Acres
1887 Dennis Cove Road, Hampton, TN 37658
MLS# 10000446Listed by: MIDWEST LAND GROUP, LLC  $132,900Active15.17 Acres
Tbd Dennis Cove Rd Road, Hampton, TN 37658
MLS# 10000257Listed by: REALTY SOLUTIONS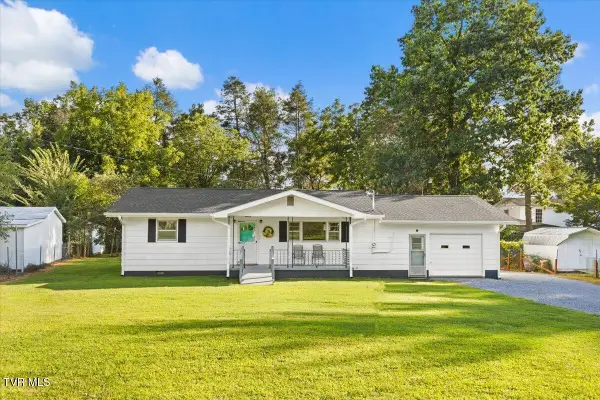 $185,000Pending2 beds 1 baths1,248 sq. ft.
132 Swimming Pool Road, Hampton, TN 37658
MLS# 9999274Listed by: LPT REALTY, LLC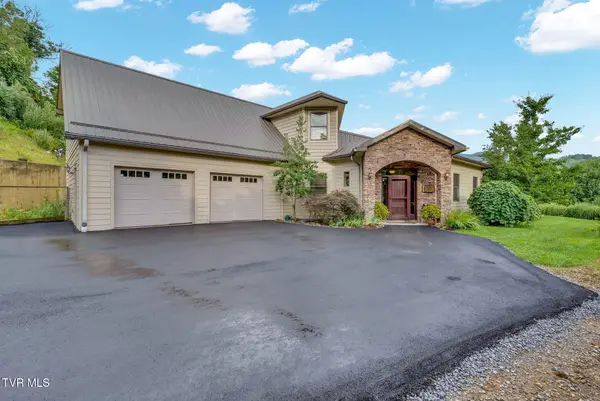 $1,025,000Active5 beds 4 baths3,028 sq. ft.
142 Charlie Harrell Lane, Hampton, TN 37658
MLS# 9999086Listed by: FOUNDATION REALTY GROUP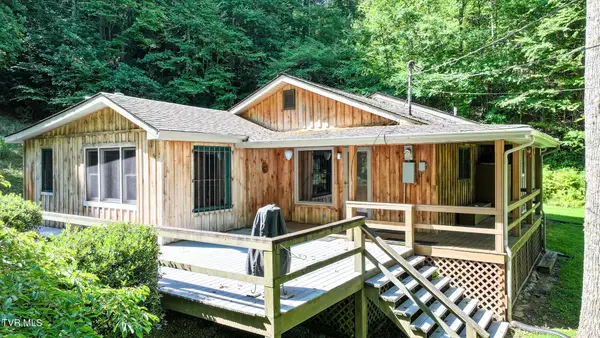
 $380,000Pending3 beds 2 baths1,614 sq. ft.
390 Fiddlers Branch Road, Hampton, TN 37658
MLS# 9999020Listed by: CENTURY 21 LEGACY - GREENEVILLE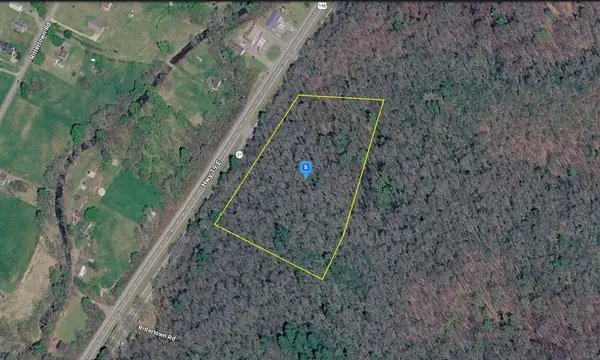 $45,999Pending8 Acres
5540 Us 19e, Hampton, TN 37658
MLS# 3318431Listed by: PLATLABS, LLC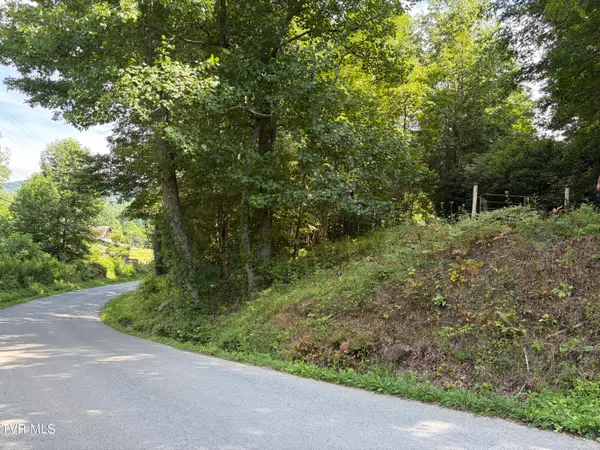 $35,000Pending3.29 Acres
848 Fairview Road, Hampton, TN 37658
MLS# 9998534Listed by: WEICHERT REALTORS SAXON CLARK KPT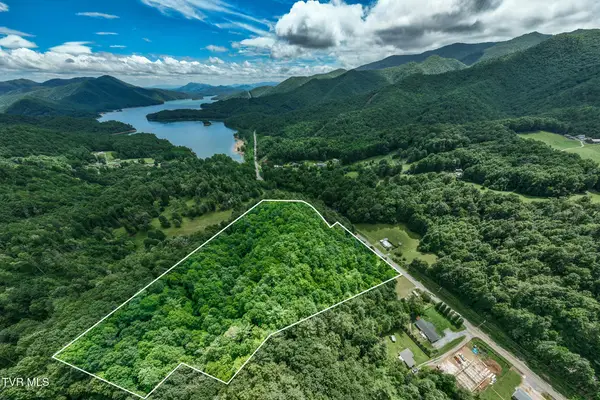 $475,000Active13.4 Acres
Tbd Highway 321, Hampton, TN 37658
MLS# 9998407Listed by: FOUNDATION REALTY GROUP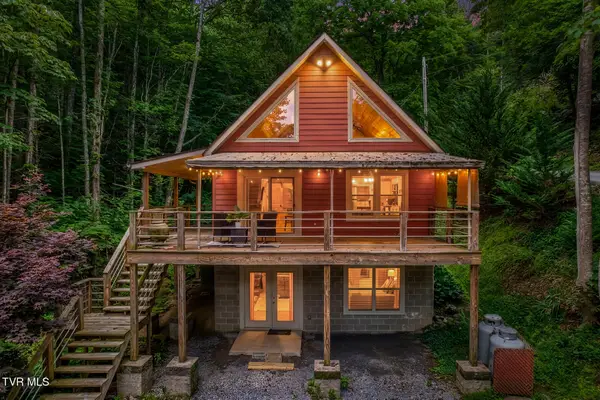 $344,900Active2 beds 2 baths1,728 sq. ft.
139 Charlie Harrell Lane, Hampton, TN 37658
MLS# 9998103Listed by: EPIQUE REALTY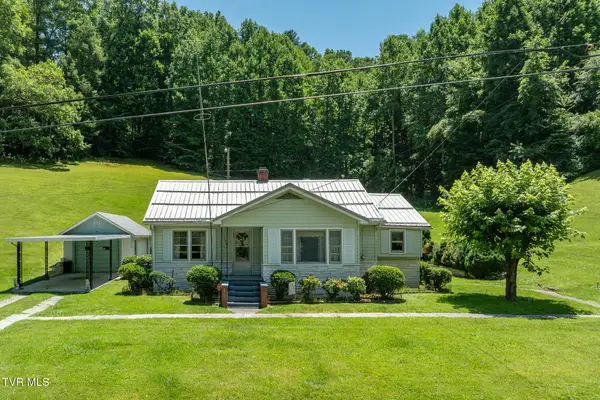 $325,000Active2 beds 1 baths1,056 sq. ft.
1570 Highway 321, Hampton, TN 37658
MLS# 9997744Listed by: FOUNDATION REALTY GROUP


Protect your home and budget from life's surprises with an Assurant Home Warranty, backed by a partner that supports you through every step of homeownership. Explore Plans.
©2026 Century 21 Real Estate LLC. All rights reserved. CENTURY 21®, the CENTURY 21 Logo and C21® are service marks owned by Century 21 Real Estate LLC. Century 21 Real Estate LLC fully supports the principles of the Fair Housing Act and the Equal Opportunity Act. Each office is independently owned and operated. Listing information is deemed reliable but not guaranteed accurate.