144 Zeni Lane, Harriman, TN 37748
Local realty services provided by:CENTURY 21 Legacy
144 Zeni Lane,Harriman, TN 37748
$302,000
- 4 Beds
- 2 Baths
- - sq. ft.
- Single family
- Sold
Listed by: taylor l casbon, jeff larue
Office: realty executives associates
MLS#:1343284
Source:TN_KAAR
Sorry, we are unable to map this address
Price summary
- Price:$302,000
About this home
Price Improvement! Discover the perfect blend of modern comfort and peaceful surroundings in this move-in ready 4-bedroom, 2-bath home. Built in 2021 and placed on its permanent foundation in 2023, the home has been lightly lived in and offers the feel of a newer property without the wait.
Tucked away at the end of a quiet U-shaped subdivision, this property is surrounded by mature trees, creating a private, secluded setting while still being conveniently located.
Inside, the thoughtfully designed split-bedroom floor plan provides both functionality and flexibility. The front living area features an attractive tray-style ceiling and can easily serve as a formal dining room, home office, sitting room, or additional gathering space. Large windows throughout fill the home with natural light, creating a bright and welcoming atmosphere.
The spacious kitchen is the heart of the home, featuring abundant cabinetry, a built-in pantry, center island with bar seating, and a dining area with plenty of room for family meals and entertaining. Just off the kitchen, the laundry room offers additional storage potential and space for future customizations.
Privately located on one side of the home, the primary suite provides a comfortable retreat, while the secondary bedrooms, full bath, and additional living area are situated on the opposite side. The second bathroom includes double vanities, making busy mornings a breeze.
Luxury vinyl plank flooring adds durability and style in the kitchen, bathrooms, and laundry room, while carpeting provides warmth and comfort in the living spaces and bedrooms.
Step outside onto the rear deck and enjoy the peaceful wooded backdrop. A storage building with electricity is already in place, offering endless possibilities as a workshop, hobby space, home gym, or creative studio. The wooded lot also provides room to customize and expand usable yard space if desired.
With a flexible floor plan, modern finishes, private setting, and newly reduced price, this property offers an exceptional opportunity for buyers seeking space, comfort, and value....
Contact an agent
Home facts
- Year built:2021
- Subdivision & Development:Ridge View
- Listing ID #:1343284
- Added:104 day(s) ago
- Updated:September 16, 2026 at 06:47 AM
Rooms and interior
- Bedrooms:4
- Total bathrooms:2
- Full bathrooms:2
- Rooms Total:8
- Flooring:Carpet, Vinyl
- Basement:Yes
- Basement Description:Crawl Space
Heating and cooling
- Cooling:Central Cooling
- Heating:Central, Electric
Structure and exterior
- Year built:2021
- Lot Features:Wooded
- Architectural Style:Traditional
- Construction Materials:Frame
Schools
- High school:Harriman
- Middle school:Harriman
- Elementary school:Bowers
Utilities
- Sewer:Septic Tank
Finances and disclosures
- Price:$302,000
Parking
- Parking description:Main Level, Off-Street Parking
New listings near 144 Zeni Lane
- Coming Soon
 $150,000Coming Soon2 beds 1 baths984 sq. ft.
313 King Drive, Harriman, TN 37748
MLS# 1355527Listed by: BHGRE/TR REALTY PARTNERS - Coming Soon
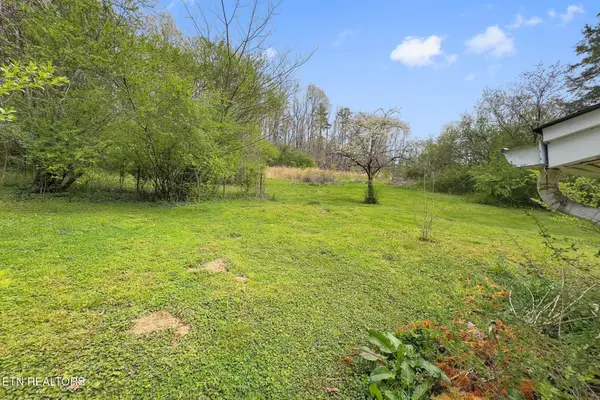 $125,000Coming Soon3 beds 2 baths1,336 sq. ft.
1447 Webster Rd, Harriman, TN 37748
MLS# 3185270Listed by: KELLER WILLIAMS - Coming Soon
 $355,000Coming Soon3 beds 2 baths1,600 sq. ft.
118 Clark Lane, Harriman, TN 37748
MLS# 3181516Listed by: REALTY EXECUTIVES ASSOCIATES - New
 $39,900Active0.59 Acres
Lot 24 Docks Of The Bay Drive, Harriman, TN 37748
MLS# 1355540Listed by: SAIL AWAY HOMES & LAND 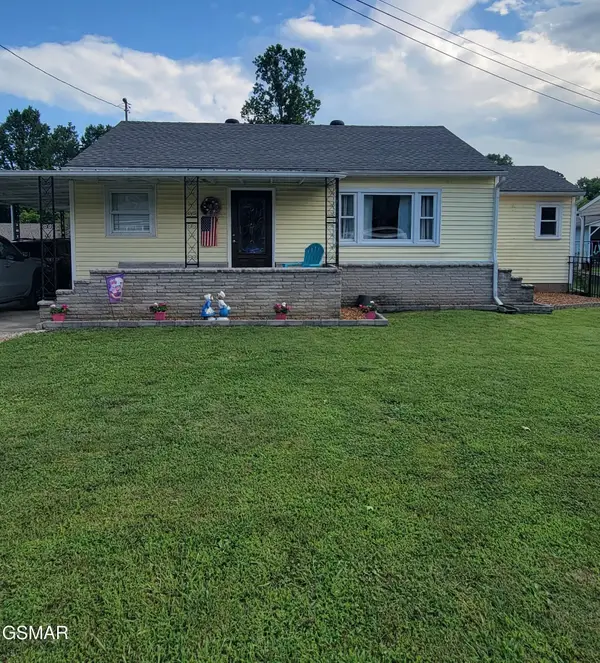 $289,900Pending4 beds 2 baths1,392 sq. ft.
116 Love Drive, Harriman, TN 37748
MLS# 3591700Listed by: SMART REALTY- New
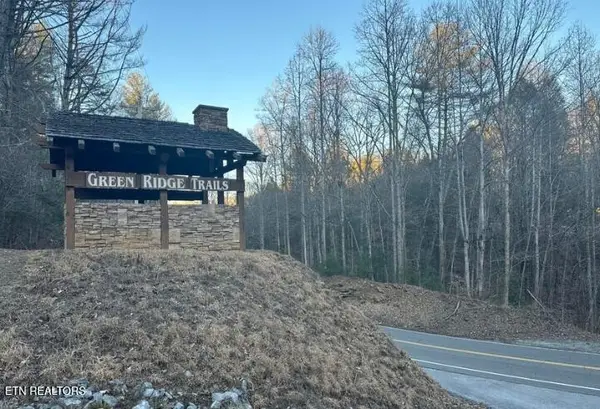 $78,500Active7.4 Acres
0 Green Ridge Tr, Harriman, TN 37748
MLS# 3547821Listed by: COUNTRY LIVING REALTY - New

 $385,000Active3 beds 2 baths2,538 sq. ft.
145 Scott Rd, Harriman, TN 37748
MLS# 1355361Listed by: CENTURY 21 LEGACY 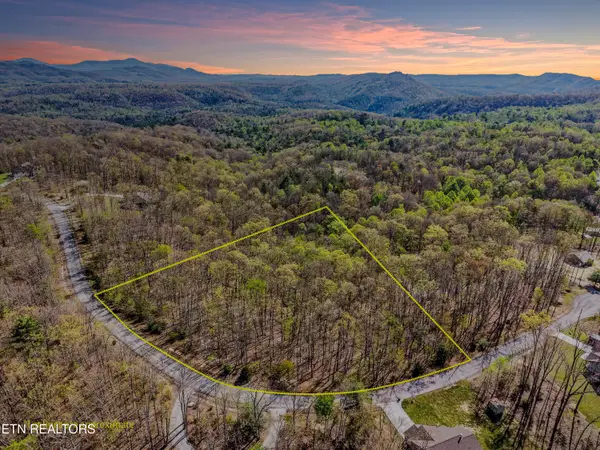 $59,900Active2.72 Acres
313 Country Wood Place, Harriman, TN 37748
MLS# 1352637Listed by: LPT REALTY, LLC- New
 $120,000Active0.49 Acres
Lot 93 Serenity Drive, Harriman, TN 37748
MLS# 1355336Listed by: SAIL AWAY HOMES & LAND - New
 $250,000Active2 beds 1 baths1,242 sq. ft.
2353 Old Harriman Hwy, Harriman, TN 37748
MLS# 3547109Listed by: UNITED REAL ESTATE SOLUTIONS


Protect your home and budget from life's surprises with an Assurant Home Warranty, backed by a partner that supports you through every step of homeownership. Explore Plans.
©2026 Century 21 Real Estate LLC. All rights reserved. CENTURY 21®, the CENTURY 21 Logo and C21® are service marks owned by Century 21 Real Estate LLC. Century 21 Real Estate LLC fully supports the principles of the Fair Housing Act and the Equal Opportunity Act. Each office is independently owned and operated. Listing information is deemed reliable but not guaranteed accurate.