
436 Maple St, Harriman, TN 37748
Local realty services provided by:CENTURY 21 Legacy
436 Maple St,Harriman, TN 37748
$314,900
- 4 Beds
- 3 Baths
- - sq. ft.
- Single family
- Sold
Listed by: megan snow
Office: mountains to lakes real estate
MLS#:1346740
Source:TN_KAAR
Sorry, we are unable to map this address
Price summary
- Price:$314,900
About this home
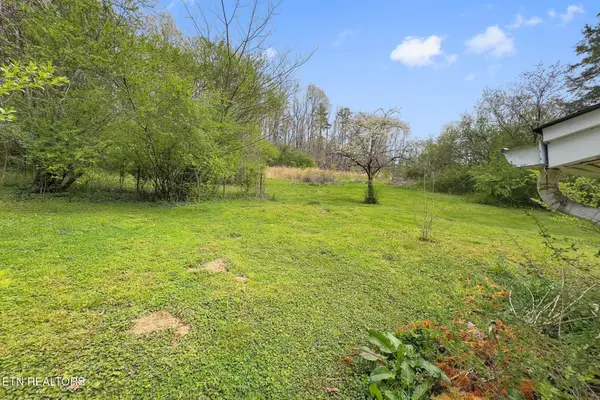
This beautifully remodeled home offers a fresh start with updates throughout. Improvements include new electrical and plumbing systems, a new roof with some new trusses, a new heating and air conditioning system with ductwork, new windows, flooring, renovated bathrooms, kitchen and all new appliances. A detached workshop with approximately 790 square feet, fenced yard and back covered porch. If you're looking for a move in ready home with major upgrades already completed, this is one you don't want to miss!
Contact an agent
Home facts
- Year built:1920
- Listing ID #:1346740
- Added:72 day(s) ago
- Updated:September 13, 2026 at 07:00 AM
Rooms and interior
- Bedrooms:4
- Total bathrooms:3
- Full bathrooms:2
- Half bathrooms:1
- Rooms Total:7
- Flooring:Vinyl
- Basement:Yes
- Basement Description:Crawl Space
Heating and cooling
- Cooling:Central Cooling
- Heating:Central, Electric
Structure and exterior
- Year built:1920
- Architectural Style:Contemporary, Traditional
- Construction Materials:Brick, Frame
Utilities
- Sewer:Public Sewer
Finances and disclosures
- Price:$314,900
Features and amenities
- Amenities:Windows - Vinyl
Parking
- Parking description:Main Level
New listings near 436 Maple St
- Coming Soon
 $125,000Coming Soon3 beds 2 baths1,336 sq. ft.
1447 Webster Rd, Harriman, TN 37748
MLS# 3185270Listed by: KELLER WILLIAMS - Coming Soon
 $200,000Coming Soon14.41 Acres
222 Heritage Hills Rd, Harriman, TN 37748
MLS# 3193089Listed by: HOME AND FARMS INC - Coming Soon
 $355,000Coming Soon3 beds 2 baths1,600 sq. ft.
118 Clark Lane, Harriman, TN 37748
MLS# 3181516Listed by: REALTY EXECUTIVES ASSOCIATES - New
 $120,000Active0.49 Acres
Lot 93 Serenity Drive, Harriman, TN 37748
MLS# 1355336Listed by: SAIL AWAY HOMES & LAND - New
 $250,000Active2 beds 1 baths1,242 sq. ft.
2353 Old Harriman Hwy, Harriman, TN 37748
MLS# 1355306Listed by: UNITED REAL ESTATE SOLUTIONS - New
 $585,000Active3 beds 2 baths2,328 sq. ft.
800 Swan Pond Circle Rd, Harriman, TN 37748
MLS# 3546314Listed by: HOME AND FARMS INC - New
 $199,900Active-- beds -- baths2,178 sq. ft.
205 Tennessee St, Harriman, TN 37748
MLS# 1354905Listed by: REALTY EXECUTIVES ASSOCIATES ON THE SQUARE  $75,000Pending-- beds -- baths1,056 sq. ft.
309 King Drive, Harriman, TN 37748
MLS# 1354765Listed by: BHGRE/TR REALTY PARTNERS- New
 $144,900Active2 beds 2 baths1,002 sq. ft.
116 Spencer Drive, Harriman, TN 37748
MLS# 1354552Listed by: WEBB PROPERTIES, LLC - New
 $148,000Active2 beds 2 baths1,068 sq. ft.
818 Sewanee St, Harriman, TN 37748
MLS# 1354502Listed by: TENNESSEE LIFE REAL ESTATE PROFESSIONALS


Protect your home and budget from life's surprises with an Assurant Home Warranty, backed by a partner that supports you through every step of homeownership. Explore Plans.
©2026 Century 21 Real Estate LLC. All rights reserved. CENTURY 21®, the CENTURY 21 Logo and C21® are service marks owned by Century 21 Real Estate LLC. Century 21 Real Estate LLC fully supports the principles of the Fair Housing Act and the Equal Opportunity Act. Each office is independently owned and operated. Listing information is deemed reliable but not guaranteed accurate.