
12766 Birchwood Pike, Harrison, TN 37341
Local realty services provided by:CENTURY 21 Premier
12766 Birchwood Pike,Harrison, TN 37341
$950,000
- 5 Beds
- 4 Baths
- 3,275 sq. ft.
- Single family
- Active
Listed by: todd henon, brittany ennen
Office: greater downtown realty dba keller williams realty
MLS#:3623054
Source:NASHVILLE
Price summary
- Price:$950,000
- Price per sq. ft.:$290.08
About this home
11.49 +/- ACRES - An ideal setting for the East Tennessee equestrian lifestyle. Beautifully maintained 5 bedroom, 3.5 bath home is paired with a 36x60 BARN, fenced pastures for grazing and riding, and ample room to enjoy life both inside and out. From mornings on the porch to evenings gathered around the fireplace, this property offers the space, function, and setting to truly live with the land.
Black 4-rail fencing lines the road and driveway, creating a classic farm entrance framed by mature trees and front pasture. The BARN is currently configured with 3 stalls and ready to accommodate 5. Wash bay, tack room, hay room, and storage space with water and power. The fully fenced acreage provides additional room for horses, recreation, and everyday farm life.
Inside, the inviting home hosts an open kitchen and great room, anchored by the WOOD-BURNING FIREPLACE with floor-to-ceiling shiplap and a solid wood beam reclaimed from a 100+ year-old barn. The kitchen features a large island with ample seating and workspace and an oversized walk in pantry. Dining area's double doors lead to a fully screened-in porch and open air deck.
The PRIMARY SUITE is conveniently and privately located on the main level with access to the deck overlooking the pasture and barn. A full lower level, includes family room, 4 additional bedrooms, 2 full baths, and second laundry provide flexibility for everyday living, work from home, or guests. Main floor HVAC replaced in 2026. Property additionally features 3 safe rooms for inclement weather.
Whether your vision includes horses, gardening, recreation, or simply more room to breathe, this property brings together HOME, BARN, PASTURE, and 11.49 +/- ACRES in one complete setting. Located in Harrison, enjoy a country setting with convenient access to Chattanooga, nearby recreation, shopping, dining, and everyday amenities. NO STATE INCOME TAX in TN... schedule your showing today!...
Contact an agent
Home facts
- Year built:2015
- Subdivision & Development:None
- Listing ID #:3623054
- Added:4 day(s) ago
- Updated:October 25, 2026 at 02:50 PM
Rooms and interior
- Bedrooms:5
- Total bathrooms:4
- Full bathrooms:3
- Half bathrooms:1
- Flooring:Carpet, Tile
- Kitchen Description:Dishwasher, Disposal, Microwave, Refrigerator
- Basement Description:Finished, Full
- Living area:3,275 sq. ft.
Heating and cooling
- Cooling:Central Air, Electric
- Heating:Central, Electric
- Central air:Yes
Structure and exterior
- Roof:Asphalt
- Year built:2015
- Building area:3,275 sq. ft.
- Lot area:11.49 Acres
- Lot Features:Level
- Construction Materials:Brick, Fiber Cement
- Exterior Features:Deck, Porch, Screened
- Levels:2 Story
Schools
- High school:Central High School
- Middle school:Hunter Middle School
- Elementary school:Ooltewah Elementary School
Utilities
- Water:Public, Water Available
- Sewer:Septic Tank
Finances and disclosures
- Price:$950,000
- Price per sq. ft.:$290.08
- Tax amount:$3,112
Features and amenities
- Appliances:Dishwasher, Disposal, Microwave, Refrigerator, Washer
- Laundry features:Dryer, Washer
- Amenities:Security Gate, Smoke Detector(s), Walk-In Closet(s)
Parking
- Total parking spaces:2
- Parking description:Concrete, Driveway
- Garage:Yes
- Garage spaces:2
 Copyright 2026 Realtracs Mls. All rights reserved. Realtracs Mls provides content displayed here (“provided content”) on an “as is” basis and makes no representations or warranties regarding the provided content, including, but not limited to those of non-infringement, timeliness, accuracy, or completeness. Individuals and companies using information presented are responsible for verification and validation of information they utilize and present to their customers and clients. Realtracs Mls will not be liable for any damage or loss resulting from use of the provided content or the products available through Portals, IDX, VOW, and/or Syndication. Recipients of this information shall not resell, redistribute, reproduce, modify, or otherwise copy any portion thereof without the expressed written consent of Realtracs Mls. NASHVILLE Member Broker: Renee Hunter
New listings near 12766 Birchwood Pike
- New
 $575,000Active4 beds 3 baths2,755 sq. ft.
6119 Cashmere Lane, Harrison, TN 37341
MLS# 1545128Listed by: BETTER HOMES AND GARDENS REAL ESTATE SIGNATURE BROKERS - New
 $510,000Active3 beds 2 baths2,480 sq. ft.
7004 Cedar Crest Circle, Harrison, TN 37341
MLS# 1545111Listed by: LAKE HOMES REALTY - New
 $299,999Active3 beds 2 baths1,950 sq. ft.
7116 Bramlett Ln, Harrison, TN 37341
MLS# 3626266Listed by: COMPASS GROUP REALTY LLC - New
 $245,000Active3 beds 1 baths983 sq. ft.
9000 Waconda Shore Drive, Chattanooga, TN 37416
MLS# 1545013Listed by: REALTY ONE GROUP EXPERTS - New
 $499,999Active3 beds 3 baths2,543 sq. ft.
6245 Cashmere Lane, Harrison, TN 37341
MLS# 3623609Listed by: GREATER CHATTANOOGA REALTY, KELLER WILLIAMS REALTY - New
 $350,000Active3 beds 3 baths2,110 sq. ft.
6831 Deerwood Drive, Harrison, TN 37341
MLS# 3623562Listed by: GREATER CHATTANOOGA REALTY, KELLER WILLIAMS REALTY - New
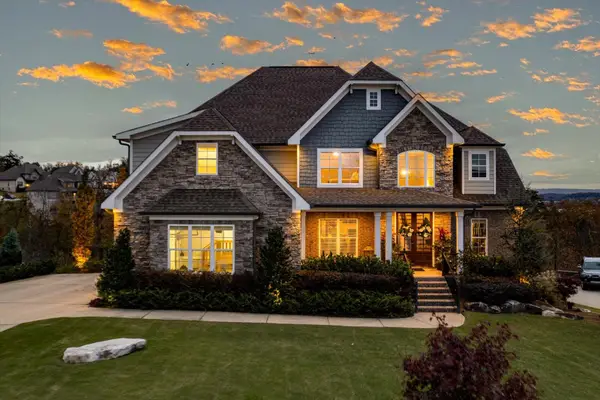 $985,500Active4 beds 4 baths3,034 sq. ft.
5943 Eaglemont Drive, Chattanooga, TN 37416
MLS# 1544834Listed by: 1 PERCENT LISTS SCENIC CITY 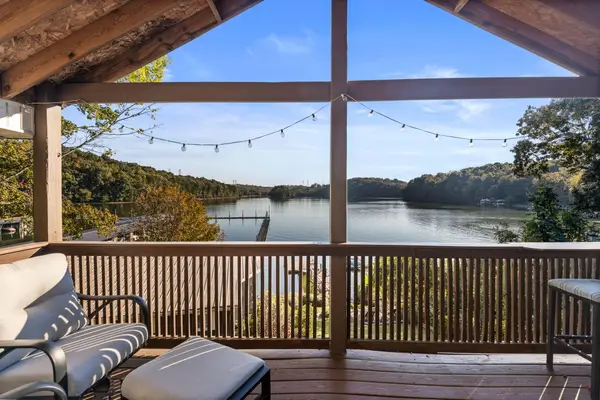 $675,000Pending2 beds 2 baths1,750 sq. ft.
7251 Shore Drive, Harrison, TN 37341
MLS# 1544621Listed by: THE SOURCE REAL ESTATE GROUP- New
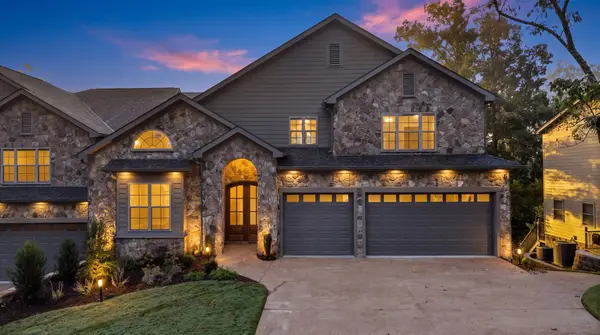 $850,000Active2 beds 4 baths3,400 sq. ft.
5940 Rainbow Springs Dr, Chattanooga, TN 37416
MLS# 3620567Listed by: CRYE-LEIKE - CLEVELAND


Protect your home and budget from life's surprises with an Assurant Home Warranty, backed by a partner that supports you through every step of homeownership. Explore Plans.
©2026 Century 21 Real Estate LLC. All rights reserved. CENTURY 21®, the CENTURY 21 Logo and C21® are service marks owned by Century 21 Real Estate LLC. Century 21 Real Estate LLC fully supports the principles of the Fair Housing Act and the Equal Opportunity Act. Each office is independently owned and operated. Listing information is deemed reliable but not guaranteed accurate.