
6119 Cashmere Lane, Harrison, TN 37341
Local realty services provided by:CENTURY 21 Professional Group
6119 Cashmere Lane,Harrison, TN 37341
$575,000
- 4 Beds
- 3 Baths
- 2,755 sq. ft.
- Single family
- Active
Listed by: gina y sakich
Office: better homes and gardens real estate signature brokers
MLS#:1545128
Source:TN_CAR
Price summary
- Price:$575,000
- Price per sq. ft.:$208.71
- Monthly HOA dues:$20.83
About this home
Welcome home to this beautifully designed 4-bedroom, 2.5-bath home offering stylish finishes, generous living space, and room to grow. The open-concept main level is filled with natural light and features beautiful trim details, specialty ceilings, and a seamless flow between the living, dining, and kitchen areas. The kitchen is a standout with an oversized island, quartz countertops, tile backsplash, abundant cabinetry, and modern finishes--perfect for everyday living and entertaining. The spacious primary suite provides a relaxing retreat with a well-appointed en-suite bath featuring separate vanities and ample closet space. Three additional bedrooms offer plenty of flexibility for family, guests, or a home office. A 3-car garage provides even more room for vehicles, lake gear, and hobbies. Step outside to the covered deck ... It's the perfect setting to enjoy your morning coffee, unwind at the end of the day, or entertain family and friends. Conveniently located just minutes from the lake, you'll have easy access to boating, fishing, and outdoor recreation--all while enjoying the comfort and peaceful surroundings of a beautifully finished home.Please schedule showings through the Broker Bay....
Contact an agent
Home facts
- Year built:2026
- Subdivision & Development:Lake Breeze
- Listing ID #:1545128
- Added:1 day(s) ago
- Updated:October 24, 2026 at 10:02 PM
Rooms and interior
- Bedrooms:4
- Total bathrooms:3
- Full bathrooms:2
- Half bathrooms:1
- Rooms Total:7
- Flooring:Carpet, Hardwood, Tile
- Living area:2,755 sq. ft.
Heating and cooling
- Cooling:Central Air, Electric
- Heating:Central, Electric, Heating
- Central air:Yes
Structure and exterior
- Year built:2026
- Building area:2,755 sq. ft.
- Lot area:0.42 Acres
- Construction Materials:Brick, Fiber Cement
- Exterior Features:Rain Gutters
- Foundation Description:Block
Utilities
- Water:Public
- Sewer:Septic Tank
Finances and disclosures
- Price:$575,000
- Price per sq. ft.:$208.71
- Tax amount:$227
Features and amenities
- Pool features:Community
Parking
- Parking description:Attached Garage, Garage Door Opener, Garage Faces Front, Kitchen Level, Utility Garage
- Garage:Yes
New listings near 6119 Cashmere Lane
- New
 $510,000Active3 beds 2 baths2,480 sq. ft.
7004 Cedar Crest Circle, Harrison, TN 37341
MLS# 1545111Listed by: LAKE HOMES REALTY - New
 $299,999Active3 beds 2 baths1,950 sq. ft.
7116 Bramlett Ln, Harrison, TN 37341
MLS# 3626266Listed by: COMPASS GROUP REALTY LLC - New
 $245,000Active3 beds 1 baths983 sq. ft.
9000 Waconda Shore Drive, Chattanooga, TN 37416
MLS# 1545013Listed by: REALTY ONE GROUP EXPERTS - New
 $350,000Active3 beds 3 baths2,110 sq. ft.
6831 Deerwood Drive, Harrison, TN 37341
MLS# 1544936Listed by: KELLER WILLIAMS REALTY - New
 $950,000Active5 beds 4 baths3,275 sq. ft.
12766 Birchwood Pike, Harrison, TN 37341
MLS# 3623054Listed by: GREATER DOWNTOWN REALTY DBA KELLER WILLIAMS REALTY - New
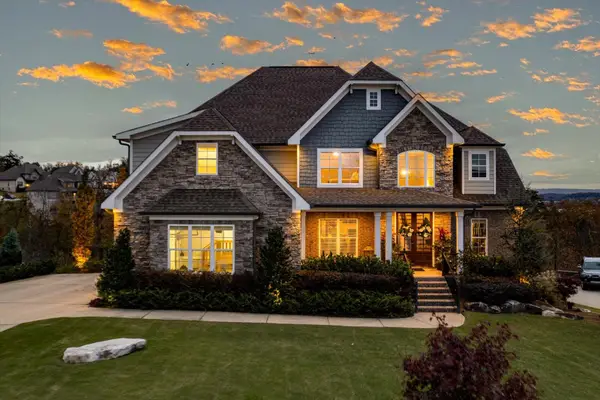 $985,500Active4 beds 4 baths3,034 sq. ft.
5943 Eaglemont Drive, Chattanooga, TN 37416
MLS# 1544834Listed by: 1 PERCENT LISTS SCENIC CITY 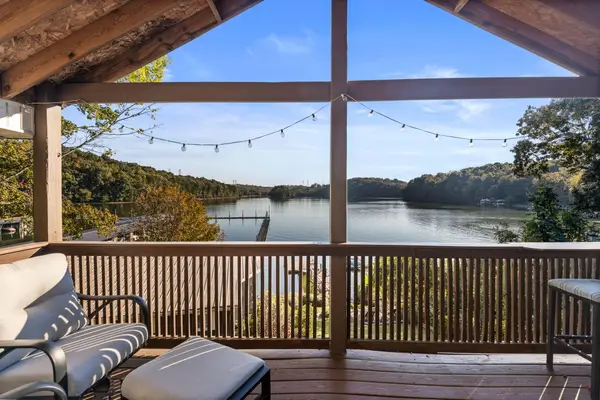 $675,000Pending2 beds 2 baths1,750 sq. ft.
7251 Shore Drive, Harrison, TN 37341
MLS# 1544621Listed by: THE SOURCE REAL ESTATE GROUP- New
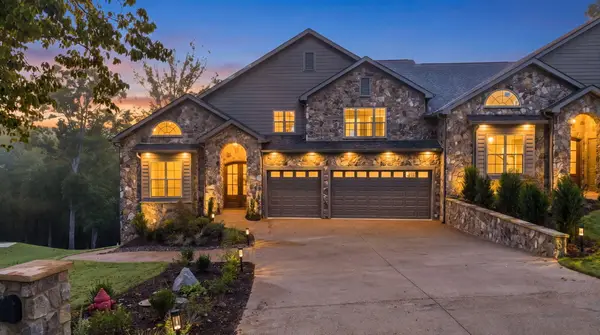 $850,000Active2 beds 4 baths3,400 sq. ft.
5944 Rainbow Springs Drive, Chattanooga, TN 37416
MLS# 1544595Listed by: CRYE-LEIKE, REALTORS - New
 $850,000Active2 beds 4 baths3,400 sq. ft.
5940 Rainbow Springs Drive, Chattanooga, TN 37416
MLS# 1544596Listed by: CRYE-LEIKE, REALTORS


Protect your home and budget from life's surprises with an Assurant Home Warranty, backed by a partner that supports you through every step of homeownership. Explore Plans.
©2026 Century 21 Real Estate LLC. All rights reserved. CENTURY 21®, the CENTURY 21 Logo and C21® are service marks owned by Century 21 Real Estate LLC. Century 21 Real Estate LLC fully supports the principles of the Fair Housing Act and the Equal Opportunity Act. Each office is independently owned and operated. Listing information is deemed reliable but not guaranteed accurate.