
5885 Stonewall Drive, Harrison, TN 37341
Local realty services provided by:CENTURY 21 BELLORA
5885 Stonewall Drive,Harrison, TN 37341
$269,000
- 4 Beds
- 3 Baths
- 1,688 sq. ft.
- Single family
- Active
Listed by: jeremy r callahan, camby akers
Office: exp realty llc.
MLS#:1532286
Source:TN_CAR
Price summary
- Price:$269,000
- Price per sq. ft.:$159.36
About this home
Perfectly positioned in the heart of Harrison and just minutes from the natural beauty of Harrison Bay State Park, this spacious split-level sits on a little over half an acre of private, fully fenced grounds in the family-friendly Heritage Hills neighborhood. Inside, four bedrooms and three full bathrooms offer room to grow and the flexibility modern life demands. The upper level welcomes you with a freshly painted, bright, and inviting living area that flows into a large eat-in kitchen--ideal for weeknight dinners or weekend gatherings. A versatile office/craft room adds everyday convenience. The owner's suite includes its own full bath, while two additional bedrooms and a second full bath complete the top floor. The lower level extends your living space with a fourth bedroom and full bathroom--perfect for guests, multigenerational living, or a private retreat. A family room/den with its own dedicated entrance invites movie nights, play space, or a home studio. An additional flex office could easily serve as a fifth bedroom, while the oversized laundry area provides excellent storage potential. Outdoors, enjoy the large yard with room for gardens, playsets, and pets--your own private backdrop for entertaining or unwinding. All of this comes with everyday convenience: approximately 20 minutes to downtown Chattanooga and about 15 minutes to Hamilton Place, Hixson, and Northgate Mall....
Contact an agent
Home facts
- Year built:1977
- Listing ID #:1532286
- Added:108 day(s) ago
- Updated:July 27, 2026 at 02:35 PM
Rooms and interior
- Bedrooms:4
- Total bathrooms:3
- Full bathrooms:3
- Rooms Total:8
- Flooring:Carpet, Ceramic Tile, Linoleum
- Dining Description:Eat-in Kitchen
- Kitchen Description:Eat-in Kitchen
- Basement:Yes
- Living area:1,688 sq. ft.
Heating and cooling
- Cooling:Central Air
- Heating:Central, Electric, Heating
- Central air:Yes
Structure and exterior
- Roof:Shingle
- Year built:1977
- Building area:1,688 sq. ft.
- Lot area:0.52 Acres
- Architectural Style:Split Foyer
- Construction Materials:Brick
- Exterior Features:Rain Gutters
- Foundation Description:Permanent
- Levels:Multi/Split
Utilities
- Water:Public, Water Connected
- Sewer:Septic Tank
Finances and disclosures
- Price:$269,000
- Price per sq. ft.:$159.36
- Tax amount:$989
Features and amenities
- Amenities:Entrance Foyer
Parking
- Parking description:Attached Garage, Garage, Paved
- Garage:Yes
New listings near 5885 Stonewall Drive
- New
 $649,000Active5 beds 3 baths3,100 sq. ft.
9119 Sir Boon Court, Lot 38, Harrison, TN 37341
MLS# 1539496Listed by: LOCAL ROOTS REALTY - New
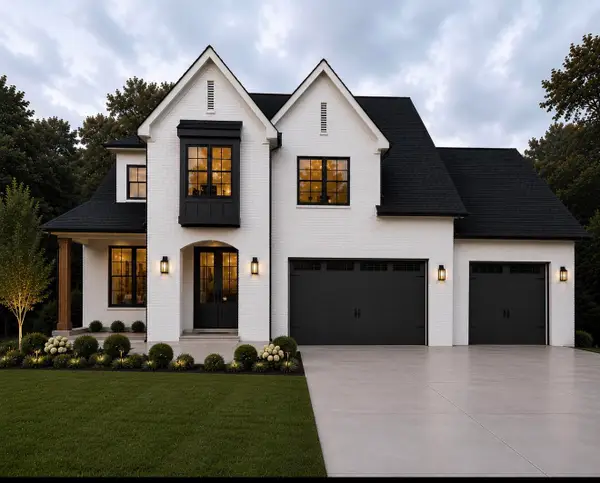 $899,000Active3 beds 4 baths3,500 sq. ft.
6821 Lakeshore Drive, Chattanooga, TN 37416
MLS# 1539464Listed by: LOCAL ROOTS REALTY - New
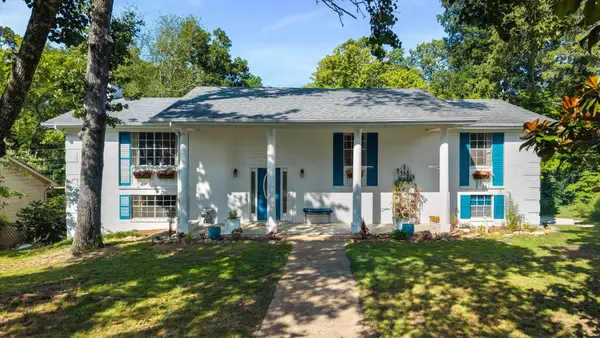 $350,000Active3 beds 3 baths2,236 sq. ft.
4825 Montcrest Drive, Chattanooga, TN 37416
MLS# 1539442Listed by: K W CLEVELAND 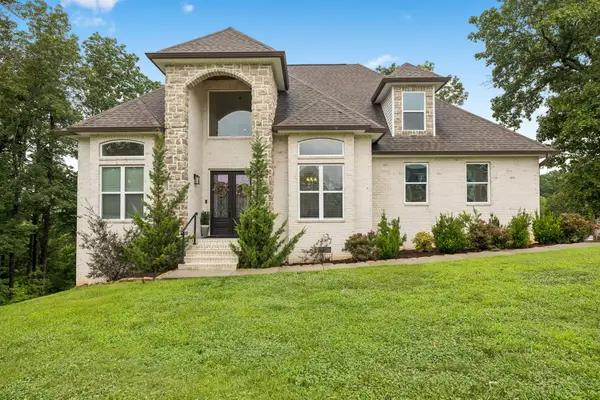 $695,000Active4 beds 3 baths3,000 sq. ft.
5802 Muirfield Lane, Chattanooga, TN 37416
MLS# 1538541Listed by: ZACH TAYLOR - CHATTANOOGA- New
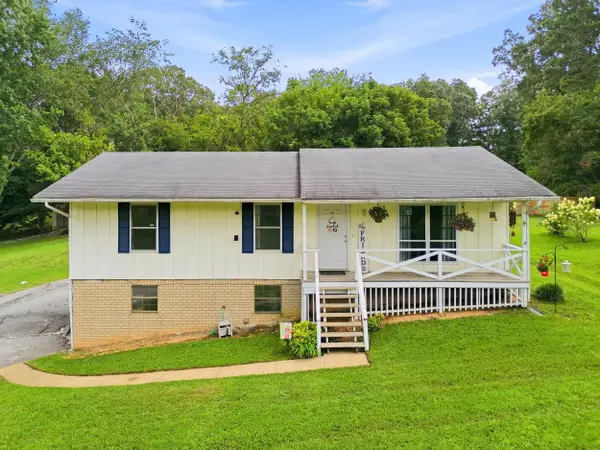 $299,000Active3 beds 2 baths1,690 sq. ft.
9008 Birchwood Pike, Harrison, TN 37341
MLS# 1539313Listed by: KELLER WILLIAMS REALTY - New
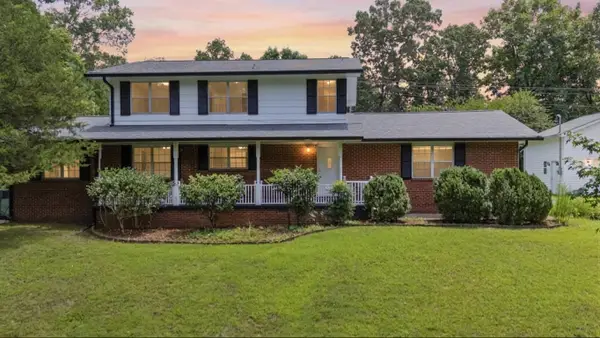 $350,000Active5 beds 3 baths2,067 sq. ft.
5037 Montcrest Drive, Chattanooga, TN 37416
MLS# 1539400Listed by: KELLER WILLIAMS REALTY 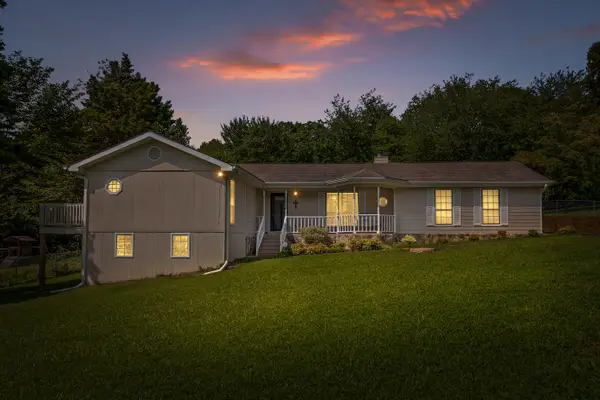 $360,000Pending3 beds 2 baths1,850 sq. ft.
7442 Chad Road, Harrison, TN 37341
MLS# 1539163Listed by: ZACH TAYLOR - CHATTANOOGA- New
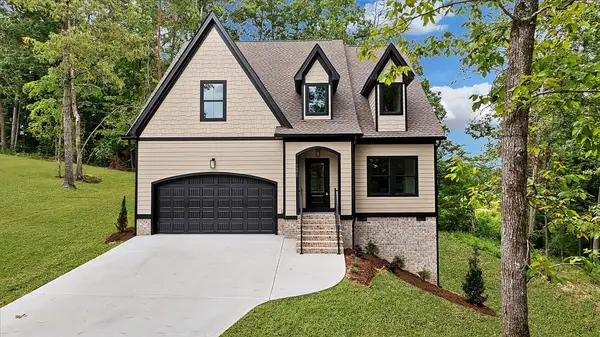 $614,500Active4 beds 3 baths2,432 sq. ft.
7375 Banther Road, Harrison, TN 37341
MLS# 1539336Listed by: HORIZON SOTHEBY'S INTERNATIONAL REALTY - New
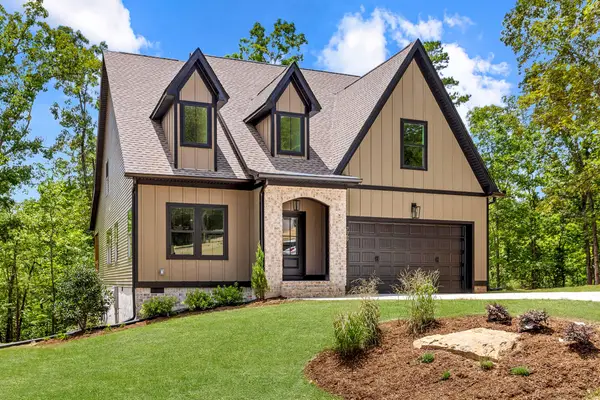 $614,500Active4 beds 3 baths2,432 sq. ft.
7369 Banther Road, Harrison, TN 37341
MLS# 1539338Listed by: HORIZON SOTHEBY'S INTERNATIONAL REALTY - New
 $889,000Active3 beds 4 baths1,785 sq. ft.
13123 Eldridge Road, Harrison, TN 37341
MLS# 1539078Listed by: THE SOURCE REAL ESTATE GROUP


Protect your home and budget from life's surprises with an Assurant Home Warranty, backed by a partner that supports you through every step of homeownership. Explore Plans.
©2026 Century 21 Real Estate LLC. All rights reserved. CENTURY 21®, the CENTURY 21 Logo and C21® are service marks owned by Century 21 Real Estate LLC. Century 21 Real Estate LLC fully supports the principles of the Fair Housing Act and the Equal Opportunity Act. Each office is independently owned and operated. Listing information is deemed reliable but not guaranteed accurate.