
6314 Shirley Pond Road, Harrison, TN 37341
Local realty services provided by:CENTURY 21 BELLORA
6314 Shirley Pond Road,Harrison, TN 37341
$625,000
- 6 Beds
- 4 Baths
- 3,416 sq. ft.
- Single family
- Pending
Listed by: joslin lyashevskiy
Office: premier property group inc.
MLS#:1538272
Source:TN_CAR
Price summary
- Price:$625,000
- Price per sq. ft.:$182.96
About this home
This gorgeous 3,416 sq. ft. new construction home sits on a private nearly 1 acre lot surrounded by mature trees, offering a rare level of privacy that's hard to find in new construction.
This thoughtfully designed home has NO HOA and features an open floor plan with 6 bedrooms and 4 full bathrooms, including 2 bedrooms and 2 full bathrooms on the main level, plus an additional upstairs en-suite--ideal for guests or multi-generational living.
Located just minutes from Chickamauga Lake, you'll enjoy nearby hiking trails, public boat ramps, fishing, waterfront dining at Dockside Café, and you're only 1 minute from Harrison Bay State Park and Bear Trace Golf Course.
Fully Equipped Chef's Kitchen
Oversized quartz waterfall island
Stainless steel appliances
65 sq. ft. walk-in pantry
Built-in coffee bar inside the pantry with a dedicated electrical outlet
Real wood soft-close cabinetry with built-in trash drawer
Remote-controlled exterior venting custom hood
Stunning Living Room
12-foot coffered ceilings
Floor-to-ceiling remote-controlled gas fireplace
Oversized remote-controlled LED ceiling fan
Luxurious Primary Suite
Tall tray ceilings
Oversized LED ceiling fan
Spa-inspired bathroom featuring:
40 sq. ft. seamless glass shower
Two separate quartz vanities with additional cabinetry
6-foot soaking tub with freestanding faucet and handheld sprayer
Two oversized walk-in closets, including one measuring approximately 100 sq. ft.
Upstairs Living
Four additional bedrooms
Additional upstairs en-suite
Remote-controlled ceiling fan/lights in every bedroom
Custom built-in kids' reading/play nook in one of the upstairs bedrooms, creating a fun and unique space children will love.
Bonus Space
Unfinished area above the garage with a full-size door, offering the potential to finish an additional 400 sq. ft.
Additional attic storage over the primary bedroom and living room
Exterior Features
Brick and durable Hardie Board siding
Expansive back deck with outdoor TV hookups-...
Contact an agent
Home facts
- Year built:2026
- Listing ID #:1538272
- Added:30 day(s) ago
- Updated:July 27, 2026 at 07:36 AM
Rooms and interior
- Bedrooms:6
- Total bathrooms:4
- Full bathrooms:4
- Rooms Total:14
- Dining Description:Eat-in Kitchen, Separate Dining Room
- Bathrooms Description:Double Shower, Double Vanity, Soaking Tub
- Kitchen Description:Eat-in Kitchen, Kitchen Island
- Living area:3,416 sq. ft.
Heating and cooling
- Cooling:Ceiling Fan(s), Central Air, Electric, Multi Units
- Central air:Yes
Structure and exterior
- Roof:Asphalt, Shingle
- Year built:2026
- Building area:3,416 sq. ft.
- Lot area:0.94 Acres
- Architectural Style:Contemporary
- Construction Materials:Brick, Fiber Cement, HardiPlank Type
- Exterior Features:Private Yard
- Foundation Description:Block
- Levels:Two
Utilities
- Water:Public, Water Connected
- Sewer:Septic Tank
Finances and disclosures
- Price:$625,000
- Price per sq. ft.:$182.96
- Tax amount:$189
Features and amenities
- Amenities:Cathedral Ceiling(s), Ceiling Fan(s), Crown Molding, Entrance Foyer, High Ceilings, In-Law Floorplan, Open Floorplan, Pantry, Recessed Lighting, Tray Ceiling(s), Walk-In Closet(s)
Parking
- Parking description:Attached Garage, Concrete, Driveway, Garage, Garage Door Opener, Garage Faces Front, Kitchen Level, RV Access/Parking
- Garage:Yes
New listings near 6314 Shirley Pond Road
- New
 $649,000Active5 beds 3 baths3,100 sq. ft.
9119 Sir Boon, Lot 38 Court, Harrison, TN 37341
MLS# 1539496Listed by: LOCAL ROOTS REALTY - New
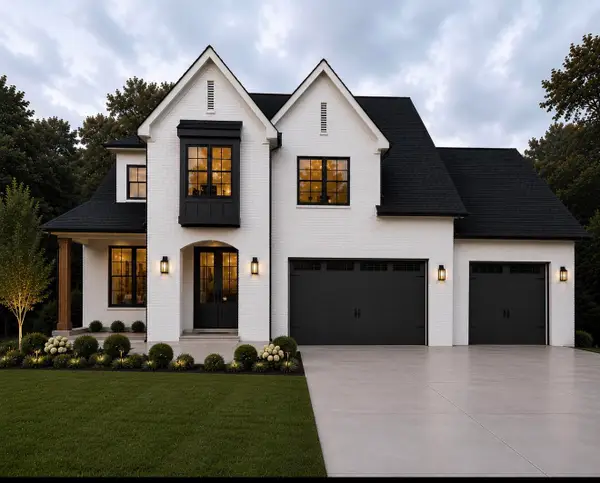 $899,000Active3 beds 4 baths3,100 sq. ft.
6821 Lakeshore Drive, Chattanooga, TN 37416
MLS# 1539464Listed by: LOCAL ROOTS REALTY - New
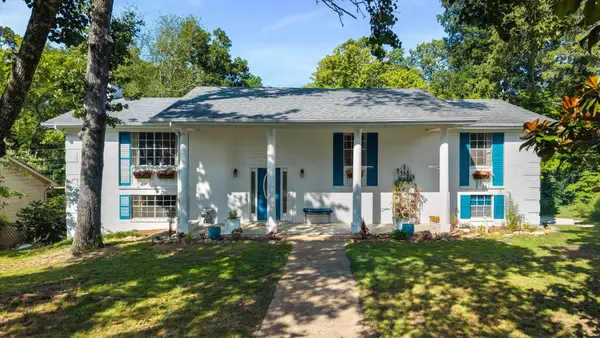 $350,000Active3 beds 3 baths2,236 sq. ft.
4825 Montcrest Drive, Chattanooga, TN 37416
MLS# 1539442Listed by: K W CLEVELAND 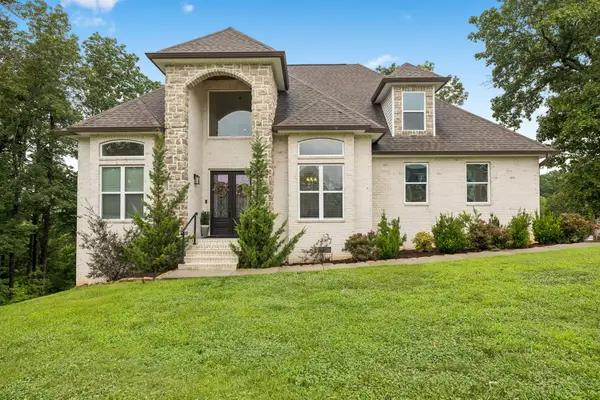 $695,000Active4 beds 3 baths3,000 sq. ft.
5802 Muirfield Lane, Chattanooga, TN 37416
MLS# 1538541Listed by: ZACH TAYLOR - CHATTANOOGA- New
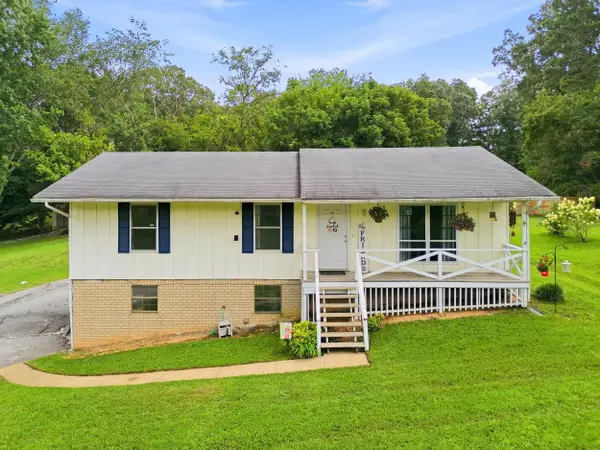 $299,000Active3 beds 2 baths1,690 sq. ft.
9008 Birchwood Pike, Harrison, TN 37341
MLS# 1539313Listed by: KELLER WILLIAMS REALTY - New
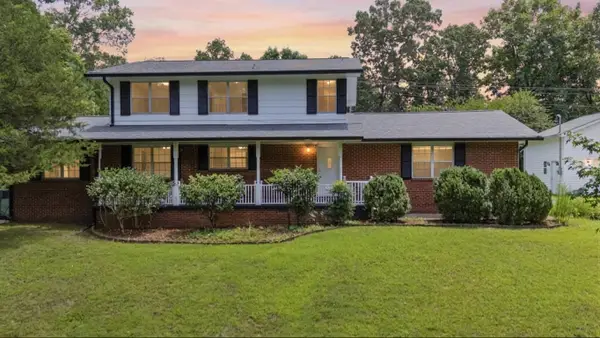 $350,000Active5 beds 3 baths2,067 sq. ft.
5037 Montcrest Drive, Chattanooga, TN 37416
MLS# 1539400Listed by: KELLER WILLIAMS REALTY 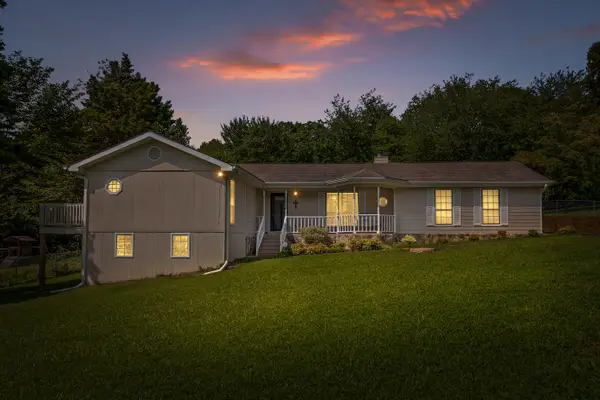 $360,000Pending3 beds 2 baths1,850 sq. ft.
7442 Chad Road, Harrison, TN 37341
MLS# 1539163Listed by: ZACH TAYLOR - CHATTANOOGA- New
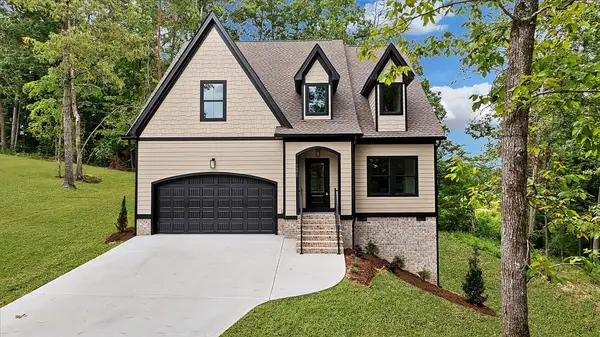 $614,500Active4 beds 3 baths2,432 sq. ft.
7375 Banther Road, Harrison, TN 37341
MLS# 1539336Listed by: HORIZON SOTHEBY'S INTERNATIONAL REALTY - New
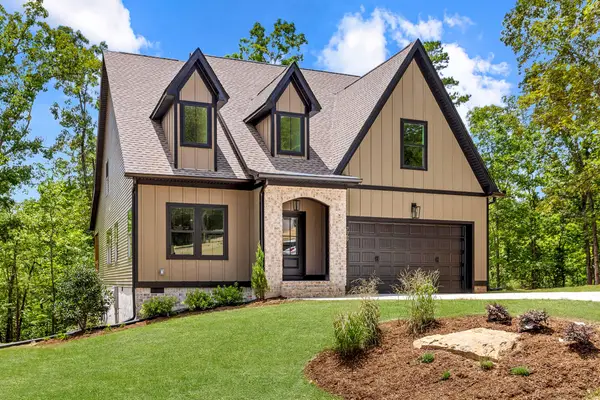 $614,500Active4 beds 3 baths2,432 sq. ft.
7369 Banther Road, Harrison, TN 37341
MLS# 1539338Listed by: HORIZON SOTHEBY'S INTERNATIONAL REALTY - New
 $889,000Active3 beds 4 baths1,785 sq. ft.
13123 Eldridge Road, Harrison, TN 37341
MLS# 1539078Listed by: THE SOURCE REAL ESTATE GROUP


Protect your home and budget from life's surprises with an Assurant Home Warranty, backed by a partner that supports you through every step of homeownership. Explore Plans.
©2026 Century 21 Real Estate LLC. All rights reserved. CENTURY 21®, the CENTURY 21 Logo and C21® are service marks owned by Century 21 Real Estate LLC. Century 21 Real Estate LLC fully supports the principles of the Fair Housing Act and the Equal Opportunity Act. Each office is independently owned and operated. Listing information is deemed reliable but not guaranteed accurate.