
7028 Pinebrook Drive, Harrison, TN 37341
Local realty services provided by:CENTURY 21 BELLORA
7028 Pinebrook Drive,Harrison, TN 37341
$280,000
- 4 Beds
- 2 Baths
- 1,765 sq. ft.
- Single family
- Active
Listed by: dawn james
Office: zach taylor - chattanooga
MLS#:1544540
Source:TN_CAR
Price summary
- Price:$280,000
- Price per sq. ft.:$158.64
About this home
Some homes are more than just a house, and this one has a lifetime of memories within its walls. Built in 1975 and lovingly owned by the same family since day one, this Harrison home is ready for its next chapter and a new family to make it their own. While it could use some updating, the solid bones, spacious layout, and timeless character offer so much potential.
The main level features a welcoming living room with a brick fireplace, a large eat-in kitchen, three bedrooms, and two full bathrooms. The front bedrooms even have their own balconies, adding a little extra charm! Downstairs, you'll find a spacious family room or potential additional bedroom, ideal for guests, in-laws, or older children who would appreciate their own space and convenient access to the garage. Speaking of the garage, this true two-car garage has a unique surprise: a darkroom where the previous owner once developed film!
Outside, enjoy a generous yard with mature trees that backs up to a pond, creating a peaceful setting on a quiet cul-de-sac street. Just a short distance from the Tennessee River, you'll enjoy being close to the water without paying for a view you don't need. This home has been the heart of one family's story for decades and holding a lifetime of memories. Now, it's ready to welcome a new family and become the backdrop for many more. If you've been looking for a home with character, space, and the opportunity to make it your own, this one is ready for its next story....
Contact an agent
Home facts
- Year built:1975
- Subdivision & Development:Pinebrook Ests
- Listing ID #:1544540
- Added:10 day(s) ago
- Updated:October 24, 2026 at 02:37 PM
Rooms and interior
- Bedrooms:4
- Total bathrooms:2
- Full bathrooms:2
- Rooms Total:9
- Flooring:Carpet, Ceramic Tile, Laminate, Linoleum
- Dining Description:Eat-in Kitchen
- Bathrooms Description:Tub/shower Combo
- Kitchen Description:Eat-in Kitchen
- Basement:Yes
- Living area:1,765 sq. ft.
Heating and cooling
- Cooling:Ceiling Fan(s), Central Air, Electric
- Heating:Central, Electric, Heating
- Central air:Yes
Structure and exterior
- Roof:Shingle
- Year built:1975
- Building area:1,765 sq. ft.
- Lot area:0.59 Acres
- Architectural Style:Split Foyer
- Construction Materials:Block, Wood Siding
- Exterior Features:Balcony, Rain Gutters
- Foundation Description:Block
- Levels:Bi-Level
Utilities
- Water:Public, Water Connected
- Sewer:Septic Tank
Finances and disclosures
- Price:$280,000
- Price per sq. ft.:$158.64
- Tax amount:$999
Features and amenities
- Amenities:Ceiling Fan(s), Chandelier, Entrance Foyer
Parking
- Parking description:Attached Garage, Driveway, Garage, Garage Door Opener, Garage Faces Side, Off Street, Paved
- Garage:Yes
New listings near 7028 Pinebrook Drive
- New
 $510,000Active3 beds 2 baths2,480 sq. ft.
7004 Cedar Crest Circle, Harrison, TN 37341
MLS# 1545111Listed by: LAKE HOMES REALTY - New
 $299,999Active3 beds 2 baths1,950 sq. ft.
7116 Bramlett Ln, Harrison, TN 37341
MLS# 3626266Listed by: COMPASS GROUP REALTY LLC - New
 $245,000Active3 beds 1 baths983 sq. ft.
9000 Waconda Shore Drive, Chattanooga, TN 37416
MLS# 1545013Listed by: REALTY ONE GROUP EXPERTS - New
 $350,000Active3 beds 3 baths2,110 sq. ft.
6831 Deerwood Drive, Harrison, TN 37341
MLS# 1544936Listed by: KELLER WILLIAMS REALTY - New
 $950,000Active5 beds 4 baths3,275 sq. ft.
12766 Birchwood Pike, Harrison, TN 37341
MLS# 3623054Listed by: GREATER DOWNTOWN REALTY DBA KELLER WILLIAMS REALTY - New
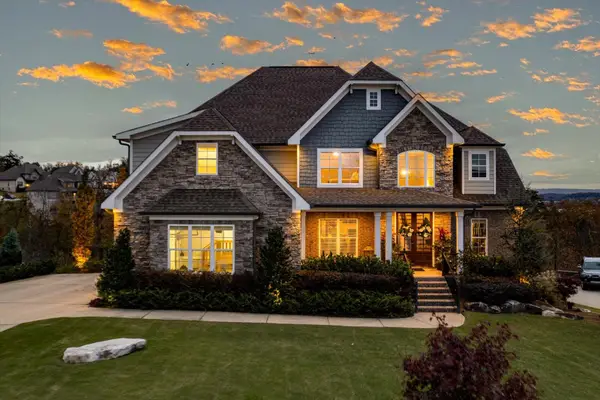 $985,500Active4 beds 4 baths3,034 sq. ft.
5943 Eaglemont Drive, Chattanooga, TN 37416
MLS# 1544834Listed by: 1 PERCENT LISTS SCENIC CITY 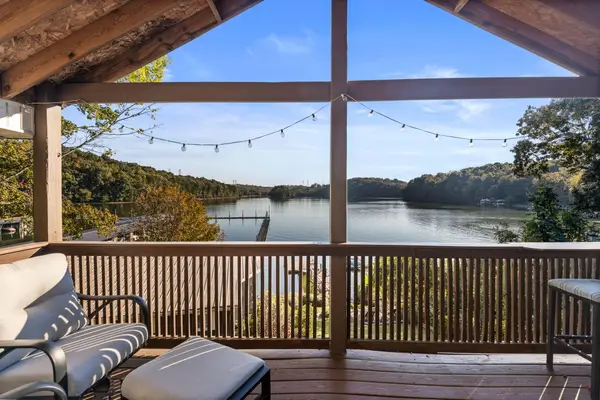 $675,000Pending2 beds 2 baths1,750 sq. ft.
7251 Shore Drive, Harrison, TN 37341
MLS# 1544621Listed by: THE SOURCE REAL ESTATE GROUP- New
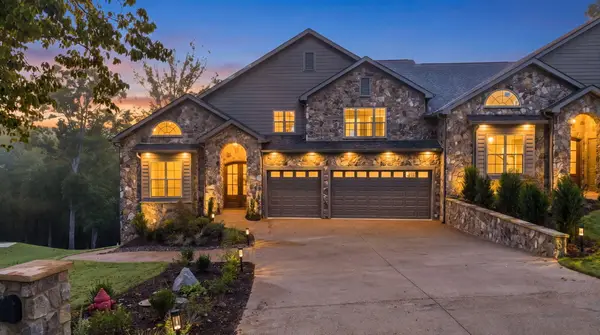 $850,000Active2 beds 4 baths3,400 sq. ft.
5944 Rainbow Springs Drive, Chattanooga, TN 37416
MLS# 1544595Listed by: CRYE-LEIKE, REALTORS - New
 $850,000Active2 beds 4 baths3,400 sq. ft.
5940 Rainbow Springs Drive, Chattanooga, TN 37416
MLS# 1544596Listed by: CRYE-LEIKE, REALTORS


Protect your home and budget from life's surprises with an Assurant Home Warranty, backed by a partner that supports you through every step of homeownership. Explore Plans.
©2026 Century 21 Real Estate LLC. All rights reserved. CENTURY 21®, the CENTURY 21 Logo and C21® are service marks owned by Century 21 Real Estate LLC. Century 21 Real Estate LLC fully supports the principles of the Fair Housing Act and the Equal Opportunity Act. Each office is independently owned and operated. Listing information is deemed reliable but not guaranteed accurate.