
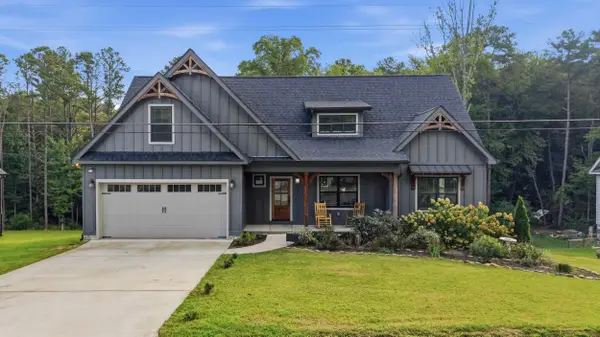
9425 Harrison Bay Road, Harrison, TN 37341
Local realty services provided by:CENTURY 21 Professional Group
9425 Harrison Bay Road,Harrison, TN 37341
$975,000
- 3 Beds
- 5 Baths
- 3,469 sq. ft.
- Single family
- Active
Listed by: cate goins
Office: keller williams realty
MLS#:1542484
Source:TN_CAR
Price summary
- Price:$975,000
- Price per sq. ft.:$281.06
About this home
Introducing 9425 Harrison Bay Road
Prepare to say WOW the moment you step through the entryway of this stunning, nearly new, lake view home.
From the breathtaking views of Chickamauga Lake to the double-sided fireplace shared by the living room and primary suite, the dream kitchen, and three covered porches, this home was designed to impress while still feeling warm and inviting.
The primary suite is truly a showstopper, featuring gorgeous lake views from the bed, a beautiful built-in shelving system that conveys with the home, and a Pinterest-worthy bathroom suite. The current owner has also added a custom closet, creating an incredible combination of style and functionality.
Also located on the main level is a spacious guest suite with its own private bathroom, an oversized laundry room with a dedicated mudroom area and custom shelving, and a generously sized pantry measuring approximately 12' x 4.5', complete with custom shelving.
Upstairs, you'll find two additional bedrooms and two bathrooms. Both bedrooms have access to their own private covered porch, providing the perfect spot to enjoy the peaceful surroundings. A huge second living area offers plenty of room for a media room, game room, office, or additional gathering space.
Built only three years ago, the home offers approximately 3,269 square feet of finished living space, plus more than 1,800 square feet of unfinished basement space ready for your vision.
The walkout basement is already plumbed for additional bathrooms, and there is room on both sides of the home to potentially add a second driveway providing convenient access to the basement level.
With lake views, multiple outdoor living spaces, exceptional finishes, abundant storage, and tremendous potential for future expansion, 9425 Harrison Bay Road is a rare opportunity to own a truly special home near Chickamauga Lake.
Come see for yourself! This one is even better in person!...
Contact an agent
Home facts
- Year built:2023
- Subdivision & Development:None
- Listing ID #:1542484
- Added:2 day(s) ago
- Updated:September 12, 2026 at 03:08 PM
Rooms and interior
- Bedrooms:3
- Total bathrooms:5
- Full bathrooms:4
- Half bathrooms:1
- Rooms Total:3
- Bathrooms Description:Separate Shower
- Bedroom Description:Split Bedrooms
- Basement:Yes
- Living area:3,469 sq. ft.
Heating and cooling
- Cooling:Central Air, Electric
- Heating:Central, Electric, Heating
- Central air:Yes
Structure and exterior
- Year built:2023
- Building area:3,469 sq. ft.
- Lot area:0.86 Acres
- Construction Materials:Concrete
- Exterior Features:Balcony, Private Entrance
- Foundation Description:Concrete Perimeter
- Levels:Three Or More
Utilities
- Water:Public
- Sewer:Septic Tank, Sewer Not Available
Finances and disclosures
- Price:$975,000
- Price per sq. ft.:$281.06
- Tax amount:$3,324
Features and amenities
- Amenities:Entrance Foyer, Granite Counters, Open Floorplan, Pantry
Parking
- Parking description:Garage Faces Front
- Garage:Yes
New listings near 9425 Harrison Bay Road
- New
 $500,000Active3 beds 3 baths2,184 sq. ft.
6413 Shirley Pond Road, Harrison, TN 37341
MLS# 1542505Listed by: KELLER WILLIAMS REALTY - New
 $120,000Active0.89 Acres
11912 Crestwood Trail, Harrison, TN 37341
MLS# 1542490Listed by: KELLER WILLIAMS REALTY - New
 $300,000Active3 beds 2 baths2,079 sq. ft.
8651 Highway 58, Harrison, TN 37341
MLS# 1542214Listed by: BERKSHIRE HATHAWAY HOMESERVICES J DOUGLAS PROPERTIES - New
 $40,000Active2.04 Acres
6322 Massengale Hollow Road, Harrison, TN 37341
MLS# 1542182Listed by: RE/MAX RENAISSANCE REALTORS - Open Sun, 2 to 4pmNew
 $314,900Active3 beds 2 baths1,650 sq. ft.
6345 Fairest Drive, Harrison, TN 37341
MLS# 1542188Listed by: RE/MAX PROPERTIES  $400,000Pending3 beds 3 baths1,454 sq. ft.
6330 Stoney River Drive, Harrison, TN 37341
MLS# 1540712Listed by: KELLER WILLIAMS REALTY- New
 $329,000Active3 beds 2 baths1,762 sq. ft.
5703 River Glade Drive, Chattanooga, TN 37416
MLS# 1542086Listed by: FLETCHER BRIGHT REALTY  $199,900Pending3 beds 2 baths1,321 sq. ft.
9005 Waconda Shore Drive, Chattanooga, TN 37416
MLS# 1542098Listed by: PORCHLIGHT REAL ESTATE LLC- New
 $340,000Active3 beds 2 baths1,730 sq. ft.
7318 Hydrus Drive, Harrison, TN 37341
MLS# 1541906Listed by: CRYE-LEIKE, REALTORS


Protect your home and budget from life's surprises with an Assurant Home Warranty, backed by a partner that supports you through every step of homeownership. Explore Plans.
©2026 Century 21 Real Estate LLC. All rights reserved. CENTURY 21®, the CENTURY 21 Logo and C21® are service marks owned by Century 21 Real Estate LLC. Century 21 Real Estate LLC fully supports the principles of the Fair Housing Act and the Equal Opportunity Act. Each office is independently owned and operated. Listing information is deemed reliable but not guaranteed accurate.