
231 Galloway Drive, Helenwood, TN 37755
Local realty services provided by:CENTURY 21 Legacy
231 Galloway Drive,Helenwood, TN 37755
$139,000
- 4 Beds
- 1 Baths
- 1,032 sq. ft.
- Single family
- Active
Listed by: rhyan king-pennington
Office: east tennessee real estate professionals
MLS#:1347767
Source:TN_KAAR
Price summary
- Price:$139,000
- Price per sq. ft.:$134.69
About this home
Full of character and ready for its next chapter! This 1940s cottage offers plenty of charm and opportunity for someone who appreciates the character of an older home. While it could use a little TLC, the possibilities are endless. The main level features two bedrooms, one full bath, a cozy living room with a fireplace, and a kitchen that opens to the living area. A pony wall separates the kitchen and dining room, and just off the kitchen you'll find a cellar storage area for extra space. Upstairs is a unique bonus, offering two additional rooms that could serve as bedrooms, along with a central space ideal for a closet, office, or reading nook. There are also additional storage areas and a charming little nook that's perfect for a kids' play space or quiet retreat. The unfinished basement includes a one-car garage and provides plenty of room for storage or a workshop. If you've been searching for an older home with character and the chance to make it your own, this one is worth a look! As always, mls information deemed reliable but not guaranteed, some information is pulled from public sources and can be incorrect, buyer is encouraged to to verify all information. *roof is approx 2/3 years old...
Contact an agent
Home facts
- Year built:1947
- Subdivision & Development:Oak Hills Community
- Listing ID #:1347767
- Added:91 day(s) ago
- Updated:October 10, 2026 at 02:54 PM
Rooms and interior
- Bedrooms:4
- Total bathrooms:1
- Full bathrooms:1
- Flooring:Hardwood, Vinyl
- Basement:Yes
- Basement Description:Unfinished, Walkout
- Living area:1,032 sq. ft.
Heating and cooling
- Cooling:Central Cooling
- Heating:Central, Electric
Structure and exterior
- Year built:1947
- Building area:1,032 sq. ft.
- Lot area:0.35 Acres
- Architectural Style:Cottage
- Construction Materials:Block, Frame, Stone
Utilities
- Sewer:Public Sewer
Finances and disclosures
- Price:$139,000
- Price per sq. ft.:$134.69
Parking
- Parking description:Attached, Basement, Off-Street Parking, On-Street Parking, RV Parking
- Garage spaces:1
New listings near 231 Galloway Drive
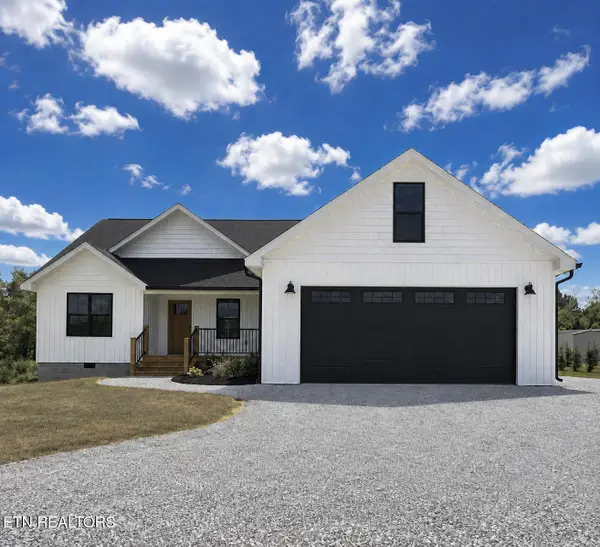 $319,900Active3 beds 2 baths1,557 sq. ft.
178 Hemlock Springs Drive, Helenwood, TN 37755
MLS# 1354239Listed by: NORTH CUMBERLAND REALTY, LLC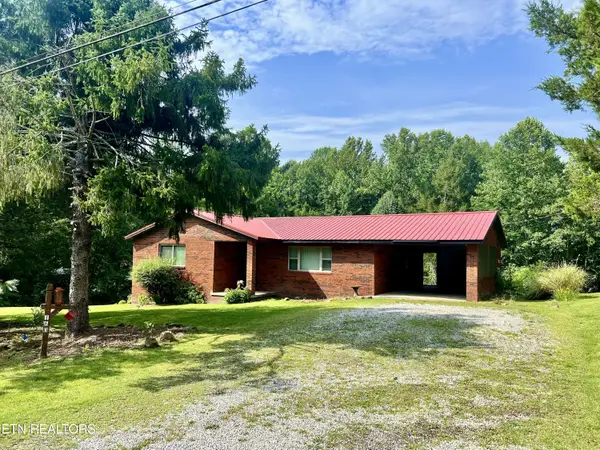 $219,000Active2 beds 1 baths1,201 sq. ft.
160 Duncan Rd, Helenwood, TN 37755
MLS# 1352576Listed by: TENNESSEE LIFE REAL ESTATE PROFESSIONALS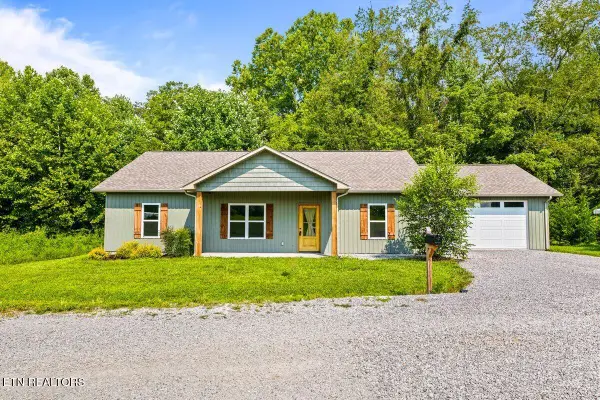 $285,000Active3 beds 2 baths1,472 sq. ft.
260 Hemlock Springs Drive, Helenwood, TN 37755
MLS# 1351749Listed by: TENNESSEE VALLEY REALTY ASSOC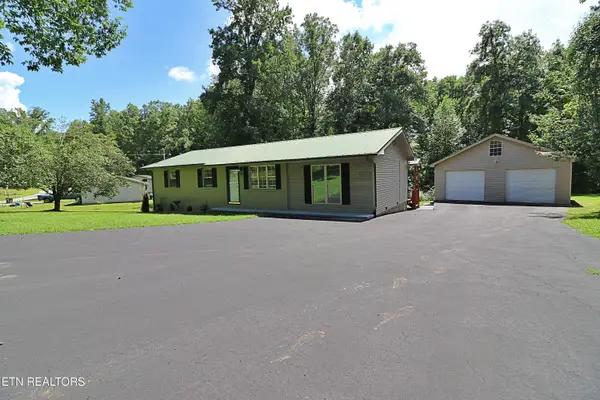 $324,000Active3 beds 2 baths1,325 sq. ft.
209 Coffee Drive, Helenwood, TN 37755
MLS# 1351529Listed by: EAST TENNESSEE REAL ESTATE PROFESSIONALS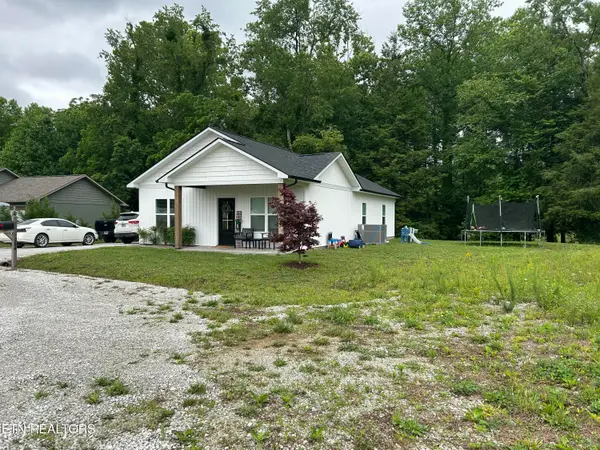 $249,000Active3 beds 2 baths1,344 sq. ft.
254 Hemlock Springs Drive, Helenwood, TN 37755
MLS# 1350973Listed by: KELLER WILLIAMS REALTY $350,000Active4 beds 3 baths2,216 sq. ft.
13583 Scott Hwy, Helenwood, TN 37755
MLS# 1350793Listed by: TENNESSEE LIFE REAL ESTATE PROFESSIONALS $419,000Active3 beds 3 baths2,400 sq. ft.
162 Coffee Drive, Helenwood, TN 37755
MLS# 1348815Listed by: AYERS AUCTION AND REAL ESTATE $360,000Active4 beds 5 baths7,050 sq. ft.
1654 Helenwood Detour Rd, Helenwood, TN 37755
MLS# 1348295Listed by: THE REAL ESTATE FIRM, INC.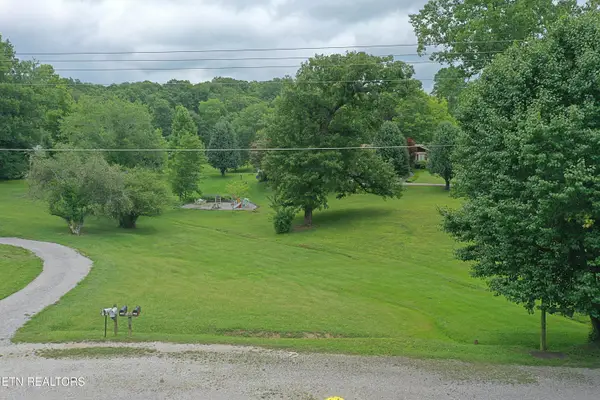 $30,000Active0.35 Acres
Galloway Drive, Helenwood, TN 37755
MLS# 1347758Listed by: EAST TENNESSEE REAL ESTATE PROFESSIONALS


Protect your home and budget from life's surprises with an Assurant Home Warranty, backed by a partner that supports you through every step of homeownership. Explore Plans.
©2026 Century 21 Real Estate LLC. All rights reserved. CENTURY 21®, the CENTURY 21 Logo and C21® are service marks owned by Century 21 Real Estate LLC. Century 21 Real Estate LLC fully supports the principles of the Fair Housing Act and the Equal Opportunity Act. Each office is independently owned and operated. Listing information is deemed reliable but not guaranteed accurate.