
25 Oak Ridge Drive, Henderson, TN 38340
Local realty services provided by:CENTURY 21 Golden Service Realty & Auction, Inc.
25 Oak Ridge Drive,Henderson, TN 38340
$744,000
- 5 Beds
- 4 Baths
- - sq. ft.
- Single family
- Active
Listed by: darrick mann
Office: crye-leike elite
MLS#:2601343
Source:TN_CWTAR
Price summary
- Price:$744,000
About this home
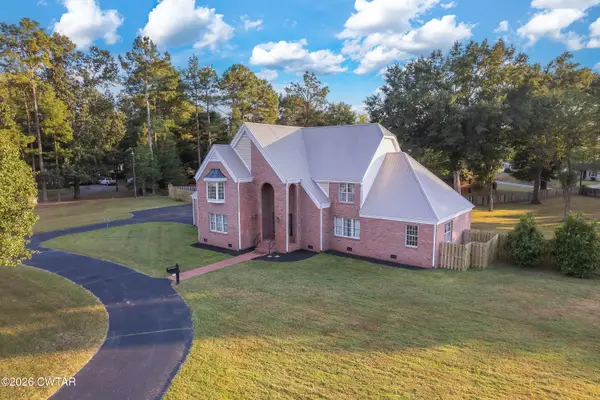
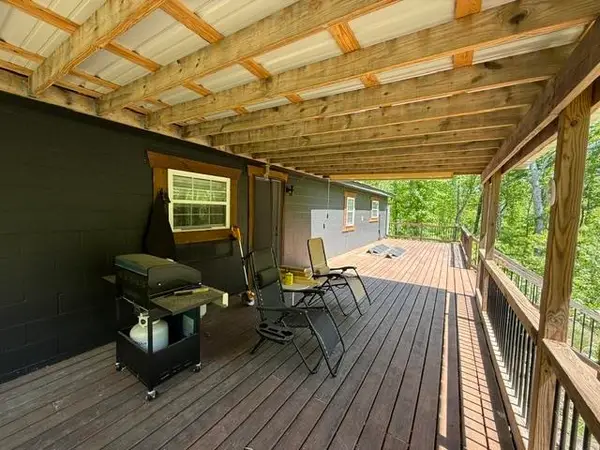
Looking for country living with plenty of space? Welcome to Oakmont Estates. This 5 bedroom, 3.5 bath home offers approximately 4,845 square feet of living space on 2.05 acres in Chester County, with no city taxes. Two additional bonus rooms could potentially serve as sixth and seventh bedrooms, guest rooms, entertainment areas, or flexible living spaces. Inside, the home features a functional layout with granite kitchen countertops, a dedicated office, two water heaters, and a walk-in attic for convenient storage. Outside, enjoy a 12 x 27 covered porch, screened-in area, and a 27 x 20 Trex composite deck with plenty of room for relaxing or entertaining. Additional features include a circular driveway, oversized two-car garage with dedicated shop space, and walk-in access to the crawl space. The roof and HVAC were updated in 2022. Some photos have been virtually staged to illustrate the potential use of the space. Furniture and décor shown are digital renderings and are not included.
Contact an agent
Home facts
- Year built:1997
- Subdivision & Development:Oakmont Estates
- Listing ID #:2601343
- Added:170 day(s) ago
- Updated:September 16, 2026 at 02:39 PM
Rooms and interior
- Bedrooms:5
- Total bathrooms:4
- Full bathrooms:3
- Half bathrooms:1
- Rooms Total:14
- Kitchen Description:Dishwasher, Electric Range, Microwave, Refrigerator
- Bedroom Description:On Level 1
Heating and cooling
- Cooling:Central Air
- Heating:Central, Heating, Natural Gas
- Central air:Yes
Structure and exterior
- Roof:Architectural
- Year built:1997
- Lot area:2.05 Acres
- Levels:Two
Utilities
- Water:Private
- Sewer:Septic Tank
Finances and disclosures
- Price:$744,000
- Tax amount:$2,390
Features and amenities
- Appliances:Dishwasher, Electric Range, Microwave, Refrigerator
- Laundry features:Electric Dryer Hookup, Washer Hookup
Parking
- Total parking spaces:2
- Parking description:Attached Garage, Circular Driveway, Garage Door Opener, Garage Faces Side
- Garage:Yes
- Garage spaces:2
New listings near 25 Oak Ridge Drive
- New
 $489,900Active4 beds 4 baths4,270 sq. ft.
659 White Avenue, Henderson, TN 38340
MLS# 2604350Listed by: STELLAR REALTY GROUP - New
 $399,000Active105 Acres
105 AC. BIG ROCK TRL, Henderson, TN 38340
MLS# 10230385Listed by: CRYE-LEIKE, INC., REALTORS - New
 $324,990Active3 beds 3 baths1,410 sq. ft.
919 W Black Heron Street, Henderson, NV 89011
MLS# 2818256Listed by: D R HORTON INC - New
 $244,700Active3 beds 2 baths
135 W THIRD ST, Henderson, TN 38340-1805
MLS# 10230341Listed by: MOLLY MOORE REALTY - New
 $239,900Active3 beds 2 baths1,811 sq. ft.
636 Mifflin Avenue, Henderson, TN 38340
MLS# 2604295Listed by: CRYE-LEIKE ELITE - New
 $239,900Active3 beds 2 baths1,757 sq. ft.
634 Mifflin Avenue, Henderson, TN 38340
MLS# 2604296Listed by: CRYE-LEIKE ELITE - New
 $515,000Active4 beds 3 baths3,026 sq. ft.
385 Greystone Cove, Henderson, TN 38340
MLS# 2604294Listed by: STELLAR REALTY GROUP - New
 $199,900Active3 beds 2 baths
659 Luray Avenue, Henderson, TN 38340
MLS# 2604282Listed by: NEXTHOME 383 REAL ESTATE - New
 $100,000Active14.09 Acres
0 Sheila Drive, Henderson, TN 38340
MLS# 2604278Listed by: HICKMAN REALTY GROUP INC.-JACK - New
 $180,000Active3 beds 2 baths
825 Woodland Drive, Henderson, TN 38340
MLS# 2604260Listed by: CASEY REALTORS


Protect your home and budget from life's surprises with an Assurant Home Warranty, backed by a partner that supports you through every step of homeownership. Explore Plans.
©2026 Century 21 Real Estate LLC. All rights reserved. CENTURY 21®, the CENTURY 21 Logo and C21® are service marks owned by Century 21 Real Estate LLC. Century 21 Real Estate LLC fully supports the principles of the Fair Housing Act and the Equal Opportunity Act. Each office is independently owned and operated. Listing information is deemed reliable but not guaranteed accurate.