
1041 Forest Harbor Dr, Hendersonville, TN 37075
Local realty services provided by:CENTURY 21 Premier
1041 Forest Harbor Dr,Hendersonville, TN 37075
$469,000
- 4 Beds
- 3 Baths
- 2,700 sq. ft.
- Single family
- Active
Listed by: becky holtzclaw
Office: redfin
MLS#:3304561
Source:NASHVILLE
Price summary
- Price:$469,000
- Price per sq. ft.:$173.7
About this home
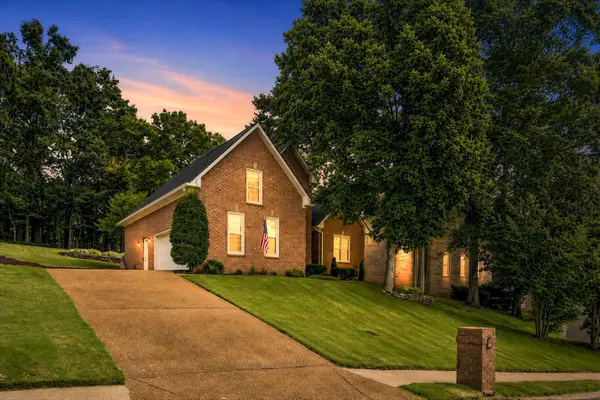
Situated on approximately 1.5 acres across from Old Hickory Lake, this spacious 2,700 sq. ft. home offers the perfect combination of space, potential, and a beautiful setting. Inside, you'll find a bright and inviting floor plan featuring a spacious kitchen with plenty of room for cooking and gathering, along with generously sized bedrooms designed for everyday living. A large versatile bonus room provides endless possibilities as a home office, media room, or additional living space to fit your needs. The home does need some updates and improvements, offering a great opportunity to make it your own, and is being sold as is. Enjoy the peaceful surroundings, expansive yard, and the convenience of being just moments from the beauty and recreation of Old Hickory Lake. Bring your vision and schedule your tour today!
Contact an agent
Home facts
- Year built:1968
- Subdivision & Development:Masters Niskey
- Listing ID #:3304561
- Added:6 day(s) ago
- Updated:July 30, 2026 at 08:38 PM
Rooms and interior
- Bedrooms:4
- Total bathrooms:3
- Full bathrooms:2
- Half bathrooms:1
- Flooring:Carpet, Tile
- Kitchen Description:Dishwasher, Microwave, Refrigerator
- Basement:Yes
- Basement Description:Crawl Space, Partial
- Living area:2,700 sq. ft.
Heating and cooling
- Cooling:Ceiling Fan(s), Central Air, Electric
- Heating:Natural Gas
- Central air:Yes
Structure and exterior
- Year built:1968
- Building area:2,700 sq. ft.
- Lot area:1.5 Acres
- Construction Materials:Brick, Wood Siding
- Exterior Features:Deck
- Levels:1 Story
Schools
- High school:Station Camp High School
- Middle school:Station Camp Middle School
- Elementary school:Jack Anderson Elementary
Utilities
- Water:Public, Water Available
- Sewer:Septic Tank
Finances and disclosures
- Price:$469,000
- Price per sq. ft.:$173.7
- Tax amount:$1,880
Features and amenities
- Appliances:Dishwasher, Microwave, Refrigerator
- Amenities:Ceiling Fan(s), Wet Bar
Parking
- Total parking spaces:4
- Parking description:Basement
- Garage:Yes
- Garage spaces:4
 Copyright 2026 Realtracs Mls. All rights reserved. Realtracs Mls provides content displayed here (“provided content”) on an “as is” basis and makes no representations or warranties regarding the provided content, including, but not limited to those of non-infringement, timeliness, accuracy, or completeness. Individuals and companies using information presented are responsible for verification and validation of information they utilize and present to their customers and clients. Realtracs Mls will not be liable for any damage or loss resulting from use of the provided content or the products available through Portals, IDX, VOW, and/or Syndication. Recipients of this information shall not resell, redistribute, reproduce, modify, or otherwise copy any portion thereof without the expressed written consent of Realtracs Mls. NASHVILLE Member Broker: Renee Hunter
New listings near 1041 Forest Harbor Dr
- New
 $500,000Active1.13 Acres
250 Rockland Rd, Hendersonville, TN 37075
MLS# 3314390Listed by: CLAUSEN GROUP REALTORS - Open Sun, 2 to 4pmNew
 $589,900Active3 beds 3 baths2,352 sq. ft.
112 Spy Glass Way, Hendersonville, TN 37075
MLS# 3312719Listed by: FRIDRICH & CLARK REALTY - New
 $998,950Active4 beds 4 baths3,824 sq. ft.
335 Raintree Dr, Hendersonville, TN 37075
MLS# 3314237Listed by: PLATINUM REALTY PARTNERS, LLC - New
 $439,990Active3 beds 4 baths1,894 sq. ft.
614 Granbury Pvt Drive, Hendersonville, TN 37075
MLS# 3311870Listed by: PARKSIDE REALTY, LLC - New
 $310,000Active3 beds 2 baths1,380 sq. ft.
194 Timberlake Dr, Hendersonville, TN 37075
MLS# 3312110Listed by: BENCHMARK REALTY, LLC - Coming Soon
 $205,000Coming Soon2 beds 2 baths
286 Donna Dr #B, Hendersonville, TN 37075
MLS# 3312310Listed by: EXIT PRIME REALTY - Coming Soon
 $255,000Coming Soon2 beds 1 baths
250 Sanders Ferry Rd #50, Hendersonville, TN 37075
MLS# 3312489Listed by: EXIT REAL ESTATE SOLUTIONS - New
 $779,900Active3 beds 3 baths3,550 sq. ft.
201 Buchanan Cir, Hendersonville, TN 37075
MLS# 3312511Listed by: BENCHMARK REALTY, LLC - New
 $640,000Active4 beds 3 baths2,612 sq. ft.
1551 Drakes Creek Rd, Hendersonville, TN 37075
MLS# 3312464Listed by: EXIT REAL ESTATE SOLUTIONS  $455,000Pending4 beds 3 baths1,946 sq. ft.
300 Indian Lake Rd, Hendersonville, TN 37075
MLS# 3312432Listed by: MARTIN REALTY HOUSE


Protect your home and budget from life's surprises with an Assurant Home Warranty, backed by a partner that supports you through every step of homeownership. Explore Plans.
©2026 Century 21 Real Estate LLC. All rights reserved. CENTURY 21®, the CENTURY 21 Logo and C21® are service marks owned by Century 21 Real Estate LLC. Century 21 Real Estate LLC fully supports the principles of the Fair Housing Act and the Equal Opportunity Act. Each office is independently owned and operated. Listing information is deemed reliable but not guaranteed accurate.