
108 Inverness Ct, Hendersonville, TN 37075
Local realty services provided by:CENTURY 21 Premier
108 Inverness Ct,Hendersonville, TN 37075
$700,000
- 4 Beds
- 3 Baths
- 4,158 sq. ft.
- Single family
- Active
Listed by: elizabeth lee clark
Office: exit real estate solutions
MLS#:3305303
Source:NASHVILLE
Price summary
- Price:$700,000
- Price per sq. ft.:$168.35
About this home
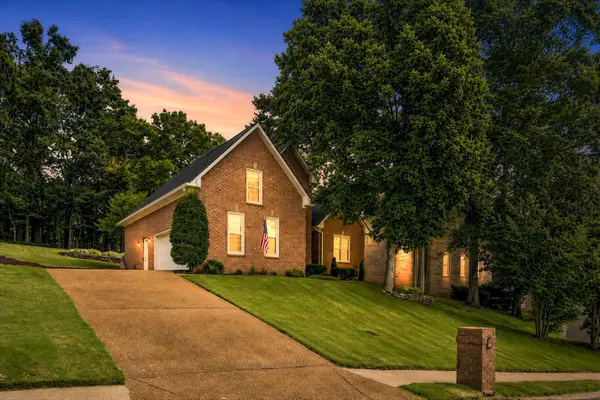
No HOA! Beautifully maintained home and property include 10X20 fully insulated shed with electricity. Newer large HVAC unit, stainless refrigerator and hot water heater installed 1.5 years ago. Unique former side-entry oversized 2 car garage ready for use as is or for possible additional square footage. Roof installed end of 2016.
Imagine evenings on the screened-in porch or outdoor patio, holidays gathered around the table in the large eat-in kitchen with double ovens and oversized premium cooktop or perhaps move your festivities into the formal dining room. This home is designed for both comfort and connection. Nestled on a peaceful cul-de-sac in the highly desirable Ballentrae community, this home offers the perfect blend of generous living space and everyday functionality.
Whether you're hosting family and friends or enjoying a quiet evening at home, you'll appreciate the inviting layout and thoughtful spaces that make entertaining effortless and daily life enjoyable. From the welcoming curb appeal to the private backyard setting with mature landscaping, this property invites you to slow down and feel at home.
Conveniently located near top-rated schools, shopping, dining, parks, walking trails, and access to Old Hickory Lake, this is more than just a house-it's a place where memories are made and life is lived. Come experience everything this exceptional home has to offer. Schedule your private showing or tour today!...
Contact an agent
Home facts
- Year built:1994
- Subdivision & Development:Ballentrae Sec 4
- Listing ID #:3305303
- Added:6 day(s) ago
- Updated:July 31, 2026 at 01:38 AM
Rooms and interior
- Bedrooms:4
- Total bathrooms:3
- Full bathrooms:3
- Flooring:Carpet, Tile
- Kitchen Description:Dishwasher, Ice Maker, Refrigerator
- Basement:Yes
- Basement Description:Crawl Space, Partial
- Living area:4,158 sq. ft.
Heating and cooling
- Cooling:Attic Fan, Ceiling Fan(s), Central Air, Dual, Electric
- Heating:Central
- Central air:Yes
Structure and exterior
- Roof:Asphalt
- Year built:1994
- Building area:4,158 sq. ft.
- Lot area:0.33 Acres
- Lot Features:Level
- Architectural Style:Traditional
- Construction Materials:Brick
- Exterior Features:Patio, Screened, Smart Camera(s)/Recording
- Levels:2 Story
Schools
- High school:Hendersonville High School
- Middle school:Robert E Ellis Middle
- Elementary school:Indian Lake Elementary
Utilities
- Water:Public, Water Available
- Sewer:Public Sewer
Finances and disclosures
- Price:$700,000
- Price per sq. ft.:$168.35
- Tax amount:$3,080
Features and amenities
- Appliances:Dishwasher, Ice Maker, Refrigerator, Washer
- Laundry features:Dryer, Washer
- Amenities:Ceiling Fan(s), ENERGY STAR Qualified Appliances, Extra Closets, High Speed Internet, Smoke Detector(s), Walk-In Closet(s)
Parking
- Total parking spaces:6
- Parking description:Driveway
- Garage:Yes
- Garage spaces:2
 Copyright 2026 Realtracs Mls. All rights reserved. Realtracs Mls provides content displayed here (“provided content”) on an “as is” basis and makes no representations or warranties regarding the provided content, including, but not limited to those of non-infringement, timeliness, accuracy, or completeness. Individuals and companies using information presented are responsible for verification and validation of information they utilize and present to their customers and clients. Realtracs Mls will not be liable for any damage or loss resulting from use of the provided content or the products available through Portals, IDX, VOW, and/or Syndication. Recipients of this information shall not resell, redistribute, reproduce, modify, or otherwise copy any portion thereof without the expressed written consent of Realtracs Mls. NASHVILLE Member Broker: Renee Hunter
New listings near 108 Inverness Ct
- New
 $500,000Active1.13 Acres
250 Rockland Rd, Hendersonville, TN 37075
MLS# 3314390Listed by: CLAUSEN GROUP REALTORS - Open Sun, 2 to 4pmNew
 $589,900Active3 beds 3 baths2,352 sq. ft.
112 Spy Glass Way, Hendersonville, TN 37075
MLS# 3312719Listed by: FRIDRICH & CLARK REALTY - New
 $998,950Active4 beds 4 baths3,824 sq. ft.
335 Raintree Dr, Hendersonville, TN 37075
MLS# 3314237Listed by: PLATINUM REALTY PARTNERS, LLC - New
 $439,990Active3 beds 4 baths1,894 sq. ft.
614 Granbury Pvt Drive, Hendersonville, TN 37075
MLS# 3311870Listed by: PARKSIDE REALTY, LLC - New
 $310,000Active3 beds 2 baths1,380 sq. ft.
194 Timberlake Dr, Hendersonville, TN 37075
MLS# 3312110Listed by: BENCHMARK REALTY, LLC - Coming Soon
 $205,000Coming Soon2 beds 2 baths
286 Donna Dr #B, Hendersonville, TN 37075
MLS# 3312310Listed by: EXIT PRIME REALTY - Coming Soon
 $255,000Coming Soon2 beds 1 baths
250 Sanders Ferry Rd #50, Hendersonville, TN 37075
MLS# 3312489Listed by: EXIT REAL ESTATE SOLUTIONS - New
 $779,900Active3 beds 3 baths3,550 sq. ft.
201 Buchanan Cir, Hendersonville, TN 37075
MLS# 3312511Listed by: BENCHMARK REALTY, LLC - New
 $640,000Active4 beds 3 baths2,612 sq. ft.
1551 Drakes Creek Rd, Hendersonville, TN 37075
MLS# 3312464Listed by: EXIT REAL ESTATE SOLUTIONS  $455,000Pending4 beds 3 baths1,946 sq. ft.
300 Indian Lake Rd, Hendersonville, TN 37075
MLS# 3312432Listed by: MARTIN REALTY HOUSE


Protect your home and budget from life's surprises with an Assurant Home Warranty, backed by a partner that supports you through every step of homeownership. Explore Plans.
©2026 Century 21 Real Estate LLC. All rights reserved. CENTURY 21®, the CENTURY 21 Logo and C21® are service marks owned by Century 21 Real Estate LLC. Century 21 Real Estate LLC fully supports the principles of the Fair Housing Act and the Equal Opportunity Act. Each office is independently owned and operated. Listing information is deemed reliable but not guaranteed accurate.