
244 Stoners Glen Ct, Hermitage, TN 37076
Local realty services provided by:CENTURY 21 Premier
244 Stoners Glen Ct,Hermitage, TN 37076
$500,000
- 3 Beds
- 3 Baths
- 2,378 sq. ft.
- Single family
- Active
Upcoming open houses
- Sun, Sep 2012:00 pm - 02:00 pm
Listed by: heather devermann
Office: exit real estate solutions
MLS#:3594633
Source:NASHVILLE
Price summary
- Price:$500,000
- Price per sq. ft.:$210.26
- Monthly HOA dues:$250
About this home
Welcome to this beautifully designed Frank Batson home nestled on a quiet cul de sac in the coveted neighborhood of Stoners Glen. This beautiful all brick home rests on a premium lot and is the only property to be set back further on the lot than all the others in the subdivision for more privacy and incredible views of open green spaces and woods. This open concept layout with soaring ceilings creates a spacious living area with fireplace and built in bookcases. Over 60k in custom millwork has been added to this special home with gorgeous thick crown, custom moldings around arches, built-ins, and other remarkable details such as an incredible stain glass Palladium window in the front bed/office. The renovated (2022) kitchen is equipped with a $4000 induction stove, granite, tile backsplash, pantry and stainless appliances. The sunroom offers additional living space with a wall of Anderson windows and sliding door overlooking the extra large patio and flower beds. The second floor boasts an enormous bonus room with full bath and a large walk in storage attic! See attached document for list of upgrades. Very rare opportunity to own both sides of property if you are looking for multi-generation living, the adjacent villa is also available (246 Stoners Glen). Perfect for grandparents on one side and adult children on the other side! HOA covers ground maintenance and exterior maintenance, including roof....
Contact an agent
Home facts
- Year built:2003
- Subdivision & Development:Stoners Glen
- Listing ID #:3594633
- Added:1 day(s) ago
- Updated:September 19, 2026 at 02:41 PM
Rooms and interior
- Bedrooms:3
- Total bathrooms:3
- Full bathrooms:3
- Flooring:Carpet
- Kitchen Description:Dishwasher, Disposal, Microwave, Oven, Refrigerator
- Basement:Yes
- Basement Description:Crawl Space
- Living area:2,378 sq. ft.
Heating and cooling
- Cooling:Ceiling Fan(s), Central Air
- Heating:Central
- Central air:Yes
Structure and exterior
- Roof:Asphalt
- Year built:2003
- Building area:2,378 sq. ft.
- Lot area:0.1 Acres
- Construction Materials:Brick
- Exterior Features:Patio, Smart Camera(s)/Recording
- Levels:2 Story
Schools
- High school:McGavock Comp High School
- Middle school:DuPont Tyler Middle
- Elementary school:Dodson Elementary
Utilities
- Water:Public, Water Available
- Sewer:Public Sewer
Finances and disclosures
- Price:$500,000
- Price per sq. ft.:$210.26
- Tax amount:$2,963
Features and amenities
- Appliances:Dishwasher, Disposal, Microwave, Refrigerator, Washer
- Laundry features:Dryer, Washer
- Amenities:Ceiling Fan(s), Extra Closets, High Speed Internet, Redecorated, Security System, Walk-In Closet(s), appl_Oven
Parking
- Total parking spaces:2
- Garage:Yes
- Garage spaces:2
 Copyright 2026 Realtracs Mls. All rights reserved. Realtracs Mls provides content displayed here (“provided content”) on an “as is” basis and makes no representations or warranties regarding the provided content, including, but not limited to those of non-infringement, timeliness, accuracy, or completeness. Individuals and companies using information presented are responsible for verification and validation of information they utilize and present to their customers and clients. Realtracs Mls will not be liable for any damage or loss resulting from use of the provided content or the products available through Portals, IDX, VOW, and/or Syndication. Recipients of this information shall not resell, redistribute, reproduce, modify, or otherwise copy any portion thereof without the expressed written consent of Realtracs Mls. NASHVILLE Member Broker: Renee Hunter
New listings near 244 Stoners Glen Ct
- Coming Soon
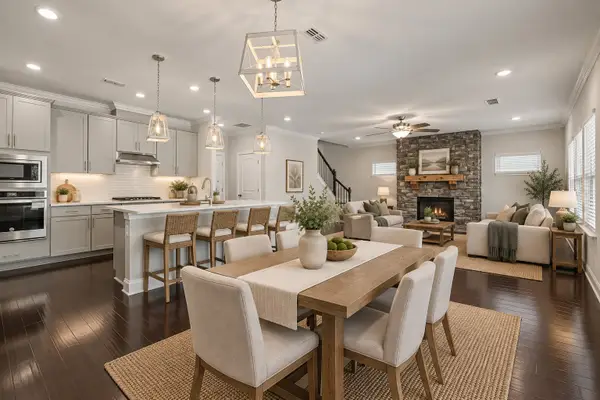 $600,000Coming Soon4 beds 3 baths2,526 sq. ft.
5533 Mulligan Ct, Hermitage, TN 37076
MLS# 3593914Listed by: COMPASS TENNESSEE, LLC - Coming Soon
 $350,000Coming Soon3 beds 3 baths1,772 sq. ft.
584 Griffin Cir, Hermitage, TN 37076
MLS# 3542972Listed by: REALTY ONE GROUP MUSIC CITY - Coming Soon
 $629,900Coming Soon3 beds 3 baths2,935 sq. ft.
1909 Stonewater Dr, Hermitage, TN 37076
MLS# 3526816Listed by: BENCHMARK REALTY, LLC - Open Sun, 12 to 2pmNew
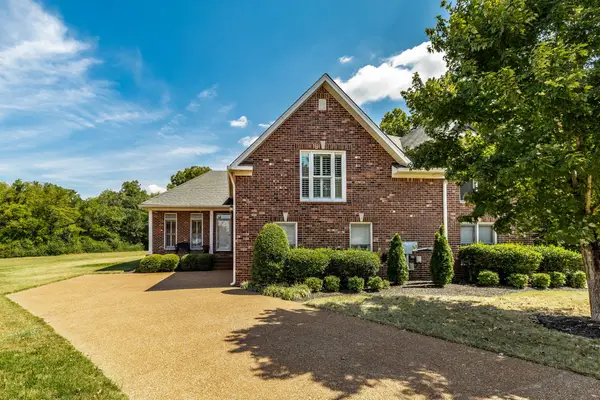 $500,000Active3 beds 3 baths2,394 sq. ft.
246 Stoners Glen Ct, Hermitage, TN 37076
MLS# 3595505Listed by: EXIT REAL ESTATE SOLUTIONS - New
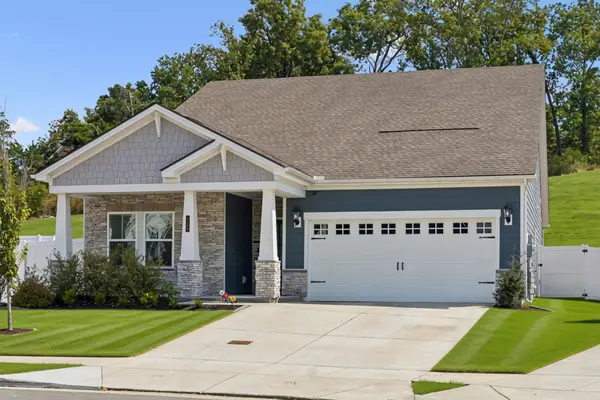 $485,000Active5 beds 3 baths2,412 sq. ft.
1720 Evans Hill Ct, Hermitage, TN 37076
MLS# 3596146Listed by: RE/MAX CHOICE PROPERTIES - New
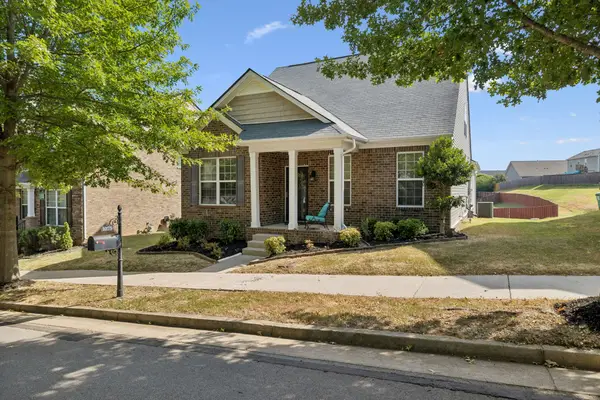 $450,000Active3 beds 3 baths2,125 sq. ft.
1075 Riverwood Village Blvd, Hermitage, TN 37076
MLS# 3594482Listed by: CRYE-LEIKE, INC., REALTORS - New
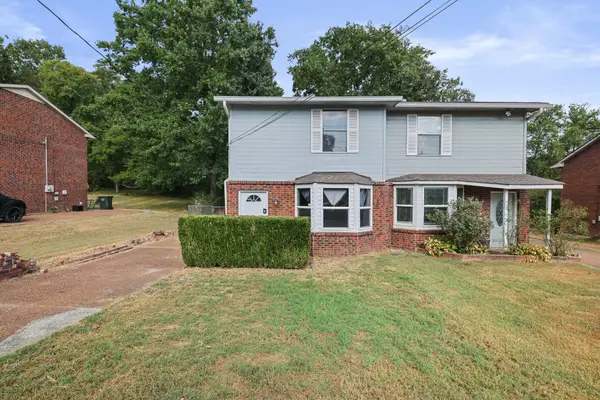 $260,000Active2 beds 2 baths1,128 sq. ft.
681 Mercer Dr, Hermitage, TN 37076
MLS# 3594320Listed by: THE ASHTON REAL ESTATE GROUP OF RE/MAX ADVANTAGE - New
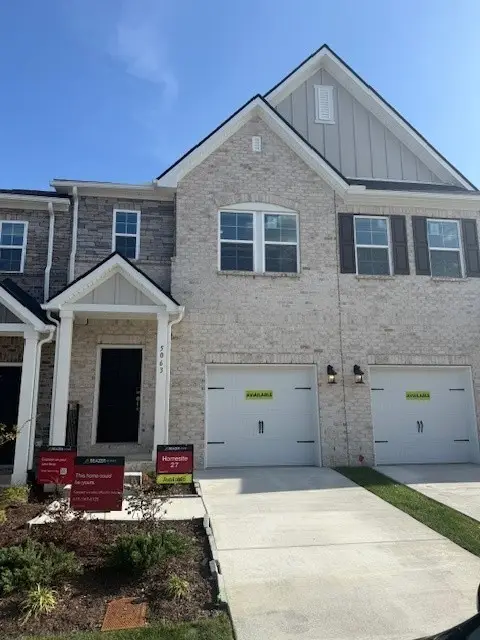 $319,990Active3 beds 3 baths1,487 sq. ft.
5015 Dayflower Drive, Hermitage, TN 37076
MLS# 3594055Listed by: BEAZER HOMES - New
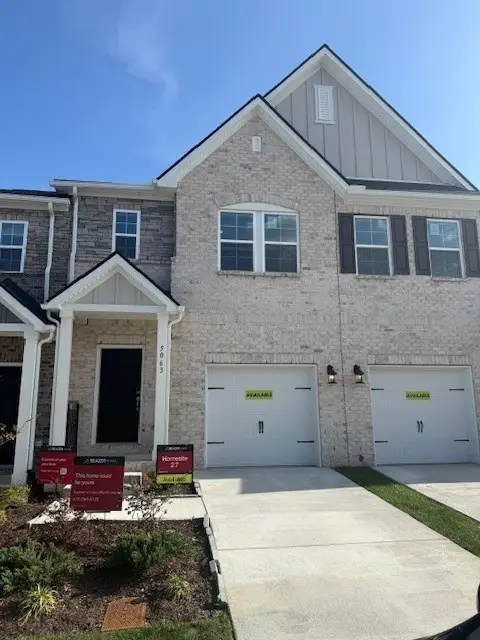 $319,990Active3 beds 3 baths1,487 sq. ft.
5017 Dayflower Drive, Hermitage, TN 37076
MLS# 3594059Listed by: BEAZER HOMES


Protect your home and budget from life's surprises with an Assurant Home Warranty, backed by a partner that supports you through every step of homeownership. Explore Plans.
©2026 Century 21 Real Estate LLC. All rights reserved. CENTURY 21®, the CENTURY 21 Logo and C21® are service marks owned by Century 21 Real Estate LLC. Century 21 Real Estate LLC fully supports the principles of the Fair Housing Act and the Equal Opportunity Act. Each office is independently owned and operated. Listing information is deemed reliable but not guaranteed accurate.