
5533 Mulligan Ct, Hermitage, TN 37076
Local realty services provided by:CENTURY 21 Premier
5533 Mulligan Ct,Hermitage, TN 37076
$600,000
- 4 Beds
- 3 Baths
- 2,526 sq. ft.
- Single family
- Coming Soon
Listed by: aaron joyce
Office: compass tennessee, llc.
MLS#:3593914
Source:NASHVILLE
Price summary
- Price:$600,000
- Price per sq. ft.:$237.53
- Monthly HOA dues:$65
About this home
Welcome to 5533 Mulligan Court! Don't miss this opportunity to live in The Reserve at Stone Hall Hermitage!! Priced below neighborhood recent sales! Stunning home with hardwood flooring throughout the main level, pristine gourmet kitchen with large kitchen island, quartz countertops, large pantry and stainless appliances, oversize back patio, neighborhood is adjacent to the recently completed Phase 1 of Ravenwood Park which runs along the Stones River, easy access to the Stones River Greenway right from your private backyard, just beyond the trees! Community has it's own pool and playground! So much outdoor walkability and activities as well as super convenient to downtown Nashville, I-40, Lebanon Rd, Briley Pkwy and Old Hickory Blvd! Come tour this amazing home today! *Home is virtually staged.
Contact an agent
Home facts
- Year built:2019
- Subdivision & Development:The Reserve At Stone Hall
- Listing ID #:3593914
- Updated:September 19, 2026 at 02:41 PM
Rooms and interior
- Bedrooms:4
- Total bathrooms:3
- Full bathrooms:2
- Half bathrooms:1
- Flooring:Carpet, Tile
- Kitchen Description:Dishwasher, Disposal, Microwave, Refrigerator
- Basement:Yes
- Basement Description:Crawl Space
- Living area:2,526 sq. ft.
Heating and cooling
- Cooling:Ceiling Fan(s), Central Air
- Heating:Central, Heat Pump
- Central air:Yes
Structure and exterior
- Roof:Shingle
- Year built:2019
- Building area:2,526 sq. ft.
- Lot area:0.11 Acres
- Lot Features:Level
- Construction Materials:Brick, Fiber Cement
- Exterior Features:Patio
- Levels:2 Story
Schools
- High school:McGavock Comp High School
- Middle school:Donelson Middle
- Elementary school:Hermitage Elementary
Utilities
- Water:Public, Water Available
- Sewer:Public Sewer
Finances and disclosures
- Price:$600,000
- Price per sq. ft.:$237.53
- Tax amount:$4,384
Features and amenities
- Appliances:Dishwasher, Disposal, Microwave, Refrigerator, Washer
- Laundry features:Dryer, Washer
- Amenities:Air Filter, Ceiling Fan(s), High Speed Internet, Park, Playground, Trail(s), Walk-In Closet(s)
- Pool features:In Ground, Pool, Private Pool
Parking
- Total parking spaces:4
- Parking description:Aggregate
- Garage:Yes
- Garage spaces:2
 Copyright 2026 Realtracs Mls. All rights reserved. Realtracs Mls provides content displayed here (“provided content”) on an “as is” basis and makes no representations or warranties regarding the provided content, including, but not limited to those of non-infringement, timeliness, accuracy, or completeness. Individuals and companies using information presented are responsible for verification and validation of information they utilize and present to their customers and clients. Realtracs Mls will not be liable for any damage or loss resulting from use of the provided content or the products available through Portals, IDX, VOW, and/or Syndication. Recipients of this information shall not resell, redistribute, reproduce, modify, or otherwise copy any portion thereof without the expressed written consent of Realtracs Mls. NASHVILLE Member Broker: Renee Hunter
New listings near 5533 Mulligan Ct
- Coming Soon
 $350,000Coming Soon3 beds 3 baths1,772 sq. ft.
584 Griffin Cir, Hermitage, TN 37076
MLS# 3542972Listed by: REALTY ONE GROUP MUSIC CITY - Coming Soon
 $629,900Coming Soon3 beds 3 baths2,935 sq. ft.
1909 Stonewater Dr, Hermitage, TN 37076
MLS# 3526816Listed by: BENCHMARK REALTY, LLC - Open Sun, 12 to 2pmNew
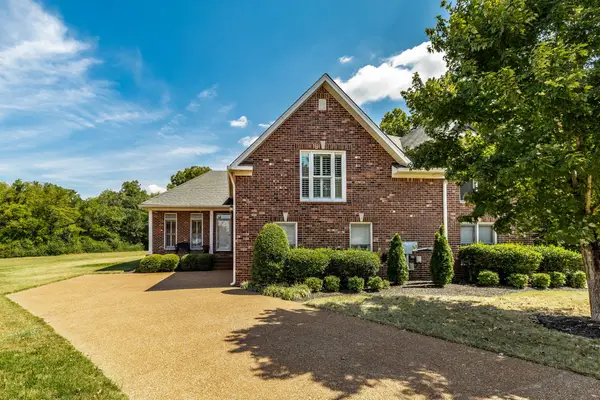 $500,000Active3 beds 3 baths2,394 sq. ft.
246 Stoners Glen Ct, Hermitage, TN 37076
MLS# 3595505Listed by: EXIT REAL ESTATE SOLUTIONS - New
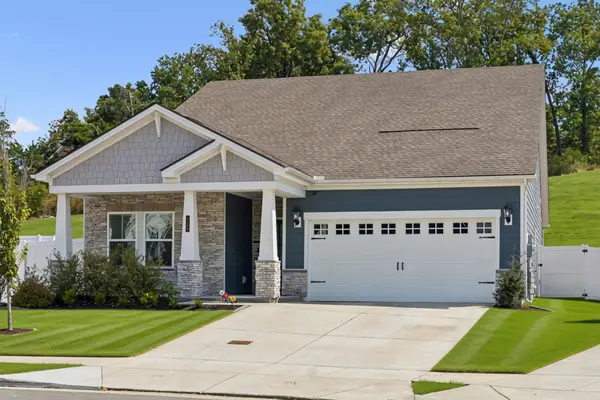 $485,000Active5 beds 3 baths2,412 sq. ft.
1720 Evans Hill Ct, Hermitage, TN 37076
MLS# 3596146Listed by: RE/MAX CHOICE PROPERTIES - Open Sun, 12 to 2pmNew
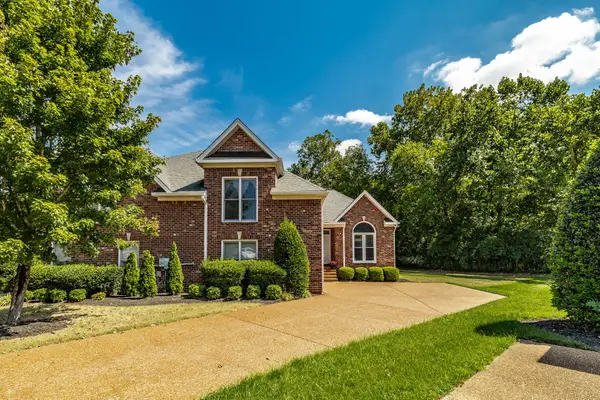 $500,000Active3 beds 3 baths2,378 sq. ft.
244 Stoners Glen Ct, Hermitage, TN 37076
MLS# 3594633Listed by: EXIT REAL ESTATE SOLUTIONS - New
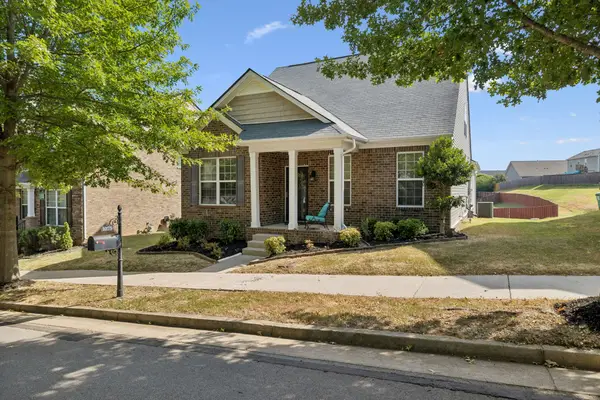 $450,000Active3 beds 3 baths2,125 sq. ft.
1075 Riverwood Village Blvd, Hermitage, TN 37076
MLS# 3594482Listed by: CRYE-LEIKE, INC., REALTORS - New
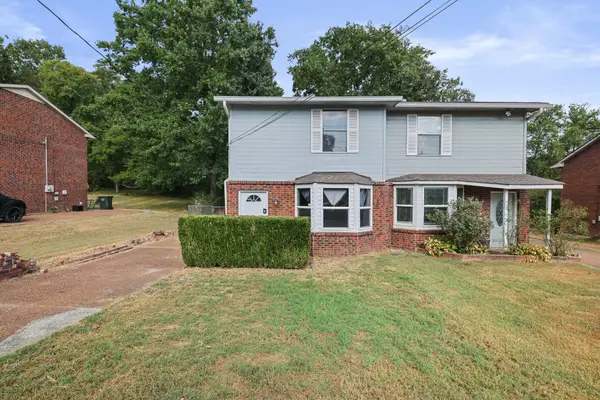 $260,000Active2 beds 2 baths1,128 sq. ft.
681 Mercer Dr, Hermitage, TN 37076
MLS# 3594320Listed by: THE ASHTON REAL ESTATE GROUP OF RE/MAX ADVANTAGE - New
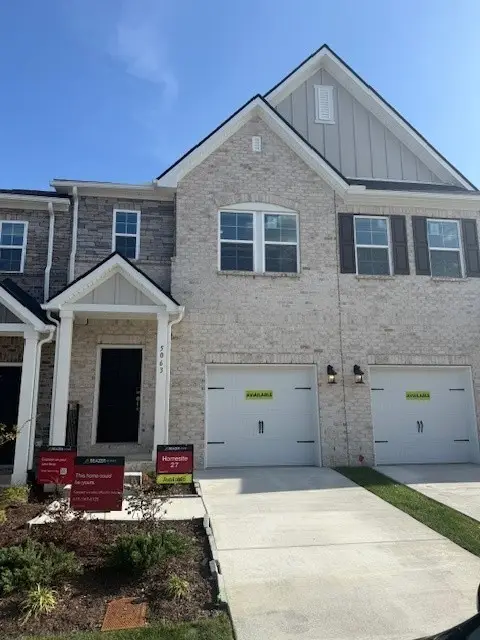 $319,990Active3 beds 3 baths1,487 sq. ft.
5015 Dayflower Drive, Hermitage, TN 37076
MLS# 3594055Listed by: BEAZER HOMES - New
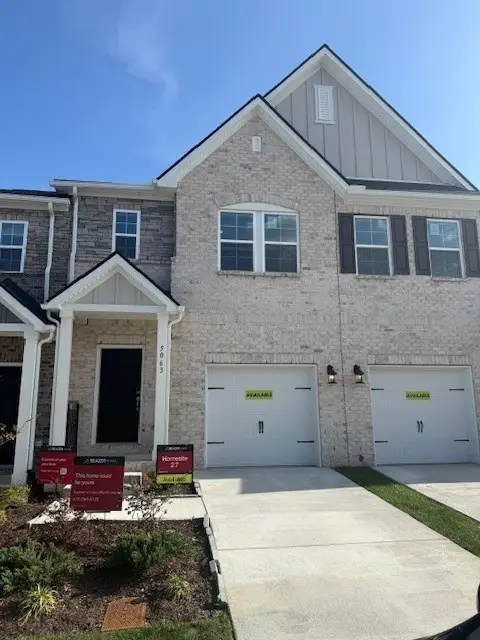 $319,990Active3 beds 3 baths1,487 sq. ft.
5017 Dayflower Drive, Hermitage, TN 37076
MLS# 3594059Listed by: BEAZER HOMES


Protect your home and budget from life's surprises with an Assurant Home Warranty, backed by a partner that supports you through every step of homeownership. Explore Plans.
©2026 Century 21 Real Estate LLC. All rights reserved. CENTURY 21®, the CENTURY 21 Logo and C21® are service marks owned by Century 21 Real Estate LLC. Century 21 Real Estate LLC fully supports the principles of the Fair Housing Act and the Equal Opportunity Act. Each office is independently owned and operated. Listing information is deemed reliable but not guaranteed accurate.