
5017 Dayflower Drive, Hermitage, TN 37076
Local realty services provided by:CENTURY 21 Premier
5017 Dayflower Drive,Hermitage, TN 37076
$319,990
- 3 Beds
- 3 Baths
- 1,487 sq. ft.
- Single family
- Active
Listed by: rob law, mark o connell
Office: beazer homes
MLS#:3594059
Source:NASHVILLE
Price summary
- Price:$319,990
- Price per sq. ft.:$215.19
- Monthly HOA dues:$170
About this home
The Vanderbilt at Tulip Hills offers one of the final opportunities to own the largest townhome floor plan in this sought-after gated Hermitage community. Designed for today's lifestyle, this spacious 3-bedroom, 2.5-bath home features an open-concept layout, quartz countertops, upgraded cabinetry, iron stair railings, and a one-car garage. Whether you're a first-time buyer, downsizing, or looking for a low-maintenance lifestyle, you'll love the combination of space, style, and convenience. Enjoy resort-style amenities including a pool, dog park, and pavilion, all just minutes from I-40, Nashville International Airport, Percy Priest Lake, Providence Marketplace, and Downtown Nashville. Only 1 of 2 remaining Vanderbilt opportunities available. Ask about available buyer incentives and discover why so many buyers are choosing Tulip Hills as their next place to call home.
Contact an agent
Home facts
- Year built:2027
- Subdivision & Development:Tulip Hills
- Listing ID #:3594059
- Added:1 day(s) ago
- Updated:September 19, 2026 at 02:41 PM
Rooms and interior
- Bedrooms:3
- Total bathrooms:3
- Full bathrooms:2
- Half bathrooms:1
- Flooring:Carpet, Laminate, Tile
- Kitchen Description:Dishwasher, Disposal, Microwave
- Basement:Yes
- Living area:1,487 sq. ft.
Heating and cooling
- Cooling:Central Air, Electric
- Heating:Central, Electric
- Central air:Yes
Structure and exterior
- Roof:Shingle
- Year built:2027
- Building area:1,487 sq. ft.
- Construction Materials:Brick, Fiber Cement
- Exterior Features:Patio, Porch
- Levels:2 Story
Schools
- High school:McGavock Comp High School
- Middle school:DuPont Tyler Middle
- Elementary school:Dodson Elementary
Utilities
- Water:Public, Water Available
- Sewer:Public Sewer
Finances and disclosures
- Price:$319,990
- Price per sq. ft.:$215.19
- Tax amount:$2,700
Features and amenities
- Appliances:Dishwasher, Disposal, Microwave
- Amenities:Air Filter, ENERGY STAR Qualified Appliances, High Speed Internet, Smart Thermostat, Smoke Detector(s), Underground Utilities, Walk-In Closet(s)
- Pool features:Pool
Parking
- Total parking spaces:2
- Parking description:Driveway
- Garage:Yes
- Garage spaces:1
 Copyright 2026 Realtracs Mls. All rights reserved. Realtracs Mls provides content displayed here (“provided content”) on an “as is” basis and makes no representations or warranties regarding the provided content, including, but not limited to those of non-infringement, timeliness, accuracy, or completeness. Individuals and companies using information presented are responsible for verification and validation of information they utilize and present to their customers and clients. Realtracs Mls will not be liable for any damage or loss resulting from use of the provided content or the products available through Portals, IDX, VOW, and/or Syndication. Recipients of this information shall not resell, redistribute, reproduce, modify, or otherwise copy any portion thereof without the expressed written consent of Realtracs Mls. NASHVILLE Member Broker: Renee Hunter
New listings near 5017 Dayflower Drive
- Coming Soon
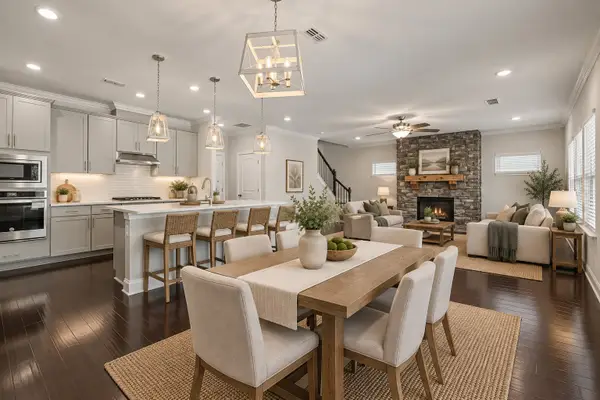 $600,000Coming Soon4 beds 3 baths2,526 sq. ft.
5533 Mulligan Ct, Hermitage, TN 37076
MLS# 3593914Listed by: COMPASS TENNESSEE, LLC - Coming Soon
 $350,000Coming Soon3 beds 3 baths1,772 sq. ft.
584 Griffin Cir, Hermitage, TN 37076
MLS# 3542972Listed by: REALTY ONE GROUP MUSIC CITY - Coming Soon
 $629,900Coming Soon3 beds 3 baths2,935 sq. ft.
1909 Stonewater Dr, Hermitage, TN 37076
MLS# 3526816Listed by: BENCHMARK REALTY, LLC - Open Sun, 12 to 2pmNew
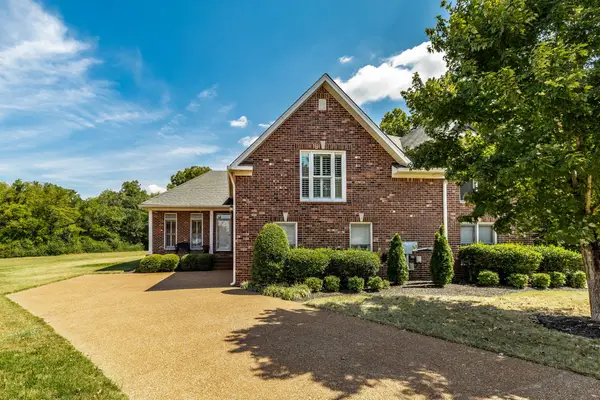 $500,000Active3 beds 3 baths2,394 sq. ft.
246 Stoners Glen Ct, Hermitage, TN 37076
MLS# 3595505Listed by: EXIT REAL ESTATE SOLUTIONS - New
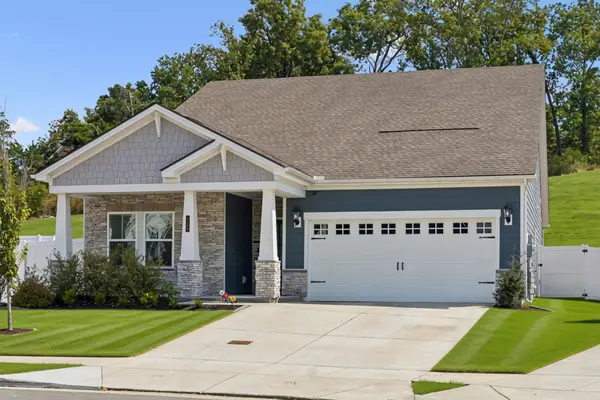 $485,000Active5 beds 3 baths2,412 sq. ft.
1720 Evans Hill Ct, Hermitage, TN 37076
MLS# 3596146Listed by: RE/MAX CHOICE PROPERTIES - Open Sun, 12 to 2pmNew
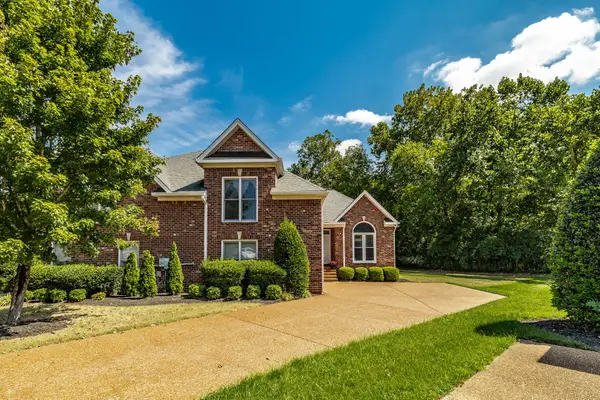 $500,000Active3 beds 3 baths2,378 sq. ft.
244 Stoners Glen Ct, Hermitage, TN 37076
MLS# 3594633Listed by: EXIT REAL ESTATE SOLUTIONS - New
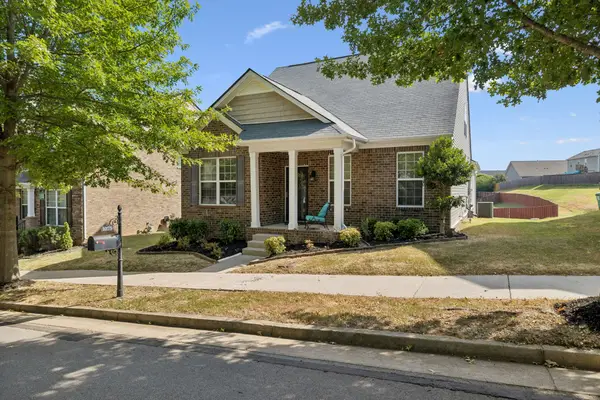 $450,000Active3 beds 3 baths2,125 sq. ft.
1075 Riverwood Village Blvd, Hermitage, TN 37076
MLS# 3594482Listed by: CRYE-LEIKE, INC., REALTORS - New
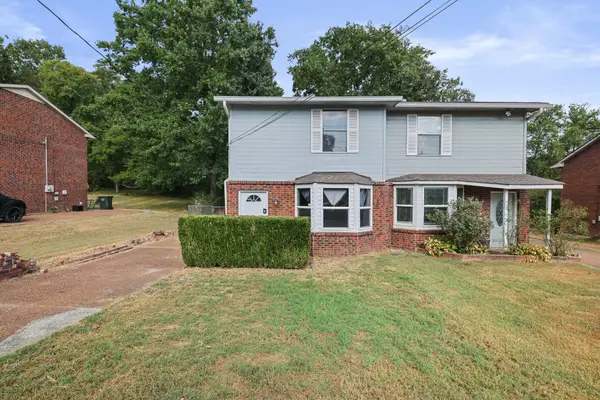 $260,000Active2 beds 2 baths1,128 sq. ft.
681 Mercer Dr, Hermitage, TN 37076
MLS# 3594320Listed by: THE ASHTON REAL ESTATE GROUP OF RE/MAX ADVANTAGE - New
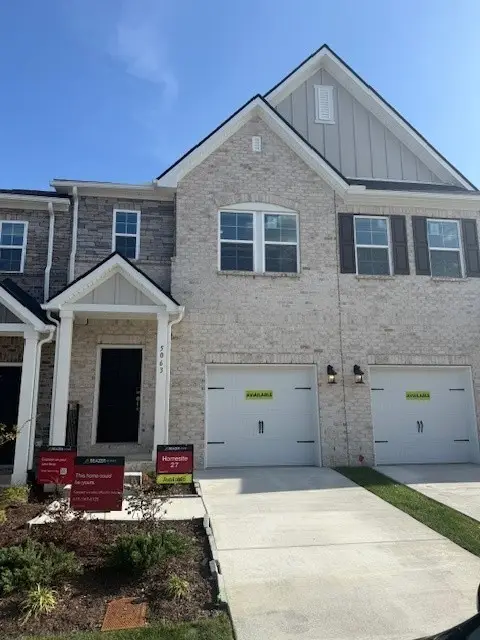 $319,990Active3 beds 3 baths1,487 sq. ft.
5015 Dayflower Drive, Hermitage, TN 37076
MLS# 3594055Listed by: BEAZER HOMES


Protect your home and budget from life's surprises with an Assurant Home Warranty, backed by a partner that supports you through every step of homeownership. Explore Plans.
©2026 Century 21 Real Estate LLC. All rights reserved. CENTURY 21®, the CENTURY 21 Logo and C21® are service marks owned by Century 21 Real Estate LLC. Century 21 Real Estate LLC fully supports the principles of the Fair Housing Act and the Equal Opportunity Act. Each office is independently owned and operated. Listing information is deemed reliable but not guaranteed accurate.