
509 Pine View Ct, Hermitage, TN 37076
Local realty services provided by:CENTURY 21 Premier
509 Pine View Ct,Hermitage, TN 37076
$330,000
- 3 Beds
- 2 Baths
- 1,589 sq. ft.
- Single family
- Coming Soon
Listed by: michael bird, jessica bird
Office: real broker
MLS#:3597553
Source:NASHVILLE
Price summary
- Price:$330,000
- Price per sq. ft.:$207.68
About this home
**Rare opportunity in Hermitage!** Tucked away on a quiet cul-de-sac, this charming cottage-style home sits on a half-acre with no HOA and a backyard retreat you won’t find every day. Enjoy your morning coffee on the covered front porch or head out back to one of two oversized decks overlooking the scenic creek. The partially fenced yard offers plenty of space to relax, entertain, garden, or simply enjoy the peaceful setting. Inside, an inviting open floor plan and spacious bedrooms create a comfortable layout with room to spread out. Recent updates include a new expansive lower deck and backyard fencing, 2021 air handler, crawlspace moisture barrier and dehumidifier, RainSoft water softener (2018), and Nest smart thermostat. All kitchen appliances remain. Conveniently located near Lebanon Rd with easy access to I-40, just 20 minutes to downtown Nashville, 15 minutes to BNA, and minutes from groceries, restaurants, Opry Mills, and Providence Marketplace. A little extra land, a little extra privacy, and a whole lot of potential—this one is worth seeing! ***1-0 buydown or $3,000 towards closing costs + $700 appraisal credit when using preferred lender; Chris Gibson with Matador Lending***...
Contact an agent
Home facts
- Year built:1989
- Subdivision & Development:Stoner Mill
- Listing ID #:3597553
- Updated:September 23, 2026 at 02:16 PM
Rooms and interior
- Bedrooms:3
- Total bathrooms:2
- Full bathrooms:2
- Flooring:Carpet, Laminate, Tile
- Kitchen Description:Dishwasher, Disposal, Microwave
- Basement:Yes
- Basement Description:Crawl Space
- Living area:1,589 sq. ft.
Heating and cooling
- Cooling:Central Air
- Heating:Central
- Central air:Yes
Structure and exterior
- Year built:1989
- Building area:1,589 sq. ft.
- Lot area:0.48 Acres
- Lot Features:Level
- Construction Materials:Vinyl Siding
- Exterior Features:Deck, Porch
- Levels:1 Story
Schools
- High school:McGavock Comp High School
- Middle school:DuPont Tyler Middle
- Elementary school:Dodson Elementary
Utilities
- Water:Public, Water Available
- Sewer:Public Sewer
Finances and disclosures
- Price:$330,000
- Price per sq. ft.:$207.68
- Tax amount:$2,462
Features and amenities
- Appliances:Dishwasher, Disposal, Microwave
- Amenities:High Speed Internet
 Copyright 2026 Realtracs Mls. All rights reserved. Realtracs Mls provides content displayed here (“provided content”) on an “as is” basis and makes no representations or warranties regarding the provided content, including, but not limited to those of non-infringement, timeliness, accuracy, or completeness. Individuals and companies using information presented are responsible for verification and validation of information they utilize and present to their customers and clients. Realtracs Mls will not be liable for any damage or loss resulting from use of the provided content or the products available through Portals, IDX, VOW, and/or Syndication. Recipients of this information shall not resell, redistribute, reproduce, modify, or otherwise copy any portion thereof without the expressed written consent of Realtracs Mls. NASHVILLE Member Broker: Renee Hunter
New listings near 509 Pine View Ct
- Coming Soon
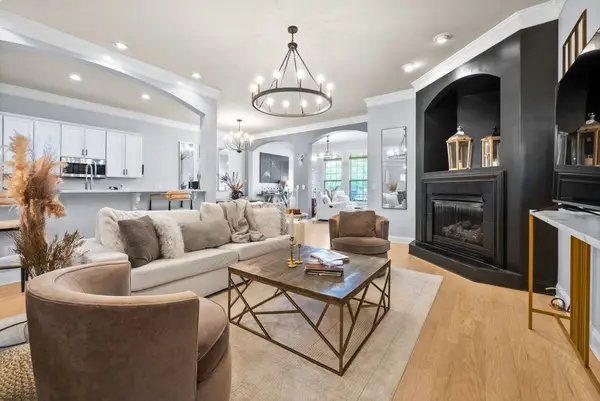 $549,999Coming Soon3 beds 3 baths2,650 sq. ft.
1113 Chickadee Cir, Hermitage, TN 37076
MLS# 3596944Listed by: COLDWELL BANKER SOUTHERN REALTY - Coming Soon
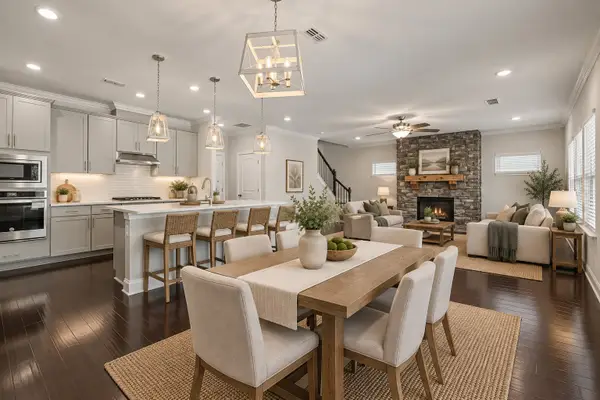 $600,000Coming Soon4 beds 3 baths2,526 sq. ft.
5533 Mulligan Ct, Hermitage, TN 37076
MLS# 3593914Listed by: COMPASS TENNESSEE, LLC - Coming Soon
 $350,000Coming Soon3 beds 3 baths1,772 sq. ft.
584 Griffin Cir, Hermitage, TN 37076
MLS# 3542972Listed by: REALTY ONE GROUP MUSIC CITY - Coming Soon
 $629,900Coming Soon3 beds 3 baths2,935 sq. ft.
1909 Stonewater Dr, Hermitage, TN 37076
MLS# 3526816Listed by: BENCHMARK REALTY, LLC - New
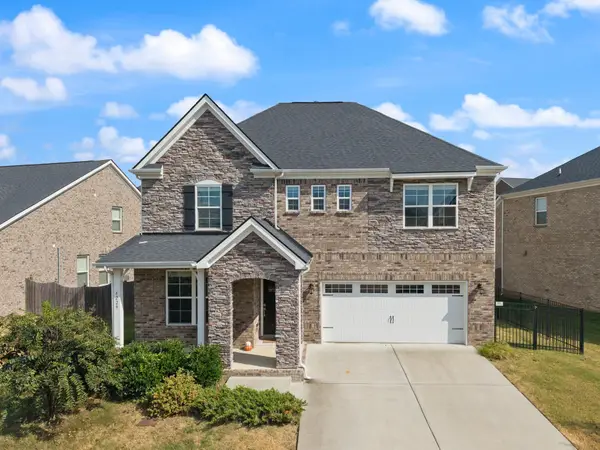 $549,000Active3 beds 3 baths2,718 sq. ft.
4229 Magnolia Farms Dr, Hermitage, TN 37076
MLS# 3597856Listed by: VISION REALTY PARTNERS, LLC - New
 $699,990Active2 beds 3 baths2,212 sq. ft.
209 Aspen Arch Ct, Hermitage, TN 37076
MLS# 3597794Listed by: DREAM FINDERS HOLDINGS, LLC - New
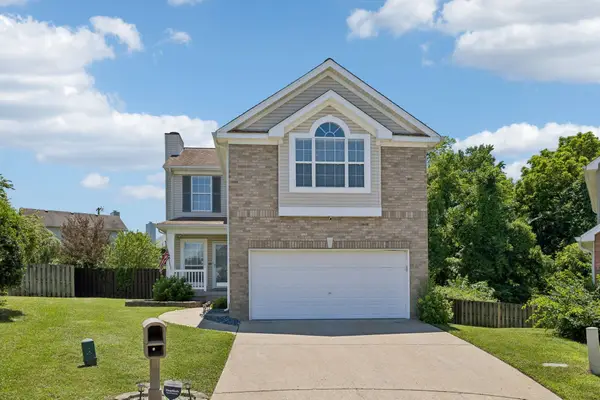 $414,900Active3 beds 3 baths1,862 sq. ft.
3205 Glentree Ct, Hermitage, TN 37076
MLS# 3597454Listed by: TEAM WILSON REAL ESTATE PARTNERS - New
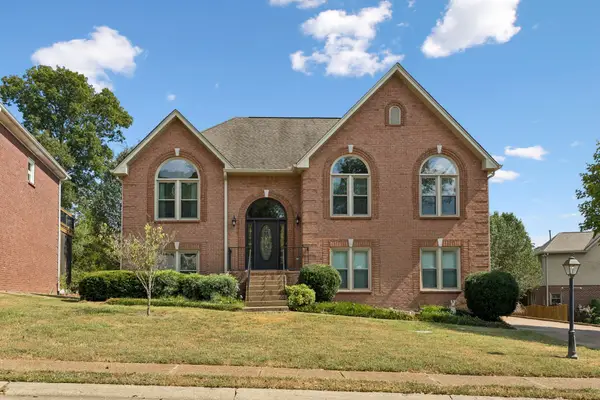 $499,900Active4 beds 3 baths2,493 sq. ft.
5553 Peninsula Park Lndg, Hermitage, TN 37076
MLS# 3597158Listed by: ONWARD REAL ESTATE - New
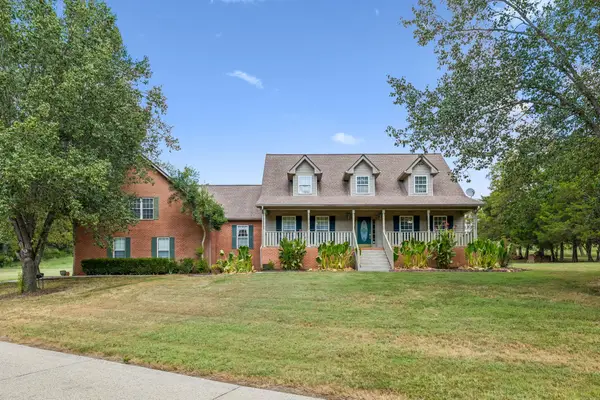 $750,000Active3 beds 3 baths3,186 sq. ft.
4575 Central Pike, Hermitage, TN 37076
MLS# 3597093Listed by: KELLER WILLIAMS REALTY NASHVILLE/FRANKLIN


Protect your home and budget from life's surprises with an Assurant Home Warranty, backed by a partner that supports you through every step of homeownership. Explore Plans.
©2026 Century 21 Real Estate LLC. All rights reserved. CENTURY 21®, the CENTURY 21 Logo and C21® are service marks owned by Century 21 Real Estate LLC. Century 21 Real Estate LLC fully supports the principles of the Fair Housing Act and the Equal Opportunity Act. Each office is independently owned and operated. Listing information is deemed reliable but not guaranteed accurate.