
5553 Peninsula Park Lndg, Hermitage, TN 37076
Local realty services provided by:CENTURY 21 Premier
5553 Peninsula Park Lndg,Hermitage, TN 37076
$499,900
- 4 Beds
- 3 Baths
- 2,493 sq. ft.
- Single family
- Active
Listed by: debbie coleman, broker, abr, clhms, crs, e-pro, gri
Office: onward real estate
MLS#:3597158
Source:NASHVILLE
Price summary
- Price:$499,900
- Price per sq. ft.:$200.52
- Monthly HOA dues:$15
About this home
Beautiful Batson-built home with four bedrooms, three full baths, awesome three-car, side-entry garage and aggregate drive and parking. Chef's delight kitchen with lots of cabinets and stainless appliances including dishwasher, microwave, range and refrigerator. Three bedrooms including primary suite on main level with fourth bedroom on lower level. Two beautiful living areas with fireplaces with deck off main-level living room and covered patio off lower level great room with fireplace and built-ins. Lower level has a kitchenette providing a great area for teens, older children, parents or guests. The open floorplan provides a great flow for everyday living and entertaining. The back yard is fenced and has common ground behind. This home is extremely well maintained, clean and ready for a new family to enjoy. Don't miss this great opportunity! It is convenient to the interstate, schools, shopping, dining, boat docks, Percy Priest Lake, Nashville Shores, Stones River Greenway Trail and so much more!...
Contact an agent
Home facts
- Year built:1997
- Subdivision & Development:The Peninsula
- Listing ID #:3597158
- Added:1 day(s) ago
- Updated:September 23, 2026 at 02:43 PM
Rooms and interior
- Bedrooms:4
- Total bathrooms:3
- Full bathrooms:3
- Flooring:Carpet, Tile, Vinyl
- Kitchen Description:Dishwasher, Microwave, Refrigerator
- Basement:Yes
- Living area:2,493 sq. ft.
Heating and cooling
- Cooling:Ceiling Fan(s), Central Air, Electric
- Heating:Central, Natural Gas
- Central air:Yes
Structure and exterior
- Year built:1997
- Building area:2,493 sq. ft.
- Lot area:0.18 Acres
- Lot Features:Level
- Construction Materials:Brick, Vinyl Siding
- Exterior Features:Deck, Patio, Porch
- Levels:2 Story
Schools
- High school:McGavock Comp High School
- Middle school:Donelson Middle
- Elementary school:Ruby Major Elementary
Utilities
- Water:Public, Water Available
- Sewer:Public Sewer
Finances and disclosures
- Price:$499,900
- Price per sq. ft.:$200.52
- Tax amount:$3,449
Features and amenities
- Appliances:Dishwasher, Microwave, Refrigerator
- Amenities:Ceiling Fan(s), Walk-In Closet(s)
Parking
- Total parking spaces:3
- Garage:Yes
- Garage spaces:3
 Copyright 2026 Realtracs Mls. All rights reserved. Realtracs Mls provides content displayed here (“provided content”) on an “as is” basis and makes no representations or warranties regarding the provided content, including, but not limited to those of non-infringement, timeliness, accuracy, or completeness. Individuals and companies using information presented are responsible for verification and validation of information they utilize and present to their customers and clients. Realtracs Mls will not be liable for any damage or loss resulting from use of the provided content or the products available through Portals, IDX, VOW, and/or Syndication. Recipients of this information shall not resell, redistribute, reproduce, modify, or otherwise copy any portion thereof without the expressed written consent of Realtracs Mls. NASHVILLE Member Broker: Renee Hunter
New listings near 5553 Peninsula Park Lndg
- Coming Soon
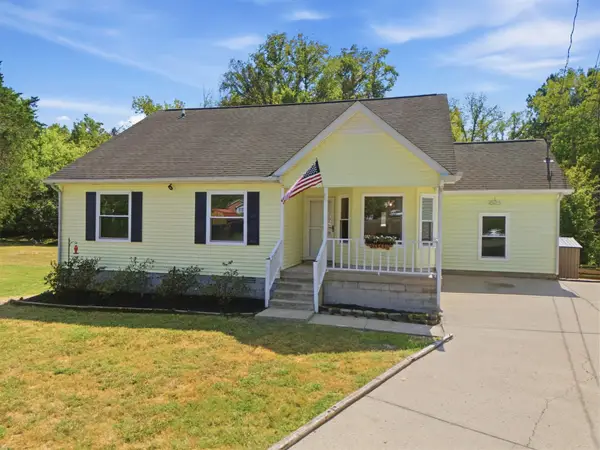 $330,000Coming Soon3 beds 2 baths1,589 sq. ft.
509 Pine View Ct, Hermitage, TN 37076
MLS# 3597553Listed by: REAL BROKER - Coming Soon
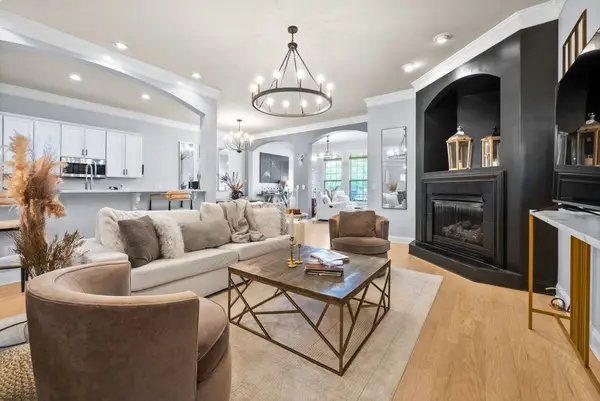 $549,999Coming Soon3 beds 3 baths2,650 sq. ft.
1113 Chickadee Cir, Hermitage, TN 37076
MLS# 3596944Listed by: COLDWELL BANKER SOUTHERN REALTY - Coming Soon
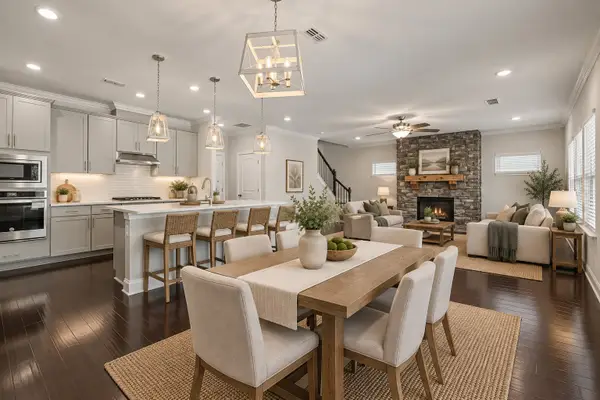 $600,000Coming Soon4 beds 3 baths2,526 sq. ft.
5533 Mulligan Ct, Hermitage, TN 37076
MLS# 3593914Listed by: COMPASS TENNESSEE, LLC - Coming Soon
 $350,000Coming Soon3 beds 3 baths1,772 sq. ft.
584 Griffin Cir, Hermitage, TN 37076
MLS# 3542972Listed by: REALTY ONE GROUP MUSIC CITY - Coming SoonOpen Sun, 2 to 4pm
 $629,900Coming Soon3 beds 3 baths2,935 sq. ft.
1909 Stonewater Dr, Hermitage, TN 37076
MLS# 3526816Listed by: BENCHMARK REALTY, LLC - New
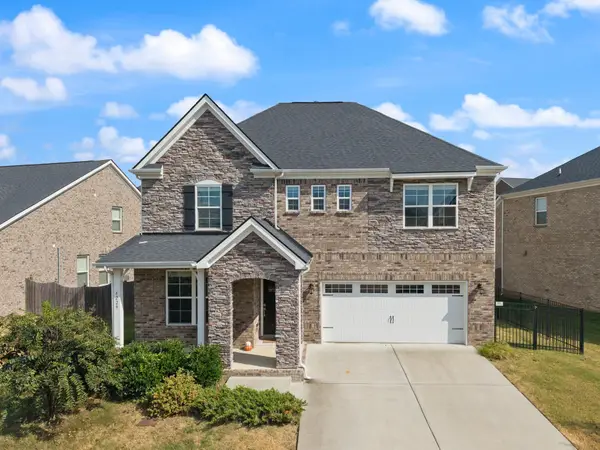 $549,000Active3 beds 3 baths2,718 sq. ft.
4229 Magnolia Farms Dr, Hermitage, TN 37076
MLS# 3597856Listed by: VISION REALTY PARTNERS, LLC - New
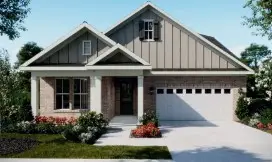 $699,990Active2 beds 3 baths2,212 sq. ft.
209 Aspen Arch Ct, Hermitage, TN 37076
MLS# 3597794Listed by: DREAM FINDERS HOLDINGS, LLC - New
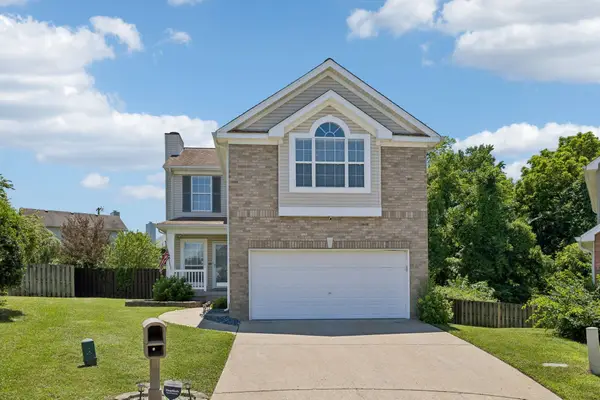 $414,900Active3 beds 3 baths1,862 sq. ft.
3205 Glentree Ct, Hermitage, TN 37076
MLS# 3597454Listed by: TEAM WILSON REAL ESTATE PARTNERS - New
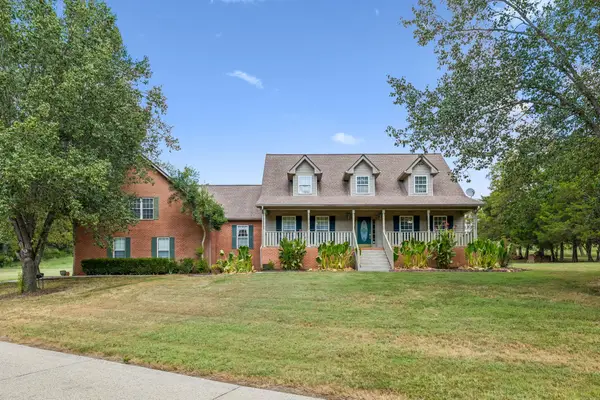 $750,000Active3 beds 3 baths3,186 sq. ft.
4575 Central Pike, Hermitage, TN 37076
MLS# 3597093Listed by: KELLER WILLIAMS REALTY NASHVILLE/FRANKLIN


Protect your home and budget from life's surprises with an Assurant Home Warranty, backed by a partner that supports you through every step of homeownership. Explore Plans.
©2026 Century 21 Real Estate LLC. All rights reserved. CENTURY 21®, the CENTURY 21 Logo and C21® are service marks owned by Century 21 Real Estate LLC. Century 21 Real Estate LLC fully supports the principles of the Fair Housing Act and the Equal Opportunity Act. Each office is independently owned and operated. Listing information is deemed reliable but not guaranteed accurate.