
10 Storyvale Lane, Hixson, TN 37343
Local realty services provided by:CENTURY 21 Professional Group
10 Storyvale Lane,Hixson, TN 37343
$464,000
- 3 Beds
- 3 Baths
- 2,100 sq. ft.
- Single family
- Active
Listed by: madeline m white
Office: greentech homes llc.
MLS#:1543019
Source:TN_CAR
Price summary
- Price:$464,000
- Price per sq. ft.:$220.95
- Monthly HOA dues:$83.33
About this home
Final Opportunity - Only 5 Homesites Remaining!
Welcome to the River by GreenTech Homes, where thoughtful two story living and open spaces come together. This beautifully designed three bedroom, three bath home offers approximately 2,100 square feet with all bedrooms tucked upstairs, creating a natural separation between living and private spaces.
Step inside through a welcoming foyer with a convenient powder bath nearby. Continue inside and the main level opens into a bright, open concept kitchen, dining, and living space filled with natural light. An oversized kitchen island anchors the heart of the home, creating an effortless flow for everything from slow mornings to holiday dinners, game nights, and evenings spent with the people you love.
Upstairs, a large vaulted second living area offers even more space to make your own, whether you envision a cozy movie room, playroom, home office, or quiet place to unwind. Two spacious guest bedrooms, a full bath, and conveniently located laundry room complete the space. Tucked privately at the back of the home, the primary suite offers a peaceful retreat with two closets and a generously sized ensuite bath.
But what truly sets this home apart is its homesite. Perfectly positioned on a beautiful pie shaped lot, the backyard opens up to offer incredible flat backyard space, added privacy on both sides, privacy fencing along the back with peaceful tree lined views. Imagine evenings around a fire pit, dinner under string lights, a play set or garden, or simply a wide open lawn surrounded by nature.
With a $20,000 incentive, one of GreenTech's most versatile floor plans placed on a pie shaped homesite, privacy fencing with peaceful wooded views , and an incredible large backyard space, this is an opportunity that doesn't come along often.
Schedule your private tour today! Expected completion March 2027....
Contact an agent
Home facts
- Year built:2026
- Subdivision & Development:Storyvale
- Listing ID #:1543019
- Added:1 day(s) ago
- Updated:September 18, 2026 at 08:04 PM
Rooms and interior
- Bedrooms:3
- Total bathrooms:3
- Full bathrooms:2
- Half bathrooms:1
- Flooring:Carpet, Luxury Vinyl
- Bathrooms Description:Double Vanity, Tub/shower Combo
- Kitchen Description:Kitchen Island
- Living area:2,100 sq. ft.
Heating and cooling
- Cooling:Ceiling Fan(s), Central Air, Electric
- Heating:Electric, Heating
- Central air:Yes
Structure and exterior
- Year built:2026
- Building area:2,100 sq. ft.
- Lot area:0.19 Acres
- Architectural Style:A-Frame
- Construction Materials:Fiber Cement
- Exterior Features:Lighting, Private Yard
- Foundation Description:Slab
- Levels:One
Utilities
- Water:Public, Water Connected
- Sewer:Public Sewer, Sewer Connected
Finances and disclosures
- Price:$464,000
- Price per sq. ft.:$220.95
Features and amenities
- Amenities:Ceiling Fan(s), Entrance Foyer, Granite Counters, High Ceilings, Open Floorplan, Pantry, Storage, Tray Ceiling(s), Walk-In Closet(s)
Parking
- Parking description:Attached Garage, Driveway, Garage, Garage Door Opener, Garage Faces Front
- Garage:Yes
New listings near 10 Storyvale Lane
- New
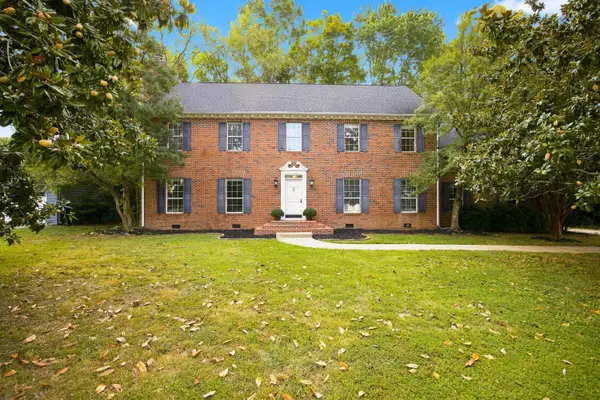 $535,000Active4 beds 3 baths3,318 sq. ft.
6210 N Innisbrook Drive, Hixson, TN 37343
MLS# 1543046Listed by: REAL BROKER - New
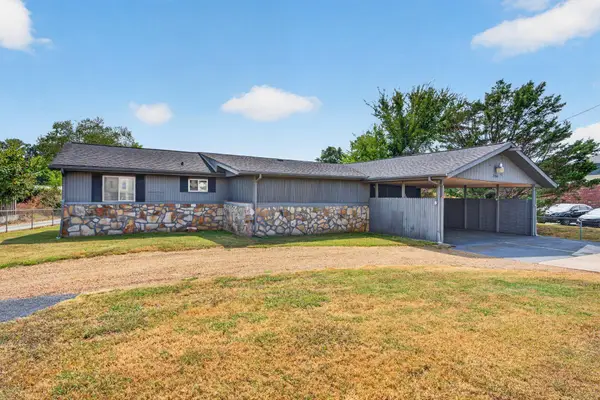 $500,000Active3 beds 2 baths1,325 sq. ft.
2060 Hamill Road, Hixson, TN 37343
MLS# 1543047Listed by: KELLER WILLIAMS REALTY - New
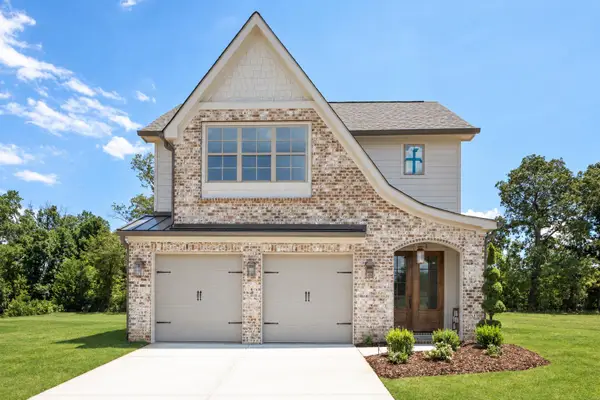 $467,000Active3 beds 3 baths2,100 sq. ft.
18 Storyvale Lane, Hixson, TN 37343
MLS# 1543023Listed by: GREENTECH HOMES LLC - New
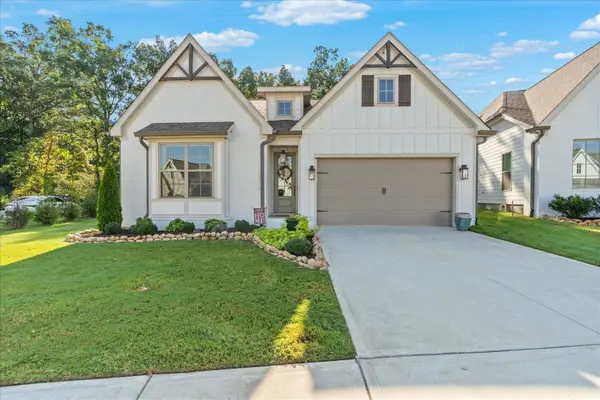 $629,900Active4 beds 3 baths2,200 sq. ft.
1383 Little Sorrel Road, Hixson, TN 37343
MLS# 1542997Listed by: KELLER WILLIAMS REALTY - New
 $384,900Active4 beds 3 baths1,943 sq. ft.
7455 Moses Road, Hixson, TN 37343
MLS# 1542973Listed by: ZACH TAYLOR - CHATTANOOGA - Open Sun, 2 to 4pmNew
 $495,000Active4 beds 3 baths2,802 sq. ft.
2009 Rock Bluff Road, Hixson, TN 37343
MLS# 1542774Listed by: REDFIN - New
 $240,000Active2 beds 1 baths1,530 sq. ft.
2332 Hamill Road, Hixson, TN 37343
MLS# 3593698Listed by: RICHARDSON GROUP - New
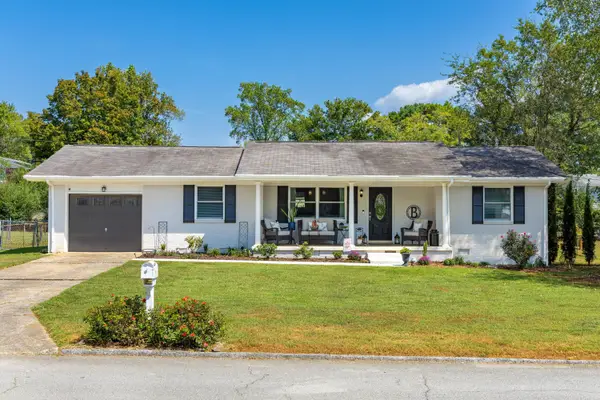 $279,900Active3 beds 3 baths1,156 sq. ft.
1639 Colorado Street, Hixson, TN 37343
MLS# 1542936Listed by: REAL ESTATE PARTNERS CHATTANOOGA LLC - New
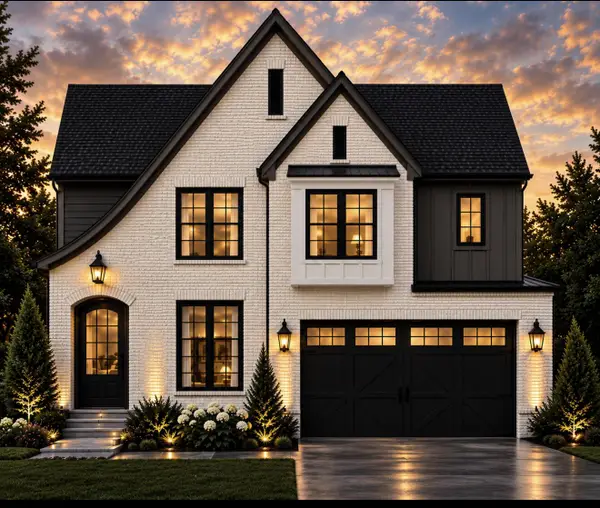 $599,000Active5 beds 3 baths2,700 sq. ft.
2147 Paige Meadows Lot 12 Court, Hixson, TN 37343
MLS# 1542910Listed by: LOCAL ROOTS REALTY


Protect your home and budget from life's surprises with an Assurant Home Warranty, backed by a partner that supports you through every step of homeownership. Explore Plans.
©2026 Century 21 Real Estate LLC. All rights reserved. CENTURY 21®, the CENTURY 21 Logo and C21® are service marks owned by Century 21 Real Estate LLC. Century 21 Real Estate LLC fully supports the principles of the Fair Housing Act and the Equal Opportunity Act. Each office is independently owned and operated. Listing information is deemed reliable but not guaranteed accurate.