
1032 Hillcrest Road, Hixson, TN 37343
Local realty services provided by:CENTURY 21 Professional Group
1032 Hillcrest Road,Hixson, TN 37343
$379,999
- 3 Beds
- 2 Baths
- 2,186 sq. ft.
- Single family
- Active
Listed by: angela m fowler
Office: angela fowler real estate, llc.
MLS#:1541673
Source:TN_CAR
Price summary
- Price:$379,999
- Price per sq. ft.:$173.83
About this home
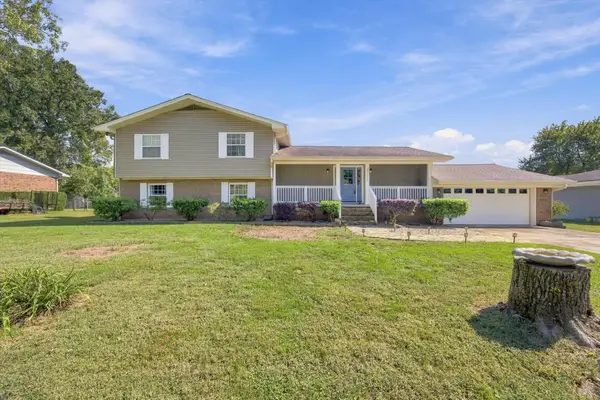
WOW! Beautifully updated home in the heart of Hixson, TN is ready for new owners! The moment you step in the home, you get a glimpse of the kitchen boasting new white cabinetry, new butcher block countertops & tiled backsplash, a new commercial sized stainless-steel sink, new LVP flooring, new light fixtures, and brand-new upgraded appliances. Both bathrooms have new vanities, mirrors, lights, a new shower/tub combo in guest bath, a new shower surround in master bath, new toilets, & new LVP flooring! Bedrooms feature new ceiling fans, and you have fresh interior paint throughout the home! The finished basement makes a great rec room area and has a separate room off the garage that has new drop ceiling tiles and fresh paint and could easily serve as a 4th bedroom with the ac ductwork already in place (not counted in finished sq ft). The screened in back porch/deck overlooks the very large yard that backs up to woods and has daily visits from deer! Don't miss out on this great property in the county with lower taxes, but super convenient to downtown Chattanooga, Soddy Daisy, TN and the growing Hixson area!...
Contact an agent
Home facts
- Year built:1974
- Subdivision & Development:Hillcrest Ests
- Listing ID #:1541673
- Added:56 day(s) ago
- Updated:October 24, 2026 at 02:37 PM
Rooms and interior
- Bedrooms:3
- Total bathrooms:2
- Full bathrooms:2
- Rooms Total:6
- Flooring:Carpet, Luxury Vinyl
- Dining Description:Eat-in Kitchen
- Bathrooms Description:Separate Shower, Tub/shower Combo
- Kitchen Description:Eat-in Kitchen
- Basement:Yes
- Living area:2,186 sq. ft.
Heating and cooling
- Cooling:Ceiling Fan(s), Central Air
- Heating:Central, Heating
- Central air:Yes
Structure and exterior
- Roof:Shingle
- Year built:1974
- Building area:2,186 sq. ft.
- Lot area:0.39 Acres
- Architectural Style:Split Foyer
- Construction Materials:Brick, Shingle Siding
- Exterior Features:Private Yard, Rain Gutters
- Foundation Description:Brick/Mortar
- Levels:Bi-Level
Utilities
- Water:Public, Water Connected
- Sewer:Septic Tank, Sewer Not Available
Finances and disclosures
- Price:$379,999
- Price per sq. ft.:$173.83
- Tax amount:$922
Features and amenities
- Amenities:Ceiling Fan(s), Chandelier, Entrance Foyer, Recessed Lighting
Parking
- Parking description:Attached Garage, Basement, Concrete, Driveway, Garage, Garage Door Opener, Garage Faces Side, Off Street
- Garage:Yes
New listings near 1032 Hillcrest Road
- Open Sat, 1 to 3pmNew
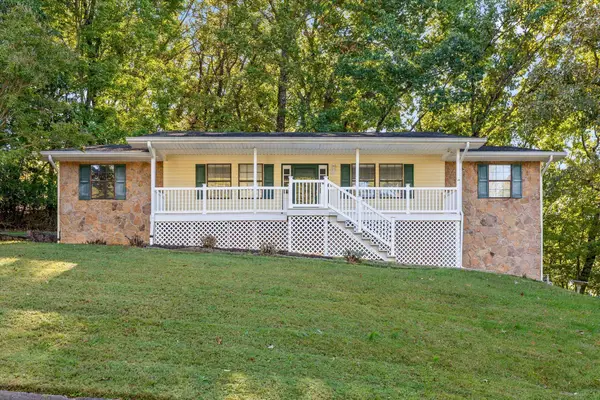 $315,000Active3 beds 3 baths2,582 sq. ft.
6345 Sea Haven Drive, Hixson, TN 37343
MLS# 1545036Listed by: KELLER WILLIAMS REALTY - New
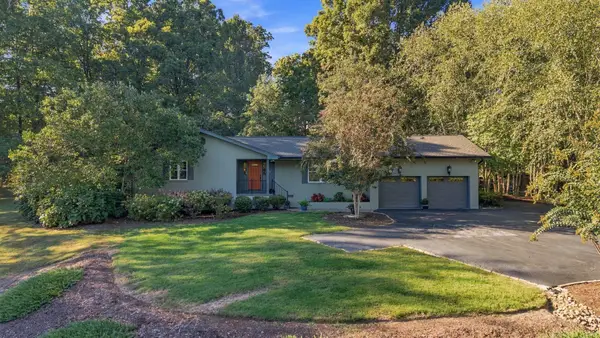 $789,000Active3 beds 3 baths1,837 sq. ft.
8439 Fair Oaks Road, Hixson, TN 37343
MLS# 1545113Listed by: ZACH TAYLOR - CHATTANOOGA - New
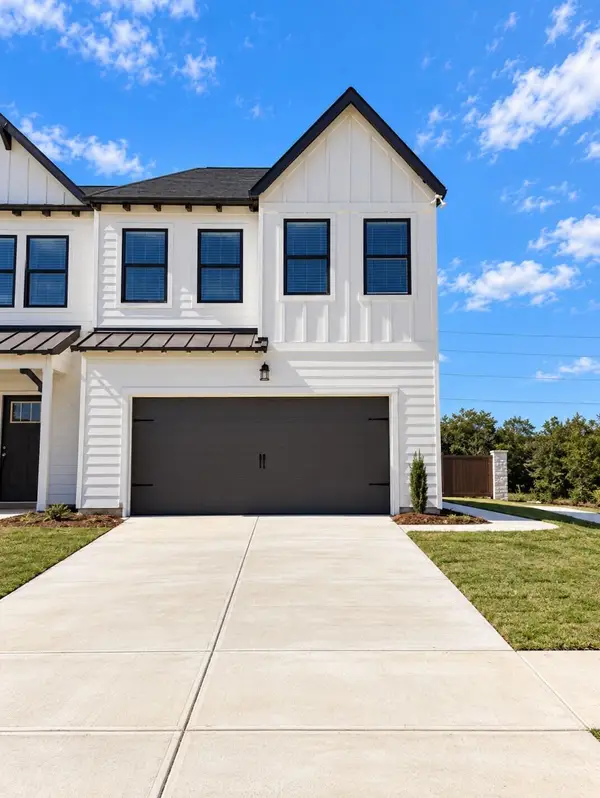 $312,164Active3 beds 3 baths1,473 sq. ft.
6600 Monarch Circle #68, Hixson, TN 37343
MLS# 1545084Listed by: TRUST REAL ESTATE GROUP, LLC - New
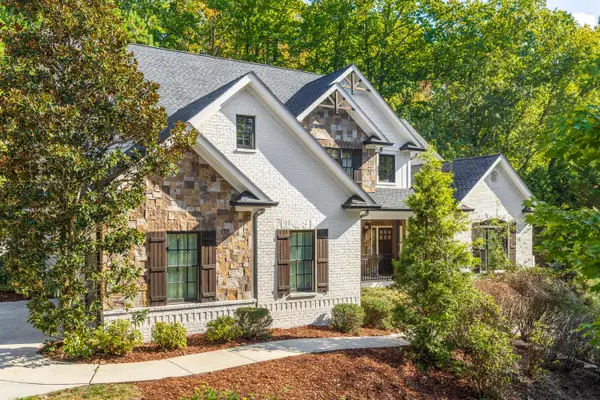 $1,195,000Active4 beds 5 baths5,773 sq. ft.
4234 Gann Store Road, Hixson, TN 37343
MLS# 1545081Listed by: KELLER WILLIAMS REALTY - New
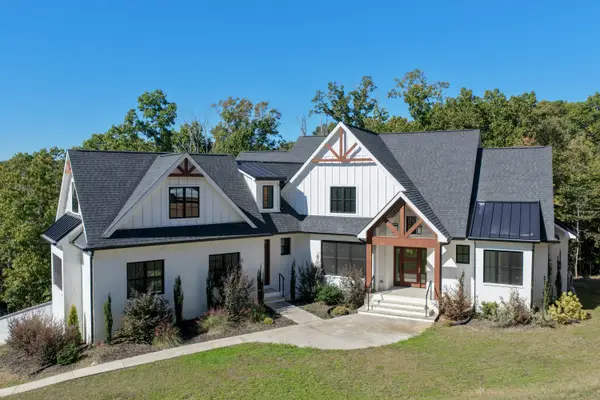 $974,900Active4 beds 3 baths3,239 sq. ft.
6517 Shelter Cove Drive, Hixson, TN 37343
MLS# 1545069Listed by: KELLER WILLIAMS REALTY - Open Sun, 2 to 4pmNew
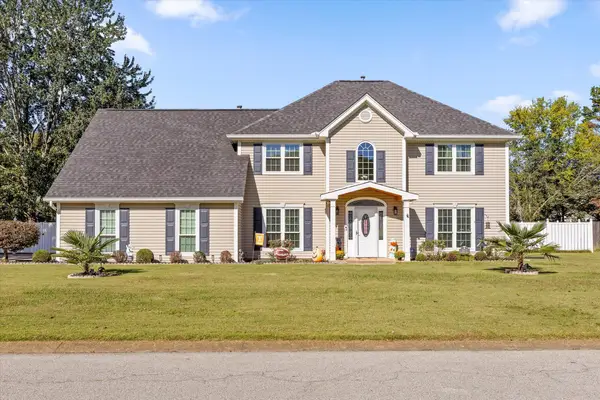 $630,000Active4 beds 3 baths3,200 sq. ft.
1423 Innisbrook Drive, Hixson, TN 37343
MLS# 1544600Listed by: KELLER WILLIAMS REALTY - Open Sun, 2 to 4pmNew
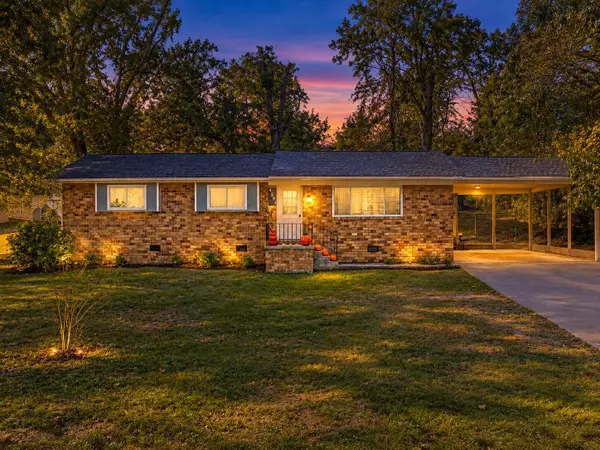 $250,000Active3 beds 2 baths1,182 sq. ft.
4531 Norcross Road, Hixson, TN 37343
MLS# 1545040Listed by: KELLER WILLIAMS REALTY - Open Sun, 2 to 4pmNew
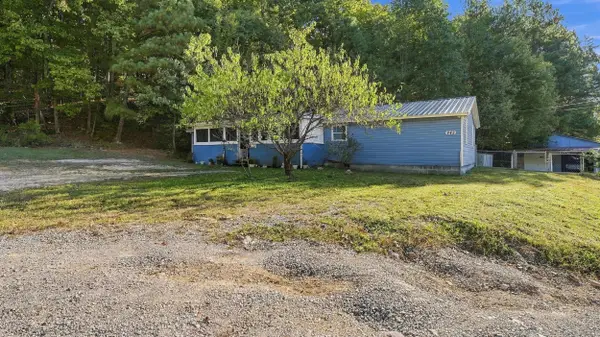 $319,900Active3 beds 3 baths1,488 sq. ft.
442 Firefly Trail, Hixson, TN 37343
MLS# 1544991Listed by: ZACH TAYLOR - CHATTANOOGA - New
 $25,000Active0.42 Acres
7364 Mccormack Drive, Hixson, TN 37343
MLS# 1544993Listed by: ZACH TAYLOR - CHATTANOOGA - Open Sat, 2 to 4pmNew
 $500,000Active3 beds 3 baths3,030 sq. ft.
8252 Oxford Drive, Hixson, TN 37343
MLS# 1544655Listed by: EXP REALTY, LLC


Protect your home and budget from life's surprises with an Assurant Home Warranty, backed by a partner that supports you through every step of homeownership. Explore Plans.
©2026 Century 21 Real Estate LLC. All rights reserved. CENTURY 21®, the CENTURY 21 Logo and C21® are service marks owned by Century 21 Real Estate LLC. Century 21 Real Estate LLC fully supports the principles of the Fair Housing Act and the Equal Opportunity Act. Each office is independently owned and operated. Listing information is deemed reliable but not guaranteed accurate.