
1126 Charwood Lane, Hixson, TN 37343
Local realty services provided by:CENTURY 21 Professional Group
1126 Charwood Lane,Hixson, TN 37343
$344,900
- 3 Beds
- 2 Baths
- - sq. ft.
- Single family
- Sold
Listed by: lyndsey bowman
Office: keller williams realty
MLS#:1540001
Source:TN_CAR
Sorry, we are unable to map this address
Price summary
- Price:$344,900
About this home
Welcome to 1126 Charwood Lane, a beautifully maintained home tucked away on a private cul-de-sac, offering the perfect blend of peace, privacy, and convenience. Ideally located just minutes from Hixson and Highway 27, you'll enjoy easy access to shopping, dining, and downtown Chattanooga. Step inside to discover a home that has been lovingly cared for. The updated kitchen is sure to impress with granite countertops, a stylish tile backsplash, and tile flooring--perfect for everyday living and entertaining alike. New carpet upstairs adds a fresh touch, while the spacious living room provides a warm and inviting place to gather. The upper level features a generous primary suite with a beautiful en-suite bath showcasing a stunning tile shower. Two additional bedrooms and a full guest bath complete the main living area. Downstairs, you'll find an expansive family room with a built-in bar, creating the ultimate space for game days, movie nights, or hosting family and friends. Outdoor living is just as impressive. Relax on the screened porch while taking in the peaceful views, entertain guests on the tile patio, or enjoy the beauty of the beautifully landscaped yard complete with a tranquil koi pond. A two-car main-level garage adds everyday convenience to this exceptional home.
If you've been searching for a move-in ready home with beautiful outdoor spaces and a fantastic location, 1126 Charwood Lane is one you won't want to miss....
Contact an agent
Home facts
- Year built:1968
- Subdivision & Development:Charwood Ests
- Listing ID #:1540001
- Added:50 day(s) ago
- Updated:September 23, 2026 at 06:05 AM
Rooms and interior
- Bedrooms:3
- Total bathrooms:2
- Full bathrooms:2
- Rooms Total:9
- Flooring:Carpet, Tile
- Dining Description:Eat-in Kitchen
- Bathrooms Description:Tub/shower Combo
- Kitchen Description:Eat-in Kitchen
- Basement:Yes
Heating and cooling
- Cooling:Central Air, Electric, Multi Units
- Heating:Central, Heating
- Central air:Yes
Structure and exterior
- Year built:1968
- Construction Materials:Brick, Wood Siding
- Exterior Features:Rain Gutters
- Foundation Description:Block
- Levels:One and One Half
Utilities
- Water:Public, Water Connected
- Sewer:Public Sewer, Sewer Connected
Finances and disclosures
- Price:$344,900
- Tax amount:$2,568
Features and amenities
- Amenities:Bar, Ceiling Fan(s), Granite Counters, High Speed Internet
Parking
- Parking description:Attached Garage, Driveway, Garage
- Garage:Yes
New listings near 1126 Charwood Lane
- New
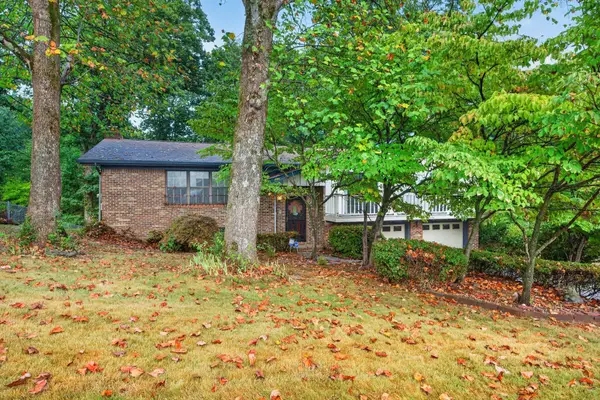 $375,000Active4 beds 3 baths2,430 sq. ft.
6410 Ridge Lake Road, Hixson, TN 37343
MLS# 1543234Listed by: KELLER WILLIAMS REALTY - New
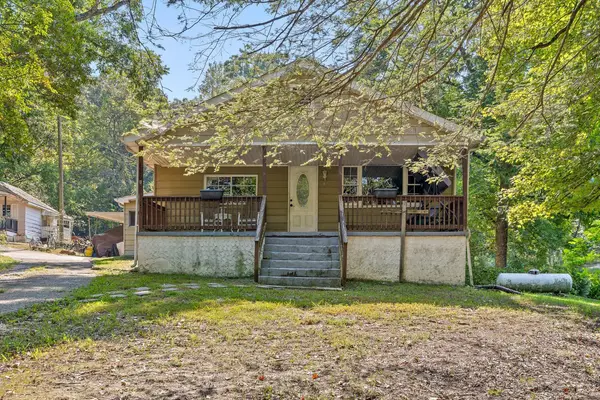 $295,000Active3 beds 1 baths1,432 sq. ft.
1220 Debbie Lane, Hixson, TN 37343
MLS# 1543217Listed by: KELLER WILLIAMS REALTY - New
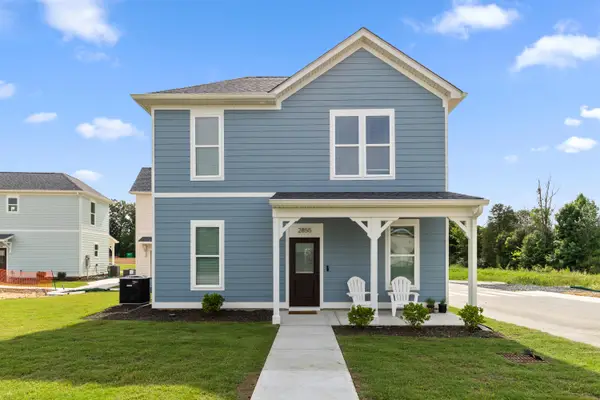 $249,700Active2 beds 2 baths900 sq. ft.
3483 Northpoint Boulevard #37343, Hixson, TN 37343
MLS# 1543131Listed by: ROGUE REAL ESTATE COMPANY LLC - New
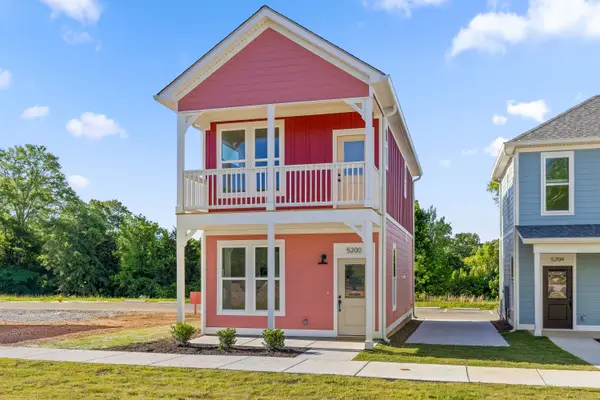 $320,000Active3 beds 2 baths1,056 sq. ft.
6185 Certain Circle, Hixson, TN 37343
MLS# 1543134Listed by: ROGUE REAL ESTATE COMPANY LLC - New
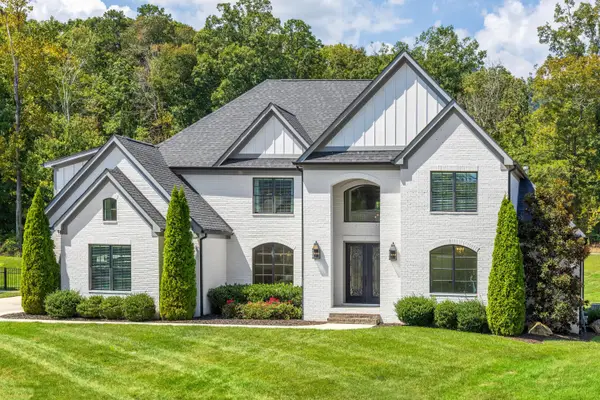 $1,350,000Active4 beds 5 baths5,076 sq. ft.
467 Canyon Springs Drive, Hixson, TN 37343
MLS# 1542915Listed by: REAL ESTATE PARTNERS CHATTANOOGA LLC - New
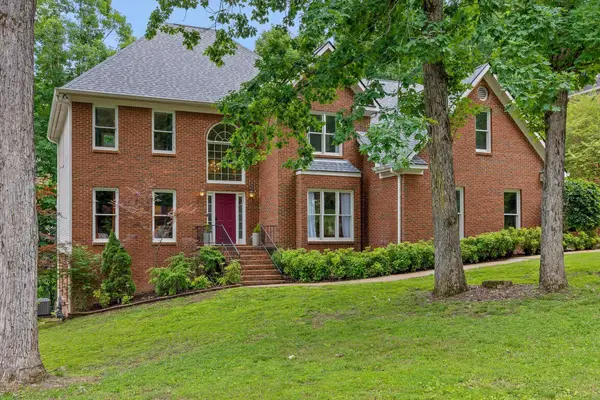 $549,900Active4 beds 3 baths4,067 sq. ft.
1908 Windy Oaks Lane, Hixson, TN 37343
MLS# 1543061Listed by: KELLER WILLIAMS REALTY - New
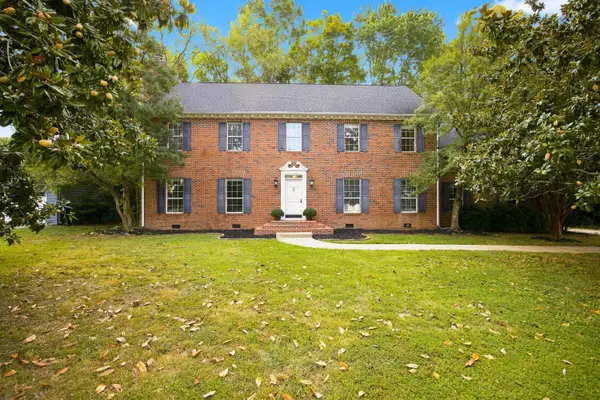 $535,000Active4 beds 3 baths3,318 sq. ft.
6210 N Innisbrook Drive, Hixson, TN 37343
MLS# 1543046Listed by: REAL BROKER - New
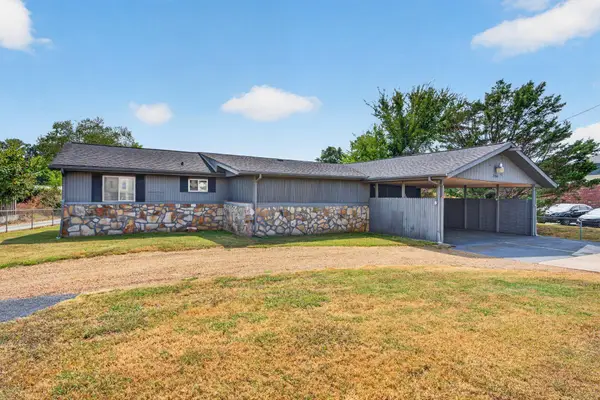 $500,000Active3 beds 2 baths1,325 sq. ft.
2060 Hamill Road, Hixson, TN 37343
MLS# 1543047Listed by: KELLER WILLIAMS REALTY - New
 $464,000Active3 beds 3 baths2,100 sq. ft.
10 Storyvale Lane, Hixson, TN 37343
MLS# 1543019Listed by: GREENTECH HOMES LLC - New
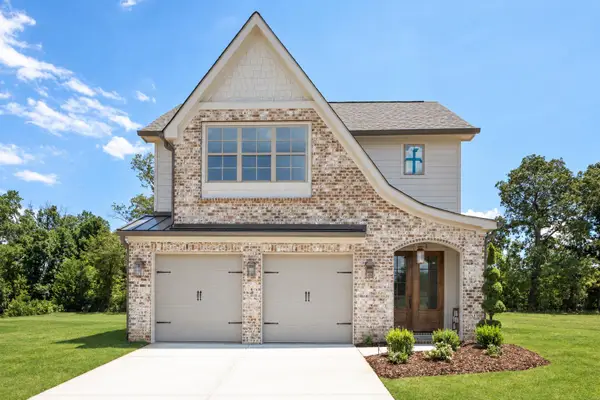 $467,000Active3 beds 3 baths2,100 sq. ft.
18 Storyvale Lane, Hixson, TN 37343
MLS# 1543023Listed by: GREENTECH HOMES LLC


Protect your home and budget from life's surprises with an Assurant Home Warranty, backed by a partner that supports you through every step of homeownership. Explore Plans.
©2026 Century 21 Real Estate LLC. All rights reserved. CENTURY 21®, the CENTURY 21 Logo and C21® are service marks owned by Century 21 Real Estate LLC. Century 21 Real Estate LLC fully supports the principles of the Fair Housing Act and the Equal Opportunity Act. Each office is independently owned and operated. Listing information is deemed reliable but not guaranteed accurate.