
2060 Hamill Road, Hixson, TN 37343
Local realty services provided by:CENTURY 21 BELLORA
2060 Hamill Road,Hixson, TN 37343
$500,000
- 3 Beds
- 2 Baths
- 1,325 sq. ft.
- Single family
- Active
Listed by: jay robinson, david zachary
Office: keller williams realty
MLS#:1543047
Source:TN_CAR
Price summary
- Price:$500,000
- Price per sq. ft.:$377.36
About this home
Potential commercial opportunity in Hixson! Situated on a .38 +/- acre lot across from Memorial Hospital (Hixson), this one level, 3 bedroom, 1.5 bath home with a double carport and detached utility garage has tons of potential. Whether you are looking for a rental property to add to your investment portfolio, a potential commercial application (with buyer rezoning) or a primary residence in a central location close to schools, shopping, restaurants and more, then this could be the property you have been seeking. The house has hardwoods under much of the carpet, and the current configuration includes a living room, kitchen, family room with access to an indoor/outdoor space, a primary bedroom with a half bath, 2 additional bedrooms and a full hall bath. It also has a rear patio, circular driveway and is partially fenced, so please call for more information and to schedule a showing today. Inspections welcome but property is being sold As-Is. Information is deemed reliable but not guaranteed. Buyer to do any due diligence they deem important....
Contact an agent
Home facts
- Year built:1959
- Subdivision & Development:None
- Listing ID #:1543047
- Added:1 day(s) ago
- Updated:September 18, 2026 at 11:05 PM
Rooms and interior
- Bedrooms:3
- Total bathrooms:2
- Full bathrooms:1
- Half bathrooms:1
- Rooms Total:6
- Flooring:Carpet, Hardwood, Linoleum, Vinyl
- Bathrooms Description:Tub/shower Combo
- Bedroom Description:Primary Downstairs
- Basement:Yes
- Living area:1,325 sq. ft.
Heating and cooling
- Cooling:Central Air, Electric
- Heating:Central, Electric, Heating
- Central air:Yes
Structure and exterior
- Roof:Asphalt, Shingle
- Year built:1959
- Building area:1,325 sq. ft.
- Lot area:0.38 Acres
- Architectural Style:Ranch
- Construction Materials:Stone
- Exterior Features:Rain Gutters
- Foundation Description:Block
- Levels:One
Utilities
- Water:Public, Water Connected
- Sewer:Public Sewer, Sewer Connected
Finances and disclosures
- Price:$500,000
- Price per sq. ft.:$377.36
- Tax amount:$1,744
Features and amenities
- Amenities:Laminate Counters
Parking
- Parking description:Circular Driveway, Driveway
- Carport spaces:2
New listings near 2060 Hamill Road
- New
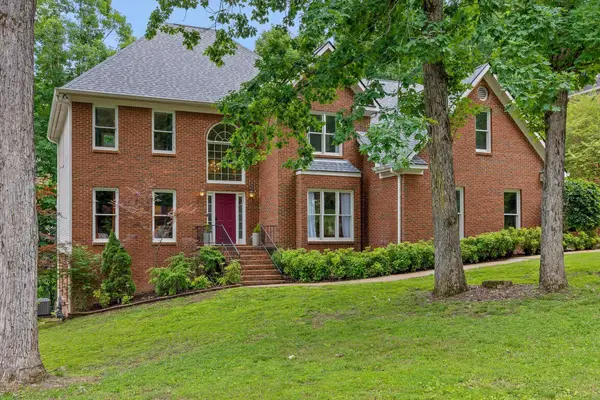 $549,900Active4 beds 3 baths4,067 sq. ft.
1908 Windy Oaks Lane, Hixson, TN 37343
MLS# 1543061Listed by: KELLER WILLIAMS REALTY - New
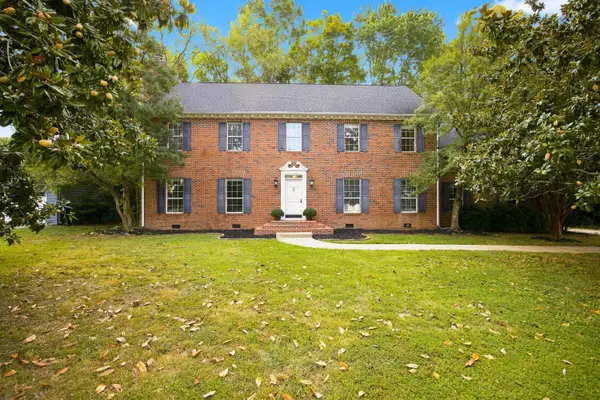 $535,000Active4 beds 3 baths3,318 sq. ft.
6210 N Innisbrook Drive, Hixson, TN 37343
MLS# 1543046Listed by: REAL BROKER - New
 $464,000Active3 beds 3 baths2,100 sq. ft.
10 Storyvale Lane, Hixson, TN 37343
MLS# 1543019Listed by: GREENTECH HOMES LLC - New
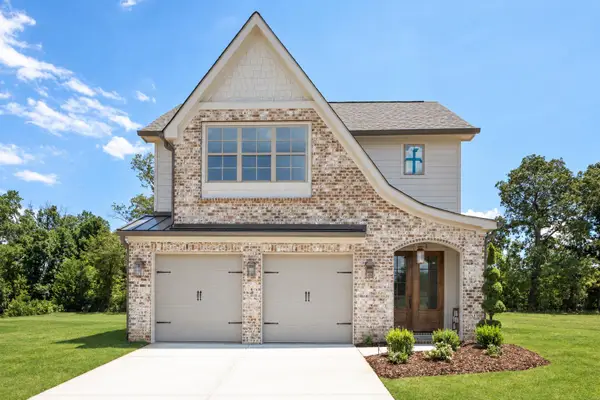 $467,000Active3 beds 3 baths2,100 sq. ft.
18 Storyvale Lane, Hixson, TN 37343
MLS# 1543023Listed by: GREENTECH HOMES LLC - New
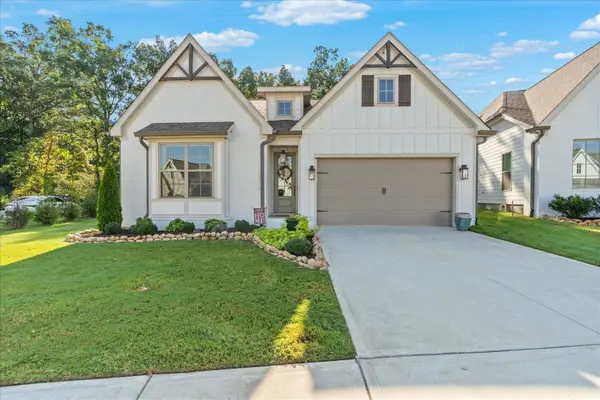 $629,900Active4 beds 3 baths2,200 sq. ft.
1383 Little Sorrel Road, Hixson, TN 37343
MLS# 1542997Listed by: KELLER WILLIAMS REALTY - New
 $384,900Active4 beds 3 baths1,943 sq. ft.
7455 Moses Road, Hixson, TN 37343
MLS# 1542973Listed by: ZACH TAYLOR - CHATTANOOGA - Open Sun, 2 to 4pmNew
 $495,000Active4 beds 3 baths2,802 sq. ft.
2009 Rock Bluff Road, Hixson, TN 37343
MLS# 1542774Listed by: REDFIN - New
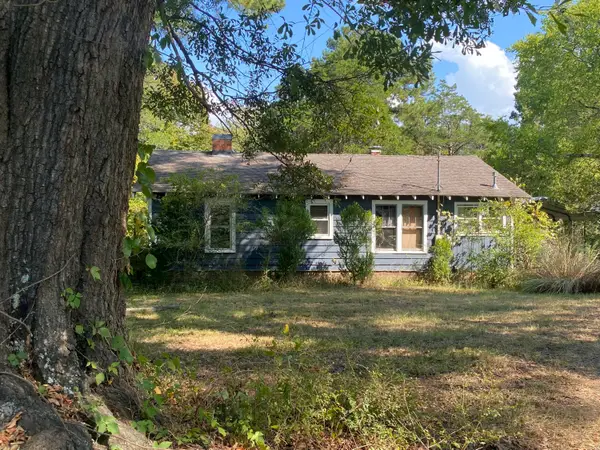 $240,000Active2 beds 1 baths1,530 sq. ft.
2332 Hamill Road, Hixson, TN 37343
MLS# 1542931Listed by: RICHARDSON GROUP 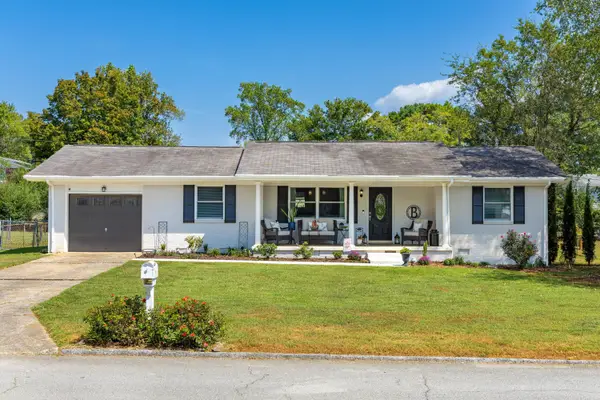 $279,900Pending3 beds 3 baths1,156 sq. ft.
1639 Colorado Street, Hixson, TN 37343
MLS# 1542936Listed by: REAL ESTATE PARTNERS CHATTANOOGA LLC


Protect your home and budget from life's surprises with an Assurant Home Warranty, backed by a partner that supports you through every step of homeownership. Explore Plans.
©2026 Century 21 Real Estate LLC. All rights reserved. CENTURY 21®, the CENTURY 21 Logo and C21® are service marks owned by Century 21 Real Estate LLC. Century 21 Real Estate LLC fully supports the principles of the Fair Housing Act and the Equal Opportunity Act. Each office is independently owned and operated. Listing information is deemed reliable but not guaranteed accurate.