
1407 Stornoway Lane, Hixson, TN 37343
Local realty services provided by:CENTURY 21 BELLORA
1407 Stornoway Lane,Hixson, TN 37343
$697,400
- 4 Beds
- 4 Baths
- 3,272 sq. ft.
- Single family
- Active
Listed by: frank trimble
Office: keller williams realty
MLS#:1545110
Source:TN_CAR
Price summary
- Price:$697,400
- Price per sq. ft.:$213.14
- Monthly HOA dues:$79.17
About this home
Welcome to 1407 Stornoway Lane in Hixson, a beautifully situated home in an established subdivision featuring a picturesque, tree-lined entrance, mature landscaping, and a community swimming pool. Tucked away on a quiet cul-de-sac toward the back of the neighborhood, this home offers a thoughtfully designed floor plan with a main-level primary suite featuring a remodeled shower, two additional bedrooms connected by a Jack-and-Jill bath, a dedicated office, and a formal dining room. The kitchen opens to the living room, creating an inviting, connected space ideal for everyday living and entertaining. A formerly screened-in patio has been enclosed and opened to the kitchen, enhancing the home's indoor-outdoor flow. Outdoor living is elevated by a custom outdoor kitchen with a Fire Magic grill and an outdoor fireplace that creates a welcoming setting for gatherings and relaxation. Above the garage, a spacious fourth bedroom with a full en-suite bath offers a private retreat for guests, teens, or extended family. The beautifully landscaped, level backyard provides ample room to enjoy the outdoors, while a newly encapsulated crawlspace adds another valuable improvement. Conveniently located near Hixson shopping, dining, and everyday amenities, with easy access to downtown Chattanooga, this home combines comfort, versatility, and an inviting neighborhood lifestyle....
Contact an agent
Home facts
- Year built:1996
- Subdivision & Development:Ramsgate
- Listing ID #:1545110
- Added:1 day(s) ago
- Updated:October 25, 2026 at 12:02 AM
Rooms and interior
- Bedrooms:4
- Total bathrooms:4
- Full bathrooms:3
- Half bathrooms:1
- Rooms Total:8
- Flooring:Carpet, Hardwood, Tile
- Dining Description:Breakfast Bar, Breakfast Room, Separate Dining Room
- Bathrooms Description:Double Vanity, Separate Shower, Tub/shower Combo
- Basement:Yes
- Living area:3,272 sq. ft.
Heating and cooling
- Cooling:Central Air, Electric
- Heating:Heating, Natural Gas
- Central air:Yes
Structure and exterior
- Roof:Shingle
- Year built:1996
- Building area:3,272 sq. ft.
- Construction Materials:Brick
- Exterior Features:Outdoor Grill, Outdoor Kitchen, Rain Gutters
- Foundation Description:Block
- Levels:One and One Half
Utilities
- Water:Public
- Sewer:Public Sewer, Sewer Connected
Finances and disclosures
- Price:$697,400
- Price per sq. ft.:$213.14
- Tax amount:$5,812
Features and amenities
- Amenities:Ceiling Fan(s), Crown Molding, Entrance Foyer, Granite Counters, High Ceilings, Pantry, Tray Ceiling(s), Walk-In Closet(s), Wet Bar
- Pool features:Community
Parking
- Parking description:Attached Garage, Driveway, Garage, Garage Door Opener, Garage Faces Side
- Garage:Yes
New listings near 1407 Stornoway Lane
- Open Sun, 2 to 4pmNew
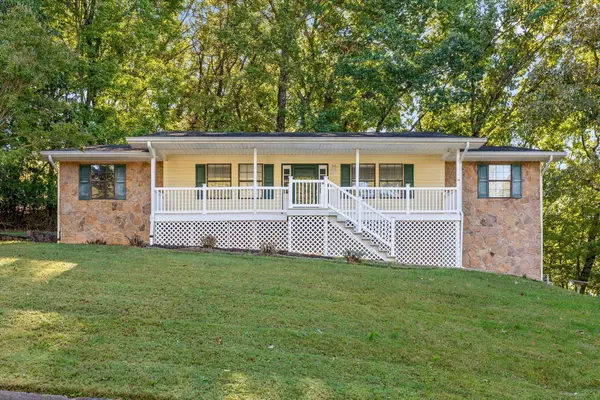 $315,000Active3 beds 3 baths2,582 sq. ft.
6345 Sea Haven Drive, Hixson, TN 37343
MLS# 1545036Listed by: KELLER WILLIAMS REALTY - New
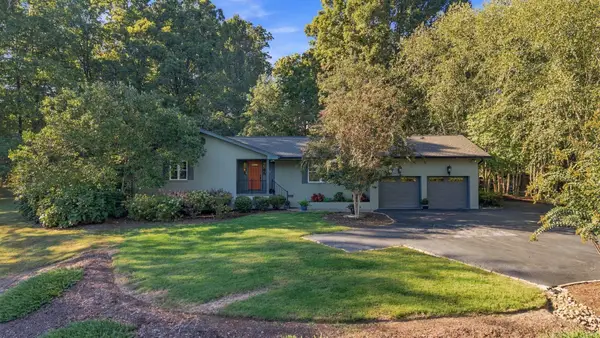 $789,000Active3 beds 3 baths1,837 sq. ft.
8439 Fair Oaks Road, Hixson, TN 37343
MLS# 1545113Listed by: ZACH TAYLOR - CHATTANOOGA - New
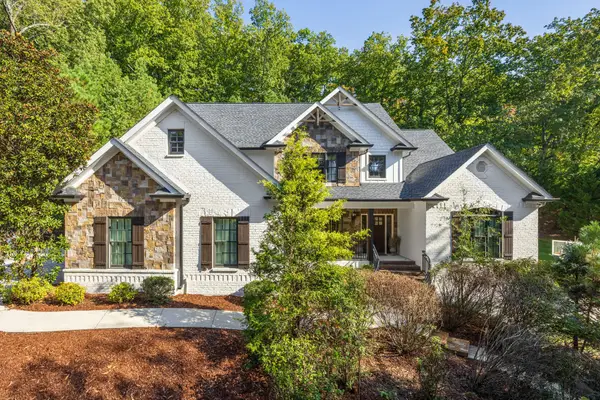 $1,195,000Active4 beds 5 baths5,773 sq. ft.
4234 Gann Store Road, Hixson, TN 37343
MLS# 3626116Listed by: GREATER DOWNTOWN REALTY DBA KELLER WILLIAMS REALTY - New
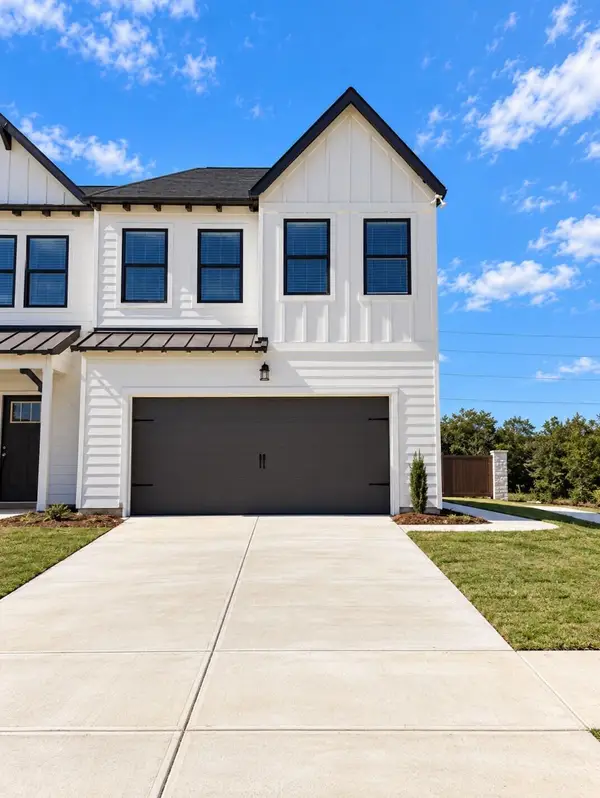 $312,164Active3 beds 3 baths1,473 sq. ft.
6600 Monarch Circle #68, Hixson, TN 37343
MLS# 1545084Listed by: TRUST REAL ESTATE GROUP, LLC - New
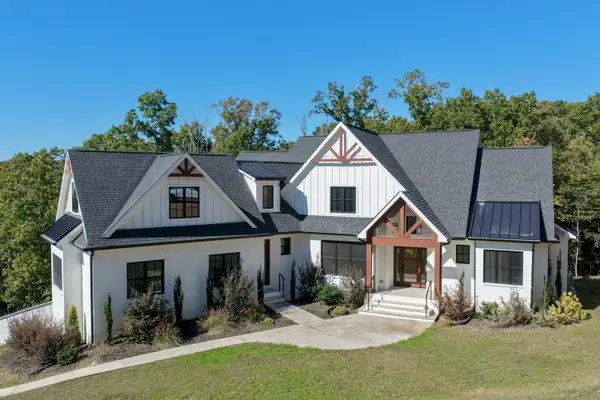 $974,900Active4 beds 3 baths3,239 sq. ft.
6517 Shelter Cove Drive, Hixson, TN 37343
MLS# 1545069Listed by: KELLER WILLIAMS REALTY - Open Sun, 2 to 4pmNew
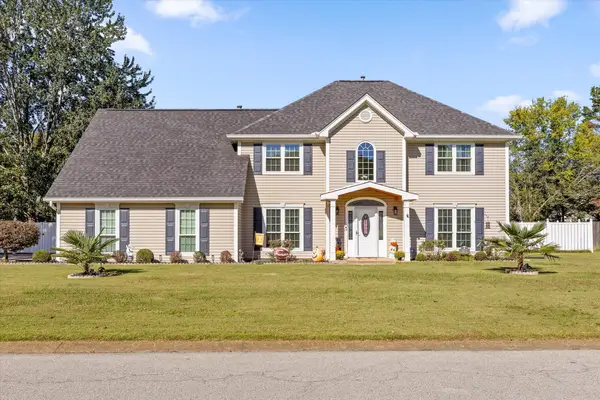 $630,000Active4 beds 3 baths3,200 sq. ft.
1423 Innisbrook Drive, Hixson, TN 37343
MLS# 1544600Listed by: KELLER WILLIAMS REALTY - Open Sun, 2 to 4pmNew
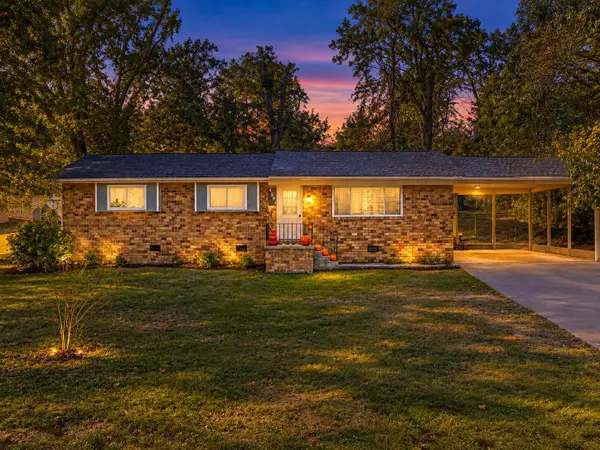 $250,000Active3 beds 2 baths1,182 sq. ft.
4531 Norcross Road, Hixson, TN 37343
MLS# 1545040Listed by: KELLER WILLIAMS REALTY - Open Sun, 2 to 4pmNew
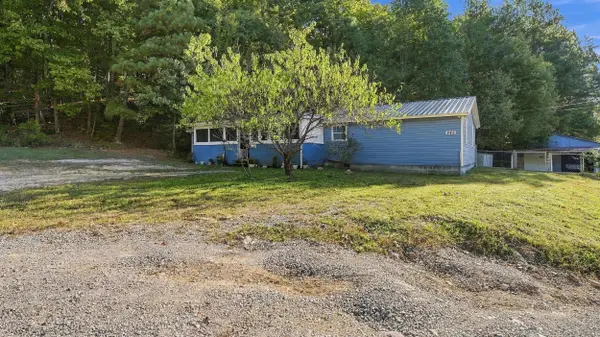 $319,900Active3 beds 3 baths1,488 sq. ft.
442 Firefly Trail, Hixson, TN 37343
MLS# 1544991Listed by: ZACH TAYLOR - CHATTANOOGA - New
 $25,000Active0.42 Acres
7364 Mccormack Drive, Hixson, TN 37343
MLS# 1544993Listed by: ZACH TAYLOR - CHATTANOOGA


Protect your home and budget from life's surprises with an Assurant Home Warranty, backed by a partner that supports you through every step of homeownership. Explore Plans.
©2026 Century 21 Real Estate LLC. All rights reserved. CENTURY 21®, the CENTURY 21 Logo and C21® are service marks owned by Century 21 Real Estate LLC. Century 21 Real Estate LLC fully supports the principles of the Fair Housing Act and the Equal Opportunity Act. Each office is independently owned and operated. Listing information is deemed reliable but not guaranteed accurate.