
1582 Storyvale Lane, Hixson, TN 37343
Local realty services provided by:CENTURY 21 BELLORA
1582 Storyvale Lane,Hixson, TN 37343
$549,900
- 3 Beds
- 4 Baths
- 2,100 sq. ft.
- Single family
- Active
Listed by: madeline m white
Office: greentech homes llc.
MLS#:1545584
Source:TN_CAR
Price summary
- Price:$549,900
- Price per sq. ft.:$261.86
- Monthly HOA dues:$85
About this home
MODEL HOME NOW SELLING!
Welcome home to this stunning move in ready Everwood by GreenTech Homes, a beautifully designed former model home filled with upgraded designer features and perfectly placed on one of the largest pie shaped homesites in Storyvale. Enjoy extra privacy, an extra long driveway, and a large, flat backyard already enclosed with a privacy fence and framed by peaceful wooded views.
From the moment you step inside, it is easy to see why this home was chosen to showcase the best of GreenTech Homes. The open concept kitchen, living, and dining spaces were designed for gathering, with a chef's kitchen featuring gas appliances, a coffee bar, and walk in pantry. The show stopping living room features a dramatic 16 foot clerestory ceiling with windows that pour in natural light, creating a bright and airy space that feels just as beautiful as it is inviting.
The main level primary suite is a true retreat with a spa like ensuite and luxurious soaking tub. Just off the living room, a large covered patio extends your living space outdoors and overlooks a backyard you can truly dream with. Imagine an in ground pool, cozy fire pit, outdoor dining under string lights, a play set, or home garden. The possibilities feel endless.
Upstairs, a generous loft offers flexible space for a second living area, home office, or playroom alongside two spacious guest bedrooms and two full baths.
Opportunities to own a former model home do not come around often, especially one with upgraded designer features and a homesite like this. Don't miss your opportunity to own the Storyvale model home and make it yours!...
Contact an agent
Home facts
- Year built:2026
- Subdivision & Development:Storyvale
- Listing ID #:1545584
- Added:1 day(s) ago
- Updated:November 04, 2026 at 05:53 PM
Rooms and interior
- Bedrooms:3
- Total bathrooms:4
- Full bathrooms:3
- Half bathrooms:1
- Flooring:Carpet, Luxury Vinyl, Tile
- Bathrooms Description:Double Vanity, Soaking Tub, Tub/shower Combo
- Kitchen Description:Kitchen Island
- Bedroom Description:Primary Downstairs
- Living area:2,100 sq. ft.
Heating and cooling
- Cooling:Ceiling Fan(s), Central Air, Electric
- Heating:Electric, Heating
- Central air:Yes
Structure and exterior
- Year built:2026
- Building area:2,100 sq. ft.
- Lot area:0.18 Acres
- Architectural Style:A-Frame
- Construction Materials:Fiber Cement
- Exterior Features:Lighting, Private Yard
- Foundation Description:Slab
- Levels:Two
Utilities
- Water:Public, Water Connected
- Sewer:Public Sewer, Sewer Connected
Finances and disclosures
- Price:$549,900
- Price per sq. ft.:$261.86
Features and amenities
- Amenities:Ceiling Fan(s), Crown Molding, Entrance Foyer, High Ceilings, High Speed Internet, Open Floorplan, Pantry, Storage, Tray Ceiling(s), Walk-In Closet(s)
Parking
- Parking description:Attached Garage, Driveway, Garage, Garage Door Opener, Garage Faces Front
- Garage:Yes
New listings near 1582 Storyvale Lane
- Coming Soon
 $265,000Coming Soon3 beds 2 baths1,756 sq. ft.
2416 Sunset Strip Street, Hixson, TN 37343
MLS# 3627831Listed by: EXP REALTY - New
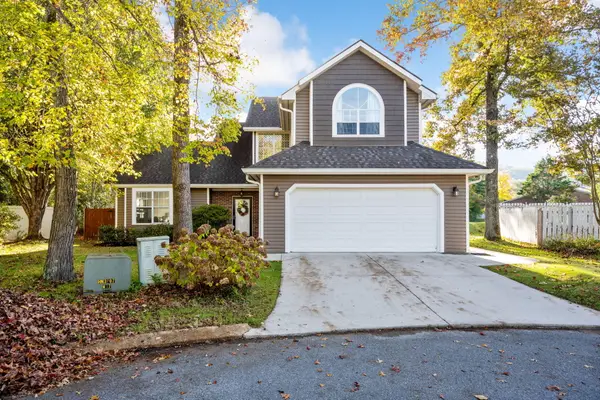 $394,900Active3 beds 3 baths2,052 sq. ft.
6714 Pollyana Lane, Hixson, TN 37343
MLS# 1545690Listed by: KELLER WILLIAMS REALTY - New
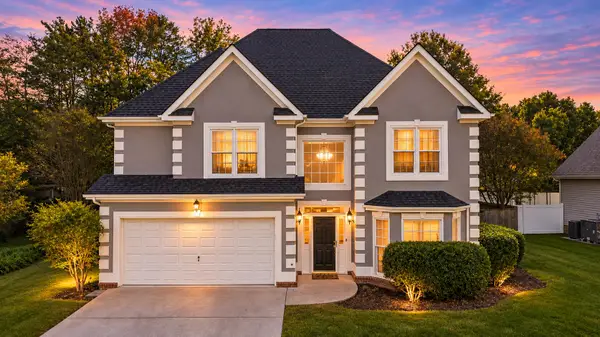 $475,000Active4 beds 3 baths2,497 sq. ft.
6826 Anchorage Lane, Hixson, TN 37343
MLS# 1545675Listed by: CRYE-LEIKE, REALTORS - New
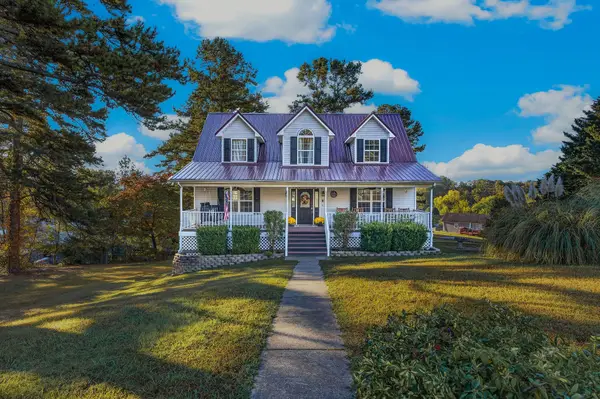 $414,900Active4 beds 3 baths2,256 sq. ft.
1408 Oldaker View Lane, Hixson, TN 37343
MLS# 1545620Listed by: KELLER WILLIAMS REALTY - New
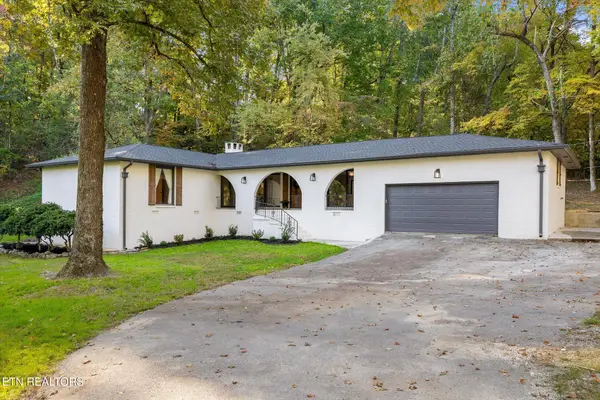 $500,000Active3 beds 3 baths1,808 sq. ft.
1910 Clematis Drive, Hixson, TN 37343
MLS# 1360864Listed by: BHHS J DOUGLAS PROPERTIES - New
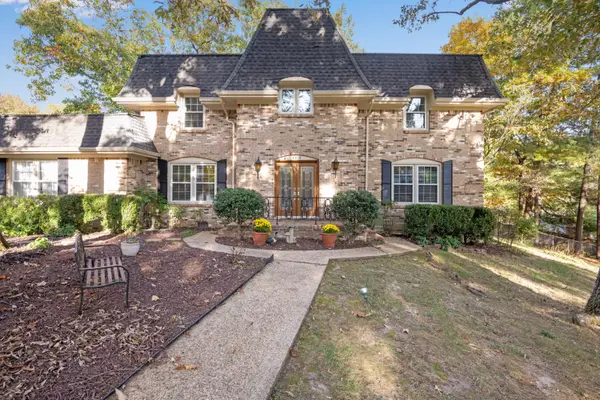 $495,000Active4 beds 3 baths2,642 sq. ft.
4818 Woodland Circle, Hixson, TN 37343
MLS# 1545573Listed by: REAL ESTATE PARTNERS CHATTANOOGA LLC - New
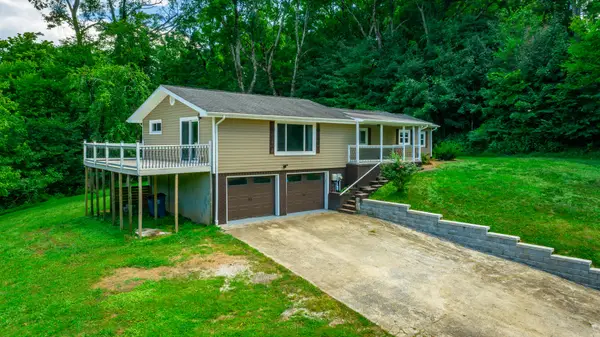 $320,000Active3 beds 2 baths1,494 sq. ft.
6582 Fairview Road, Hixson, TN 37343
MLS# 1545534Listed by: COLDWELL BANKER PRYOR REALTY - New
 $425,000Active3 beds 2 baths2,056 sq. ft.
1426 O'neal Road, Hixson, TN 37343
MLS# 1545526Listed by: CRYE-LEIKE, REALTORS - New
 $65,000Active1 Acres
322 Hannah Lane, Hixson, TN 37343
MLS# 1545478Listed by: LPT REALTY LLC


Protect your home and budget from life's surprises with an Assurant Home Warranty, backed by a partner that supports you through every step of homeownership. Explore Plans.
©2026 Century 21 Real Estate LLC. All rights reserved. CENTURY 21®, the CENTURY 21 Logo and C21® are service marks owned by Century 21 Real Estate LLC. Century 21 Real Estate LLC fully supports the principles of the Fair Housing Act and the Equal Opportunity Act. Each office is independently owned and operated. Listing information is deemed reliable but not guaranteed accurate.