
4818 Woodland Circle, Hixson, TN 37343
Local realty services provided by:CENTURY 21 Professional Group
4818 Woodland Circle,Hixson, TN 37343
$495,000
- 4 Beds
- 3 Baths
- 2,642 sq. ft.
- Single family
- Active
Listed by: sara nausley
Office: real estate partners chattanooga llc.
MLS#:1545573
Source:TN_CAR
Price summary
- Price:$495,000
- Price per sq. ft.:$187.36
About this home
Beneath a canopy of mature trees in a cherished, established neighborhood, where time seems to slow and the simple pleasures of life take center stage, a storybook home awaits.
This distinctive, fully brick home offers timeless character, a beautiful setting, and an abundance of features that make it truly special. Situated on a large corner lot beneath mature trees, this property offers the charm, privacy, and peaceful surroundings that are becoming harder to find.
Inside, you'll find charming architectural details, including beautiful ceiling beams and custom built-in bookcases flanking a wood-burning fireplace; the perfect setting for warm evenings at home. Enjoy the peace of mind of new windows and blinds, along with an encapsulated crawlspace. Outside, relax and unwind in the hot tub while enjoying the quiet surroundings and the natural beauty of the established neighborhood. A flat driveway adds another practical convenience.
Nature lovers will appreciate the wildlife that frequents the area and the incredible access to nearby outdoor recreation. Greenway Farms walking trails, Big Ridge Pool, and two popular golf destinations--Valleybrook Golf Course and Creeks Bend Golf Course--are all just a short drive away. Publix is also conveniently nearby for everyday shopping.
And for those who love life on the water, Privateer Yacht Club is only three minutes away!
Whether you're drawn to the castle-like curb appeal, the character-filled interior, the mature tree-lined setting, or the fantastic location, this home offers a unique combination of charm, convenience, and lifestyle. Don't miss the opportunity to make this special property your own!...
Contact an agent
Home facts
- Year built:1971
- Subdivision & Development:Northshore Forest
- Listing ID #:1545573
- Added:2 day(s) ago
- Updated:November 04, 2026 at 05:53 PM
Rooms and interior
- Bedrooms:4
- Total bathrooms:3
- Full bathrooms:2
- Half bathrooms:1
- Rooms Total:12
- Flooring:Carpet, Hardwood, Tile
- Dining Description:Separate Dining Room
- Living area:2,642 sq. ft.
Heating and cooling
- Cooling:Central Air
- Heating:Central, Heating
- Central air:Yes
Structure and exterior
- Roof:Shingle
- Year built:1971
- Building area:2,642 sq. ft.
- Lot area:0.51 Acres
- Construction Materials:Brick
- Exterior Features:Rain Gutters
- Foundation Description:Block
- Levels:Two
Utilities
- Water:Public, Water Connected
- Sewer:Public Sewer, Sewer Connected
Finances and disclosures
- Price:$495,000
- Price per sq. ft.:$187.36
- Tax amount:$3,651
Features and amenities
- Amenities:Walk-In Closet(s)
Parking
- Parking description:Attached Garage, Garage Faces Side
- Garage:Yes
New listings near 4818 Woodland Circle
- Coming Soon
 $265,000Coming Soon3 beds 2 baths1,756 sq. ft.
2416 Sunset Strip Street, Hixson, TN 37343
MLS# 3627831Listed by: EXP REALTY - New
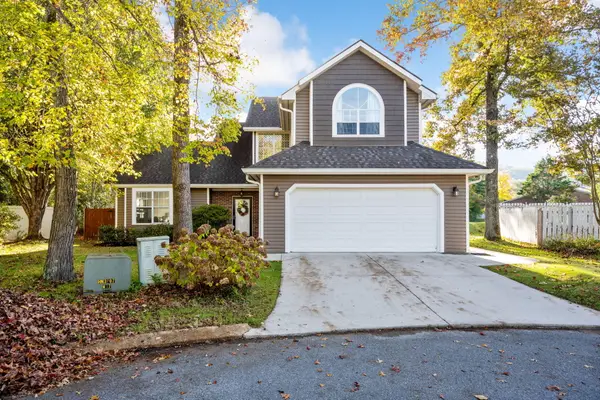 $394,900Active3 beds 3 baths2,052 sq. ft.
6714 Pollyana Lane, Hixson, TN 37343
MLS# 1545690Listed by: KELLER WILLIAMS REALTY - New
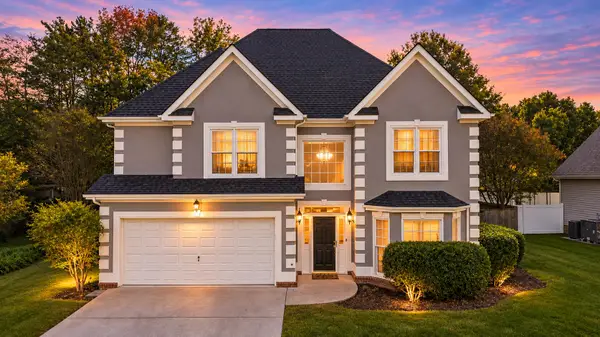 $475,000Active4 beds 3 baths2,497 sq. ft.
6826 Anchorage Lane, Hixson, TN 37343
MLS# 1545675Listed by: CRYE-LEIKE, REALTORS - New
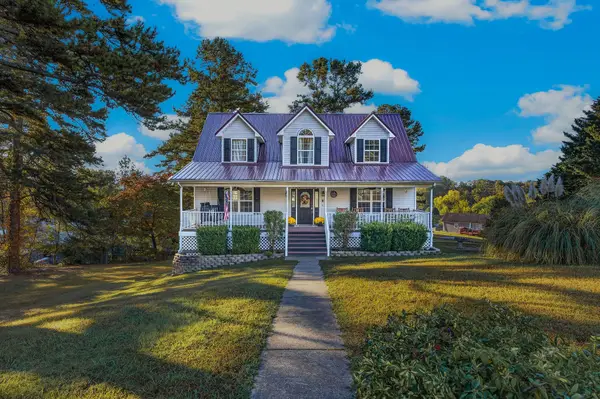 $414,900Active4 beds 3 baths2,256 sq. ft.
1408 Oldaker View Lane, Hixson, TN 37343
MLS# 1545620Listed by: KELLER WILLIAMS REALTY - New
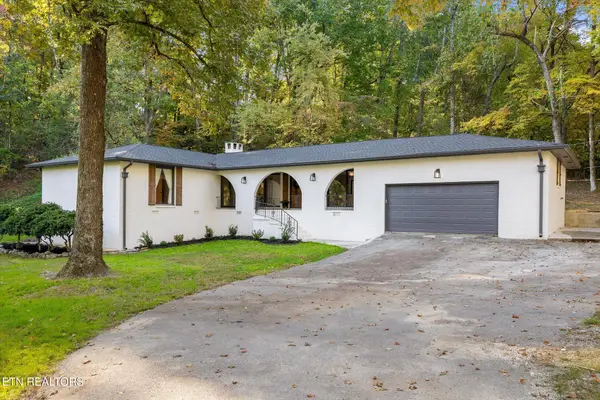 $500,000Active3 beds 3 baths1,808 sq. ft.
1910 Clematis Drive, Hixson, TN 37343
MLS# 1360864Listed by: BHHS J DOUGLAS PROPERTIES - New
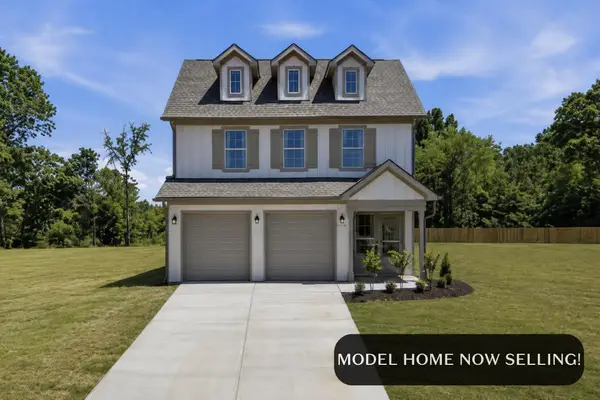 $549,900Active3 beds 4 baths2,100 sq. ft.
1582 Storyvale Lane, Hixson, TN 37343
MLS# 1545584Listed by: GREENTECH HOMES LLC - New
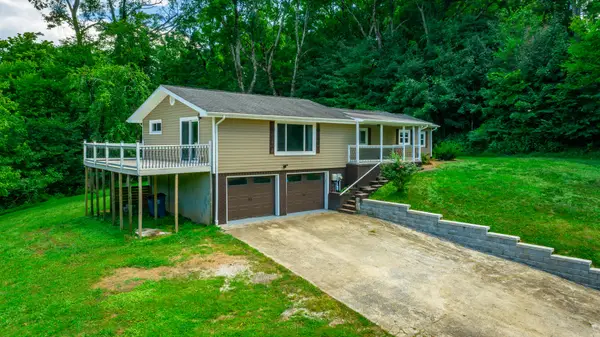 $320,000Active3 beds 2 baths1,494 sq. ft.
6582 Fairview Road, Hixson, TN 37343
MLS# 1545534Listed by: COLDWELL BANKER PRYOR REALTY - New
 $425,000Active3 beds 2 baths2,056 sq. ft.
1426 O'neal Road, Hixson, TN 37343
MLS# 1545526Listed by: CRYE-LEIKE, REALTORS - New
 $65,000Active1 Acres
322 Hannah Lane, Hixson, TN 37343
MLS# 1545478Listed by: LPT REALTY LLC


Protect your home and budget from life's surprises with an Assurant Home Warranty, backed by a partner that supports you through every step of homeownership. Explore Plans.
©2026 Century 21 Real Estate LLC. All rights reserved. CENTURY 21®, the CENTURY 21 Logo and C21® are service marks owned by Century 21 Real Estate LLC. Century 21 Real Estate LLC fully supports the principles of the Fair Housing Act and the Equal Opportunity Act. Each office is independently owned and operated. Listing information is deemed reliable but not guaranteed accurate.