
6826 Anchorage Lane, Hixson, TN 37343
Local realty services provided by:CENTURY 21 BELLORA
6826 Anchorage Lane,Hixson, TN 37343
$475,000
- 4 Beds
- 3 Baths
- 2,497 sq. ft.
- Single family
- Active
Listed by: garrett cox
Office: crye-leike, realtors
MLS#:1545675
Source:TN_CAR
Price summary
- Price:$475,000
- Price per sq. ft.:$190.23
About this home
Located on a quiet cul-de-sac in Hixson's West Point neighborhood, this 4-bedroom, 2.5-bath home offers approximately 2,600 square feet with all four bedrooms together upstairs. A two-story foyer welcomes you inside, where fresh paint, new carpet, and abundant natural light create a bright, inviting feel.
The vaulted family room features a fireplace and built-in shelving and opens to the kitchen and breakfast area. A separate formal dining room and dedicated office provide flexible living space. The spacious primary suite includes a walk-in closet, double vanity, jetted tub, and separate shower.
Outside, a large, mostly level fenced backyard and covered and uncovered patios offer room to relax or entertain. An attached two-car garage with attic storage adds convenience. Additional highlights include a new fence, a roof less than 10 years old, and a recently serviced HVAC system.
Convenient to Highway 153, shopping, dining, and Chester Frost Park. HOA dues are approximately $60 annually. Buyer to verify square footage, property details, and HOA information....
Contact an agent
Home facts
- Year built:1995
- Subdivision & Development:West Point Estates
- Listing ID #:1545675
- Added:1 day(s) ago
- Updated:November 04, 2026 at 05:53 PM
Rooms and interior
- Bedrooms:4
- Total bathrooms:3
- Full bathrooms:2
- Half bathrooms:1
- Rooms Total:10
- Flooring:Carpet, Linoleum, Tile
- Dining Description:Breakfast Room, Eat-in Kitchen, Separate Dining Room
- Bathrooms Description:Connected Shared Bathroom, Double Vanity, Separate Shower, Tub/shower Combo, Whirlpool Tub
- Kitchen Description:Eat-in Kitchen
- Bedroom Description:Split Bedrooms
- Basement:Yes
- Living area:2,497 sq. ft.
Heating and cooling
- Cooling:Central Air, Electric
- Heating:Central, Heating, Natural Gas
- Central air:Yes
Structure and exterior
- Roof:Asphalt, Shingle
- Year built:1995
- Building area:2,497 sq. ft.
- Lot area:0.28 Acres
- Construction Materials:Synthetic Stucco
- Exterior Features:Private Yard
- Foundation Description:Slab
- Levels:One and One Half
Utilities
- Water:Public
- Sewer:Public Sewer, Sewer Connected
Finances and disclosures
- Price:$475,000
- Price per sq. ft.:$190.23
- Tax amount:$3,447
Features and amenities
- Amenities:Cathedral Ceiling(s), Entrance Foyer, High Ceilings, Pantry, Walk-In Closet(s)
Parking
- Parking description:Attached Garage, Garage Door Opener, Garage Faces Front, Kitchen Level
- Garage:Yes
New listings near 6826 Anchorage Lane
- Coming Soon
 $265,000Coming Soon3 beds 2 baths1,756 sq. ft.
2416 Sunset Strip Street, Hixson, TN 37343
MLS# 3627831Listed by: EXP REALTY - Open Sun, 12 to 2pmNew
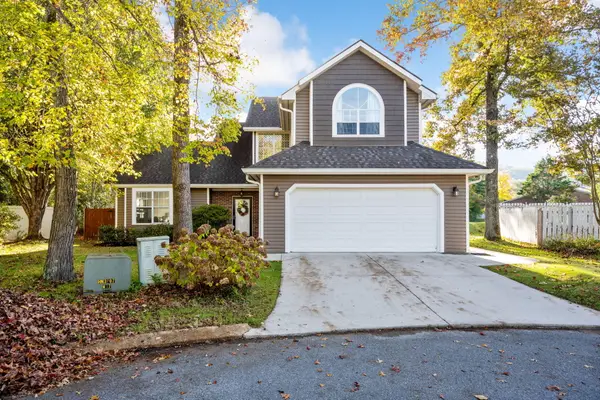 $394,900Active3 beds 3 baths2,052 sq. ft.
6714 Pollyana Lane, Hixson, TN 37343
MLS# 1545690Listed by: KELLER WILLIAMS REALTY - New
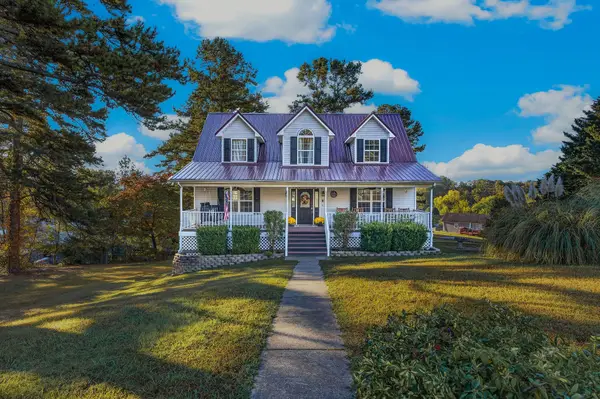 $414,900Active4 beds 3 baths2,256 sq. ft.
1408 Oldaker View Lane, Hixson, TN 37343
MLS# 1545620Listed by: KELLER WILLIAMS REALTY - New
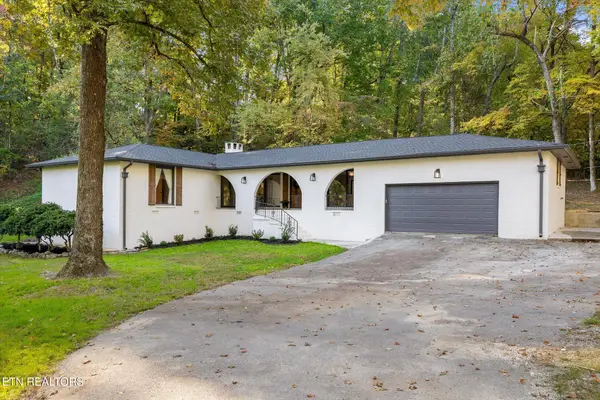 $500,000Active3 beds 3 baths1,808 sq. ft.
1910 Clematis Drive, Hixson, TN 37343
MLS# 1360864Listed by: BHHS J DOUGLAS PROPERTIES - New
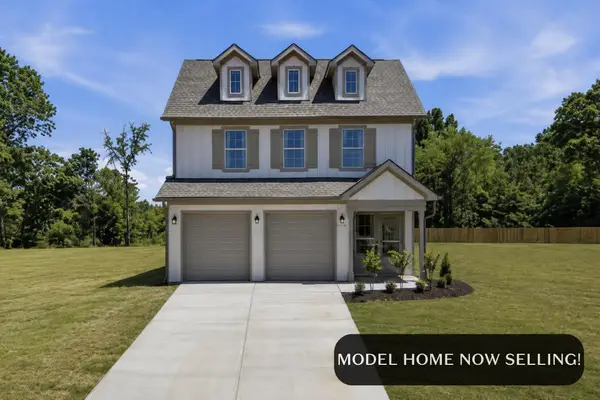 $549,900Active3 beds 4 baths2,100 sq. ft.
1582 Storyvale Lane, Hixson, TN 37343
MLS# 1545584Listed by: GREENTECH HOMES LLC - New
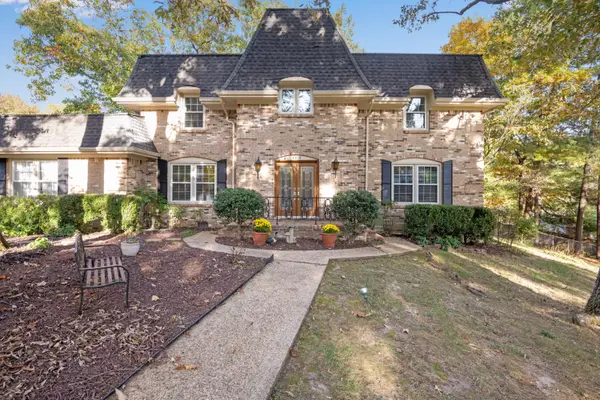 $495,000Active4 beds 3 baths2,642 sq. ft.
4818 Woodland Circle, Hixson, TN 37343
MLS# 1545573Listed by: REAL ESTATE PARTNERS CHATTANOOGA LLC - New
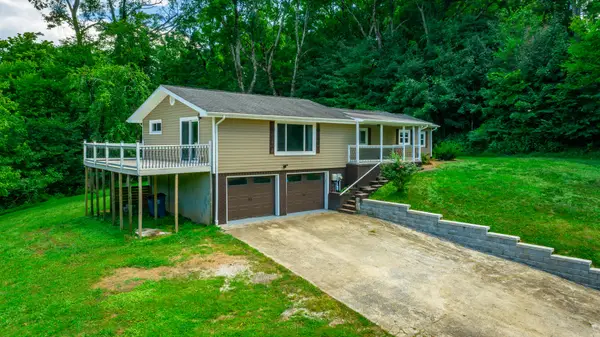 $320,000Active3 beds 2 baths1,494 sq. ft.
6582 Fairview Road, Hixson, TN 37343
MLS# 1545534Listed by: COLDWELL BANKER PRYOR REALTY - New
 $425,000Active3 beds 2 baths2,056 sq. ft.
1426 O'neal Road, Hixson, TN 37343
MLS# 1545526Listed by: CRYE-LEIKE, REALTORS - New
 $65,000Active1 Acres
322 Hannah Lane, Hixson, TN 37343
MLS# 1545478Listed by: LPT REALTY LLC


Protect your home and budget from life's surprises with an Assurant Home Warranty, backed by a partner that supports you through every step of homeownership. Explore Plans.
©2026 Century 21 Real Estate LLC. All rights reserved. CENTURY 21®, the CENTURY 21 Logo and C21® are service marks owned by Century 21 Real Estate LLC. Century 21 Real Estate LLC fully supports the principles of the Fair Housing Act and the Equal Opportunity Act. Each office is independently owned and operated. Listing information is deemed reliable but not guaranteed accurate.