
1632 Brandi Lane, Hixson, TN 37343
Local realty services provided by:CENTURY 21 Professional Group
1632 Brandi Lane,Hixson, TN 37343
$479,900
- 3 Beds
- 3 Baths
- 2,428 sq. ft.
- Single family
- Active
Upcoming open houses
- Sun, Oct 1802:00 pm - 04:00 pm
Listed by: lyndsey bowman
Office: keller williams realty
MLS#:1544464
Source:TN_CAR
Price summary
- Price:$479,900
- Price per sq. ft.:$197.65
About this home
Welcome to 1632 Brandi Lane, a beautifully maintained home located in Valleybrook Manor neighborhood and zoned for Big Ridge Elementary! From the thoughtfully designed interior to the beautifully landscaped outdoor spaces, this home offers the perfect combination of comfort, style, and functionality. Step inside to find gorgeous hardwood floors throughout and a charming living room that could easily serve as a home office or sitting room. A spacious dining area leads into the beautifully updated kitchen, featuring quartz countertops, gorgeous cabinetry, a KitchenAid cooktop, wall oven, and built-in microwave. The kitchen opens seamlessly to the inviting family room, where soaring ceilings and a gas fireplace create the perfect gathering space.
Upstairs, the spacious primary suite offers a tray ceiling, large walk-in closet, and an ensuite bath with a relaxing jetted tub. Two additional bedrooms provide plenty of space for family or guests, including one with a fun and unique attic play area! You'll also find an impressive room with extensive built-in closet storage that offers endless possibilities as a bonus room, dressing room, home office, or additional storage space.
The outdoor living areas are truly something special! Enjoy relaxing in the hot tub on the screened porch, entertaining on the expansive composite deck, or gathering around the fire pit on the patio. There's even a dedicated spot for an outdoor TV, making it the perfect place to watch your favorite games with friends and family! Beautiful landscaping, thoughtfully placed exterior lighting, and a front and backyard irrigation system with a separate water meter make these outdoor spaces as functional as they are inviting.
Additional updates include upstairs HVAC system (2026), roof (2020), newer windows, renovated kitchen with quartz counters, and composite decking.
Meticulously cared for inside and out, this home is ready for its next chapter. Schedule your private showing today....
Contact an agent
Home facts
- Year built:1994
- Subdivision & Development:Valleybrook Manor
- Listing ID #:1544464
- Added:1 day(s) ago
- Updated:October 12, 2026 at 11:03 PM
Rooms and interior
- Bedrooms:3
- Total bathrooms:3
- Full bathrooms:2
- Half bathrooms:1
- Rooms Total:12
- Flooring:Hardwood, Tile
- Dining Description:Breakfast Nook, Breakfast Room, Separate Dining Room
- Bathrooms Description:Tub/shower Combo, Whirlpool Tub
- Kitchen Description:Kitchen Island
- Living area:2,428 sq. ft.
Heating and cooling
- Cooling:Central Air, Multi Units
- Heating:Central, Heating, Natural Gas
- Central air:Yes
Structure and exterior
- Year built:1994
- Building area:2,428 sq. ft.
- Lot area:0.24 Acres
- Construction Materials:Synthetic Stucco, Vinyl Siding
- Exterior Features:Lighting, Misting System, Rain Gutters
- Foundation Description:Block
- Levels:Two
Utilities
- Water:Public, Water Connected
- Sewer:Public Sewer, Sewer Connected
Finances and disclosures
- Price:$479,900
- Price per sq. ft.:$197.65
- Tax amount:$3,431
Features and amenities
- Amenities:Cathedral Ceiling(s), Ceiling Fan(s), Entrance Foyer, High Ceilings, High Speed Internet, Pantry, Sitting Area, Walk-In Closet(s)
Parking
- Parking description:Attached Garage, Driveway, Garage
- Garage:Yes
New listings near 1632 Brandi Lane
- New
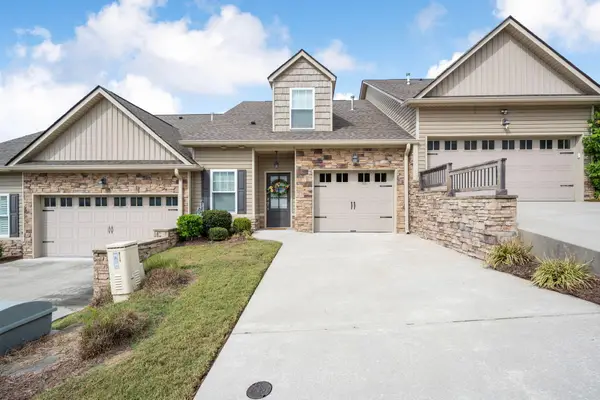 $349,900Active2 beds 3 baths1,792 sq. ft.
8336 Carlitos Lane, Hixson, TN 37343
MLS# 1544461Listed by: KELLER WILLIAMS REALTY - New
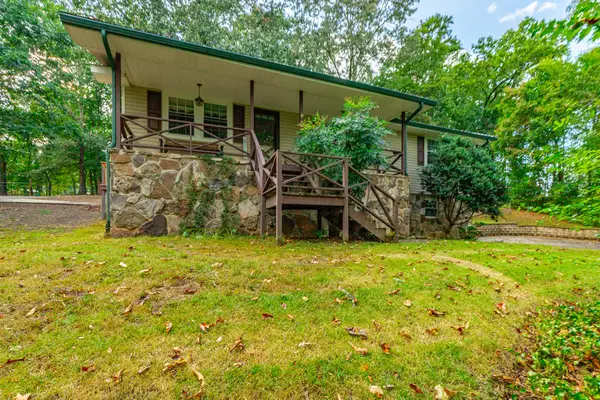 $369,900Active3 beds 2 baths1,736 sq. ft.
8983 Hale Rd, Hixson, TN 37343
MLS# 3619367Listed by: BENCHMARK REALTY LLC - New
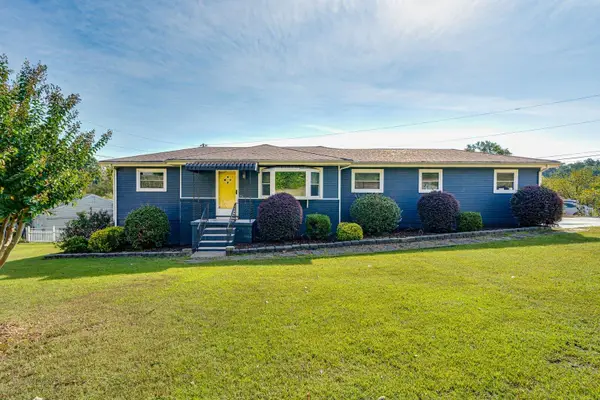 $370,000Active3 beds 3 baths1,794 sq. ft.
700 Ely Road, Hixson, TN 37343
MLS# 1544400Listed by: KELLER WILLIAMS REALTY - New
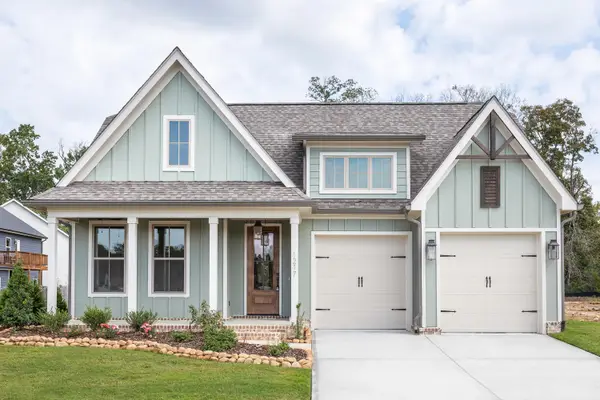 $512,235Active3 beds 2 baths2,000 sq. ft.
1694 Storyvale Lane, Hixson, TN 37343
MLS# 1544396Listed by: GREENTECH HOMES LLC - New
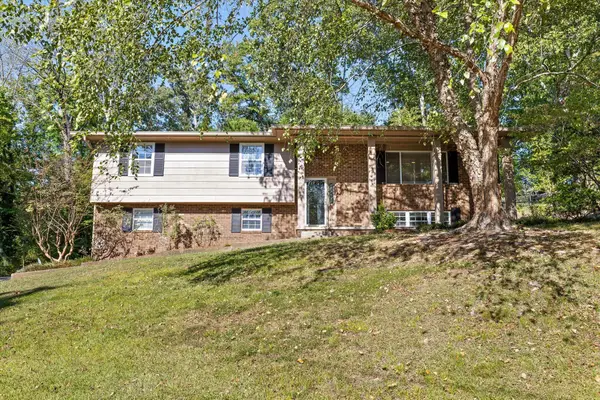 $348,000Active3 beds 3 baths2,206 sq. ft.
6218 Glenridge Lane, Hixson, TN 37343
MLS# 1544365Listed by: EXP REALTY LLC - New
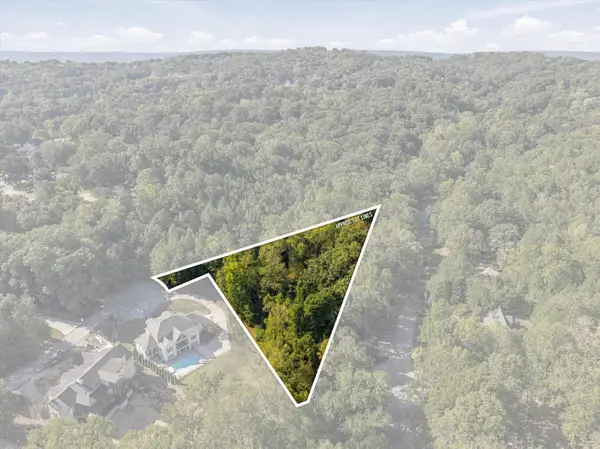 $175,000Active1.43 Acres
2000 River Bluff Drive, Hixson, TN 37343
MLS# 3618676Listed by: RE/MAX PROPERTIES 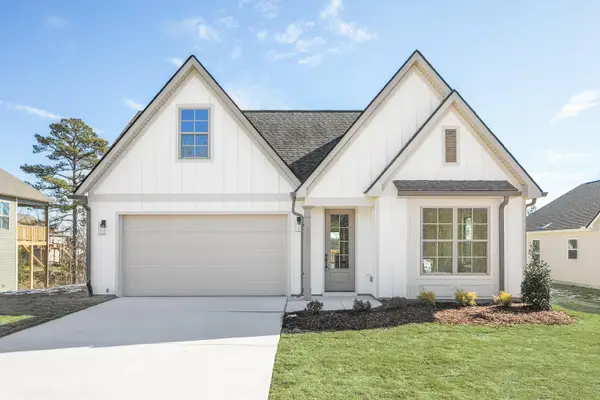 $475,000Active4 beds 3 baths2,700 sq. ft.
362 Fernshade Lane #362, Hixson, TN 37343
MLS# 1540955Listed by: GREENTECH HOMES LLC- New
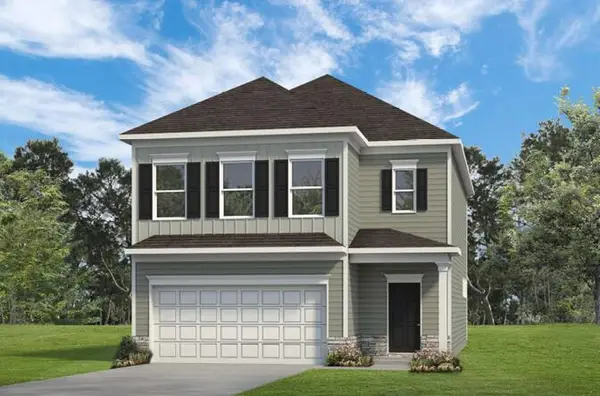 $399,990Active3 beds 3 baths2,237 sq. ft.
8399 Landon Court, Hixson, TN 37343
MLS# 1544334Listed by: SDH CHATTANOOGA LLC 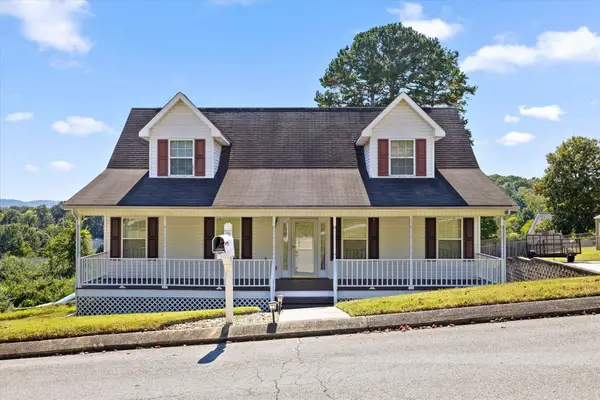 $329,900Pending3 beds 3 baths2,068 sq. ft.
1416 Oldaker View Lane, Hixson, TN 37343
MLS# 1544304Listed by: PORCHLIGHT REAL ESTATE LLC


Protect your home and budget from life's surprises with an Assurant Home Warranty, backed by a partner that supports you through every step of homeownership. Explore Plans.
©2026 Century 21 Real Estate LLC. All rights reserved. CENTURY 21®, the CENTURY 21 Logo and C21® are service marks owned by Century 21 Real Estate LLC. Century 21 Real Estate LLC fully supports the principles of the Fair Housing Act and the Equal Opportunity Act. Each office is independently owned and operated. Listing information is deemed reliable but not guaranteed accurate.