
8336 Carlitos Lane, Hixson, TN 37343
Local realty services provided by:CENTURY 21 BELLORA
8336 Carlitos Lane,Hixson, TN 37343
$349,900
- 2 Beds
- 3 Baths
- 1,792 sq. ft.
- Townhouse
- Active
Listed by: iris rodger
Office: keller williams realty
MLS#:1544461
Source:TN_CAR
Price summary
- Price:$349,900
- Price per sq. ft.:$195.26
- Monthly HOA dues:$60
About this home
Welcome to the Townhomes of Sedman Hills, a quiet, established community tucked away in the county side of Hixson, offering the benefit of low county taxes and excellent schools. This well maintained townhome features two spacious private suites and an impressive amount of storage throughout, including large closets, a walk-in pantry, spacious laundry room, abundant cabinetry, and two walk-out attic storage areas. Thoughtful insulation helps keep utility costs low, while the affordable HOA of just $50 per month includes all lawn care, making this an easy, low-maintenance place to call home. Step outside to the private screened porch, where mature trees create a peaceful setting for relaxing or entertaining. The home is hardwired for EPB fiber optics and features natural gas serving the fireplace, water heater, and HVAC system. With generous storage, comfortable living spaces, a beautiful natural setting, and convenient low-maintenance living, this Sedman Hills townhome has so much to offer. Schedule your private showing today!...
Contact an agent
Home facts
- Year built:2018
- Subdivision & Development:Sedman Hills
- Listing ID #:1544461
- Added:1 day(s) ago
- Updated:October 12, 2026 at 11:03 PM
Rooms and interior
- Bedrooms:2
- Total bathrooms:3
- Full bathrooms:2
- Half bathrooms:1
- Rooms Total:6
- Flooring:Carpet, Luxury Vinyl, Tile
- Bathrooms Description:Double Vanity
- Bedroom Description:Primary Downstairs
- Basement:Yes
- Living area:1,792 sq. ft.
Heating and cooling
- Cooling:Central Air, Electric
- Heating:Central, Heating, Natural Gas
- Central air:Yes
Structure and exterior
- Roof:Shingle
- Year built:2018
- Building area:1,792 sq. ft.
- Lot area:0.08 Acres
- Construction Materials:Fiber Cement, Stone
- Foundation Description:Brick/Mortar, Slab
- Levels:One and One Half, Two
Utilities
- Water:Public, Water Connected
- Sewer:Public Sewer, Sewer Connected
Finances and disclosures
- Price:$349,900
- Price per sq. ft.:$195.26
- Tax amount:$1,248
Features and amenities
- Amenities:Granite Counters, High Ceilings, In-Law Floorplan, Open Floorplan, Pantry, Recessed Lighting, Walk-In Closet(s), Wired for Data
Parking
- Parking description:Attached Garage, Driveway, Garage Door Opener, Garage Faces Front, Kitchen Level
- Garage:Yes
New listings near 8336 Carlitos Lane
- Open Sun, 2 to 4pmNew
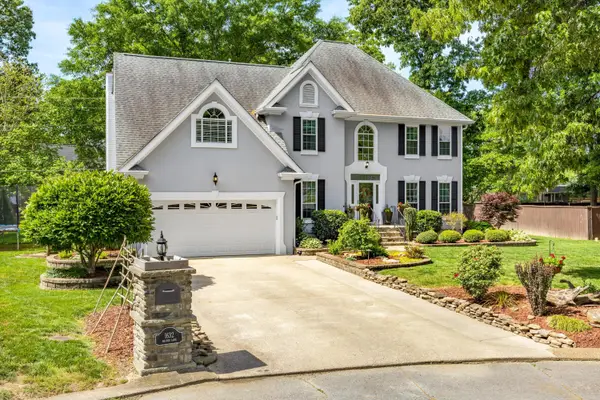 $479,900Active3 beds 3 baths2,428 sq. ft.
1632 Brandi Lane, Hixson, TN 37343
MLS# 1544464Listed by: KELLER WILLIAMS REALTY - New
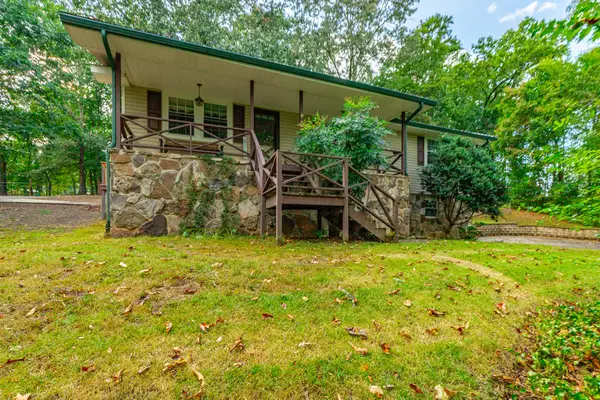 $369,900Active3 beds 2 baths1,736 sq. ft.
8983 Hale Rd, Hixson, TN 37343
MLS# 3619367Listed by: BENCHMARK REALTY LLC - New
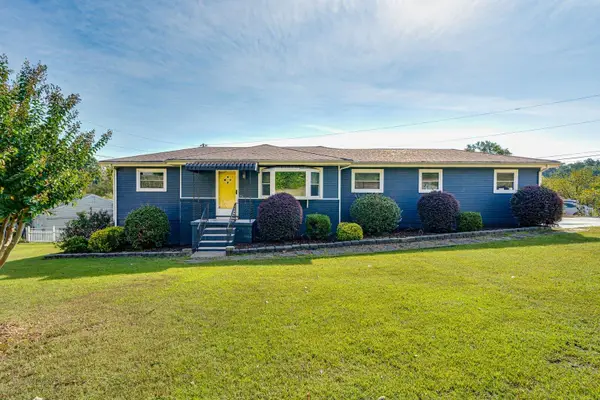 $370,000Active3 beds 3 baths1,794 sq. ft.
700 Ely Road, Hixson, TN 37343
MLS# 1544400Listed by: KELLER WILLIAMS REALTY - New
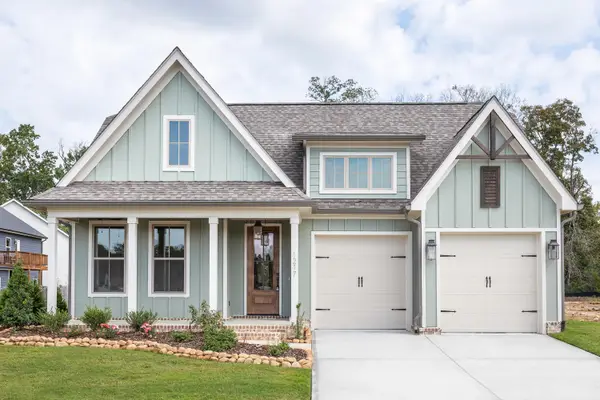 $512,235Active3 beds 2 baths2,000 sq. ft.
1694 Storyvale Lane, Hixson, TN 37343
MLS# 1544396Listed by: GREENTECH HOMES LLC - New
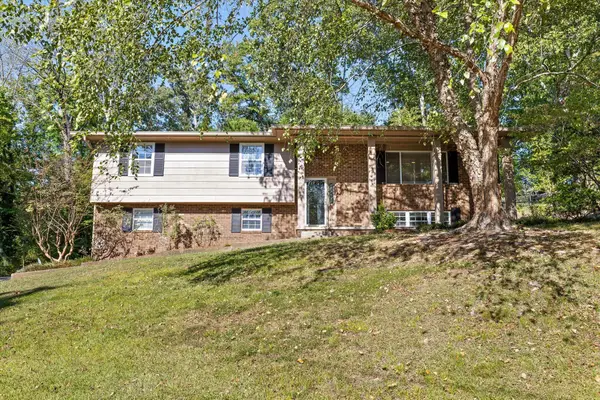 $348,000Active3 beds 3 baths2,206 sq. ft.
6218 Glenridge Lane, Hixson, TN 37343
MLS# 1544365Listed by: EXP REALTY LLC - New
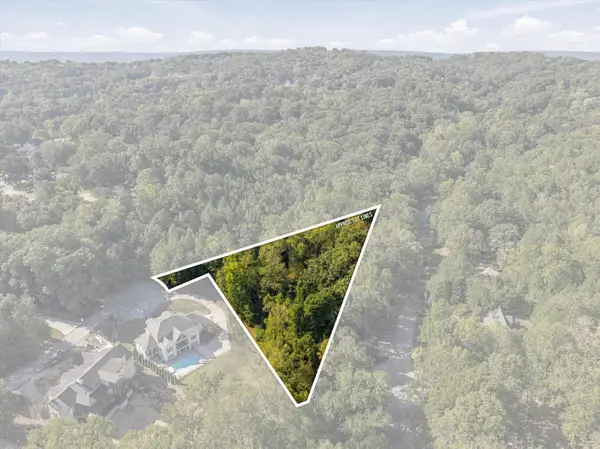 $175,000Active1.43 Acres
2000 River Bluff Drive, Hixson, TN 37343
MLS# 3618676Listed by: RE/MAX PROPERTIES 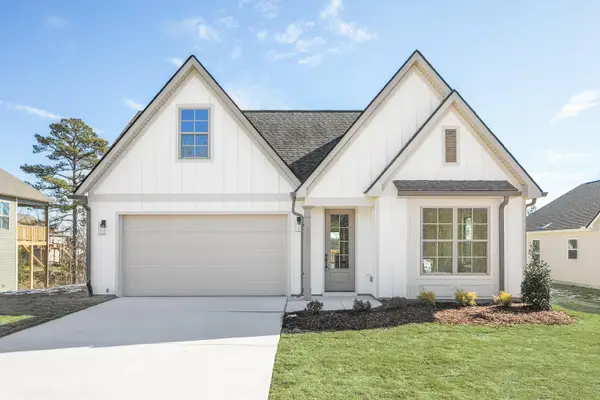 $475,000Active4 beds 3 baths2,700 sq. ft.
362 Fernshade Lane #362, Hixson, TN 37343
MLS# 1540955Listed by: GREENTECH HOMES LLC- New
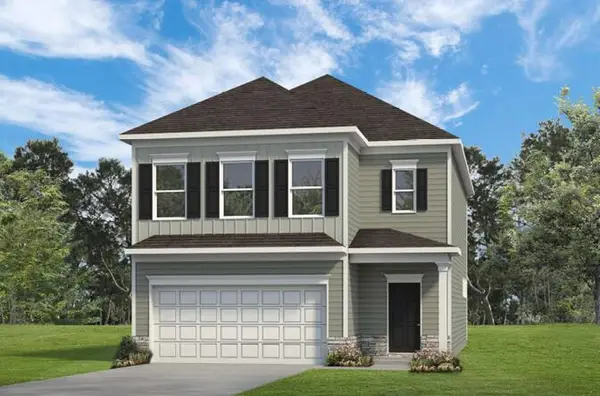 $399,990Active3 beds 3 baths2,237 sq. ft.
8399 Landon Court, Hixson, TN 37343
MLS# 1544334Listed by: SDH CHATTANOOGA LLC 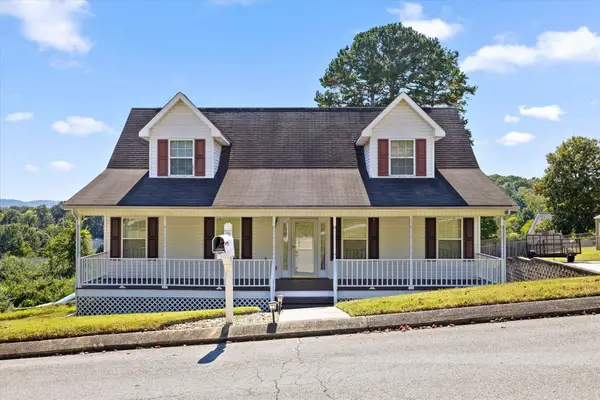 $329,900Pending3 beds 3 baths2,068 sq. ft.
1416 Oldaker View Lane, Hixson, TN 37343
MLS# 1544304Listed by: PORCHLIGHT REAL ESTATE LLC


Protect your home and budget from life's surprises with an Assurant Home Warranty, backed by a partner that supports you through every step of homeownership. Explore Plans.
©2026 Century 21 Real Estate LLC. All rights reserved. CENTURY 21®, the CENTURY 21 Logo and C21® are service marks owned by Century 21 Real Estate LLC. Century 21 Real Estate LLC fully supports the principles of the Fair Housing Act and the Equal Opportunity Act. Each office is independently owned and operated. Listing information is deemed reliable but not guaranteed accurate.