
1728 Thrasher Pike #37379, Hixson, TN 37343
Local realty services provided by:CENTURY 21 BELLORA
1728 Thrasher Pike #37379,Hixson, TN 37343
$309,900
- 3 Beds
- 2 Baths
- 1,383 sq. ft.
- Single family
- Active
Listed by: jennifer douglass
Office: k w cleveland
MLS#:1545737
Source:TN_CAR
Price summary
- Price:$309,900
- Price per sq. ft.:$224.08
About this home
CHARMING, MOVE-IN READY RANCH HOME WITH TONS OF UPDATES AND A BEAUTIFUL PRIVATE BACKYARD! This adorable 3-bedroom, 1.5-bath home offers 1,383 square feet of comfortable living space, a spacious open floor plan, and an excellent location in Hixson, Tennessee! From the moment you arrive, you'll love the inviting covered front porch, wide front steps, attractive shutters, gutters with leaf guards, and beautiful curb appeal. Step inside to discover a bright, open living space with plenty of room for relaxing and entertaining. The kitchen features stainless steel appliances, including a refrigerator, dishwasher, microwave, and stove. A separate laundry room adds everyday convenience, while the sunroom overlooking the backyard provides the perfect spot to enjoy your morning coffee or unwind after a long day. The living area also features an existing gas line where a fireplace was previously located, offering the possibility of adding a fireplace of your own! MAJOR UPDATES AND IMPROVEMENTS THROUGHOUT! Some of the most impressive upgrades include: Approximately $25,000 in professional crawl space encapsulation completed by AFS in 2022. Approximately $25,000 in exterior improvements, including Hardie board siding on the rear and side of the home, downspouts, updated lighting, and other exterior upgrades. Approximately $12,000 for the concrete driveway poured in 2022. Approximately $2,300 for the Rinnai gas tankless water heater. Additional improvements include a newer HVAC system with all-new ductwork installed in 2022, updated ceiling fans and light fixtures, newer front and back doors, a garage with a programmable door opener, gutters with leaf guards, and a septic inspection completed in 2022. Approximately $64,300 in improvements and other updates! One of the standout features is the beautiful, level backyard situated on approximately 0.66 acres! With plenty of privacy and room to spread out, this outdoor space offers endless possibilities for pets, play, gardening, entertaining, or adding a fence to create your own backyard retreat.
Conveniently located near shopping, restaurants, Walmart, and just a short drive to downtown Chattanooga, this home offers a wonderful combination of comfort, convenience, and outdoor space.
Move-in ready, full of charm, and priced right! Don't miss your opportunity to make this adorable Hixson home yours!...
Contact an agent
Home facts
- Year built:1983
- Subdivision & Development:None
- Listing ID #:1545737
- Added:1 day(s) ago
- Updated:November 05, 2026 at 06:03 AM
Rooms and interior
- Bedrooms:3
- Total bathrooms:2
- Full bathrooms:1
- Half bathrooms:1
- Rooms Total:9
- Flooring:Carpet, Tile
- Dining Description:Eat-in Kitchen
- Bathrooms Description:Separate Shower
- Kitchen Description:Eat-in Kitchen
- Bedroom Description:Primary Downstairs
- Basement:Yes
- Living area:1,383 sq. ft.
Heating and cooling
- Cooling:Central Air
- Heating:Central, Electric, Heating
- Central air:Yes
Structure and exterior
- Roof:Asphalt, Shingle
- Year built:1983
- Building area:1,383 sq. ft.
- Lot area:0.66 Acres
- Architectural Style:Ranch
- Construction Materials:Brick, HardiPlank Type
- Exterior Features:Private Yard, Rain Gutters
- Foundation Description:Block
- Levels:One
Utilities
- Water:Public, Water Connected
- Sewer:Septic Tank
Finances and disclosures
- Price:$309,900
- Price per sq. ft.:$224.08
- Tax amount:$953
Features and amenities
- Amenities:Open Floorplan, Pantry
Parking
- Parking description:Attached Garage, Concrete, Driveway, Garage Door Opener
- Garage:Yes
New listings near 1728 Thrasher Pike #37379
- Coming Soon
 $265,000Coming Soon3 beds 2 baths1,756 sq. ft.
2416 Sunset Strip Street, Hixson, TN 37343
MLS# 3627831Listed by: EXP REALTY - New
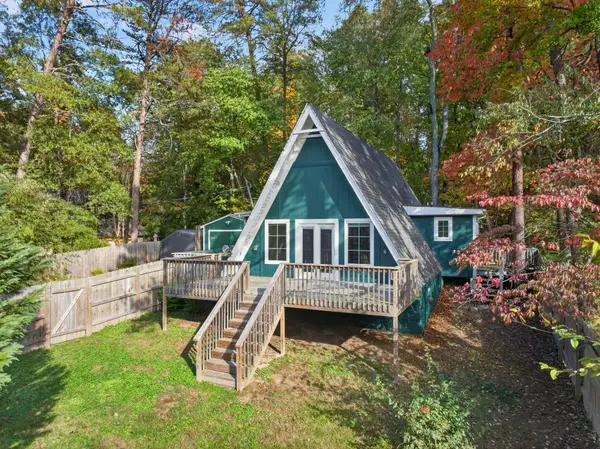 $270,000Active2 beds 1 baths1,098 sq. ft.
4908 Eldridge Road, Hixson, TN 37343
MLS# 1545743Listed by: KELLER WILLIAMS REALTY - New
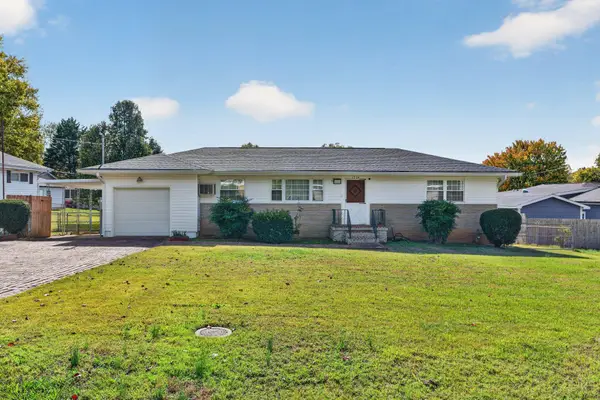 $265,000Active2 beds 2 baths1,130 sq. ft.
1704 Williams Road, Hixson, TN 37343
MLS# 1545728Listed by: KELLER WILLIAMS REALTY - New
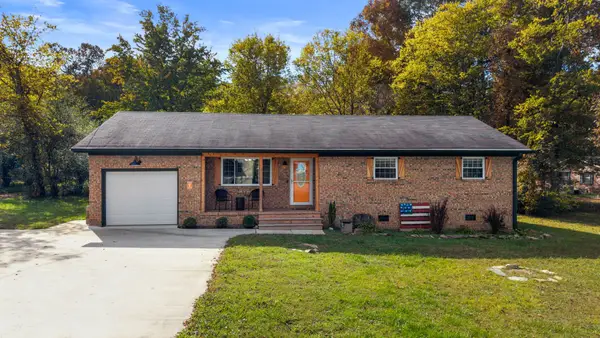 $309,900Active3 beds 2 baths1,383 sq. ft.
1728 Thrasher Pike, Hixson, TN 37343
MLS# 3632400Listed by: KELLER WILLIAMS CLEVELAND - Open Sun, 12 to 2pmNew
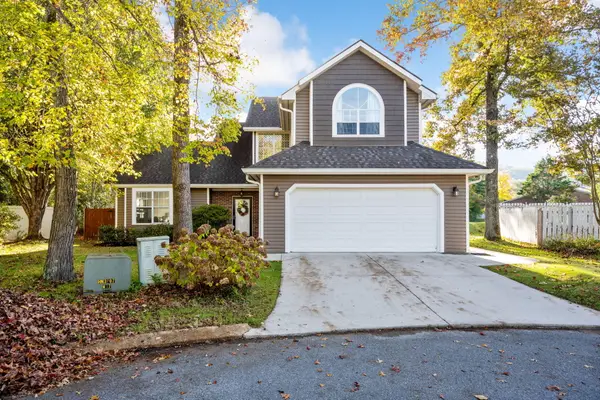 $394,900Active3 beds 3 baths2,052 sq. ft.
6714 Pollyana Lane, Hixson, TN 37343
MLS# 1545690Listed by: KELLER WILLIAMS REALTY - New
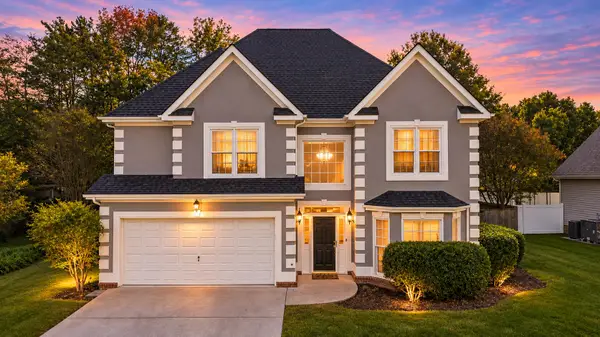 $475,000Active4 beds 3 baths2,497 sq. ft.
6826 Anchorage Lane, Hixson, TN 37343
MLS# 1545675Listed by: CRYE-LEIKE, REALTORS - New
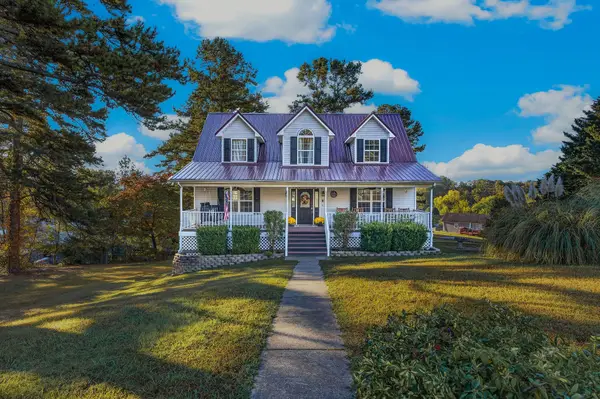 $414,900Active4 beds 3 baths2,256 sq. ft.
1408 Oldaker View Lane, Hixson, TN 37343
MLS# 1545620Listed by: KELLER WILLIAMS REALTY - New
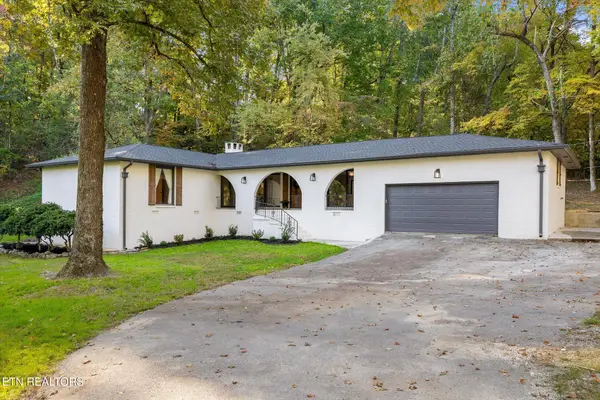 $500,000Active3 beds 3 baths1,808 sq. ft.
1910 Clematis Drive, Hixson, TN 37343
MLS# 1360864Listed by: BHHS J DOUGLAS PROPERTIES - New
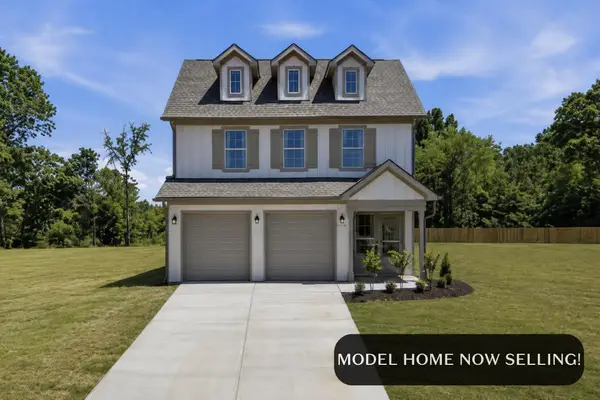 $549,900Active3 beds 4 baths2,100 sq. ft.
1582 Storyvale Lane, Hixson, TN 37343
MLS# 1545584Listed by: GREENTECH HOMES LLC


Protect your home and budget from life's surprises with an Assurant Home Warranty, backed by a partner that supports you through every step of homeownership. Explore Plans.
©2026 Century 21 Real Estate LLC. All rights reserved. CENTURY 21®, the CENTURY 21 Logo and C21® are service marks owned by Century 21 Real Estate LLC. Century 21 Real Estate LLC fully supports the principles of the Fair Housing Act and the Equal Opportunity Act. Each office is independently owned and operated. Listing information is deemed reliable but not guaranteed accurate.