
27 Storyvale Lane, Hixson, TN 37343
Local realty services provided by:CENTURY 21 BELLORA
27 Storyvale Lane,Hixson, TN 37343
$448,900
- 3 Beds
- 2 Baths
- 1,900 sq. ft.
- Single family
- Active
Listed by: madeline m white
Office: greentech homes llc.
MLS#:1545392
Source:TN_CAR
Price summary
- Price:$448,900
- Price per sq. ft.:$236.26
- Monthly HOA dues:$85
About this home
Welcome to the Hunter by GreenTech Homes, where effortless single level living, thoughtful design, and an incredible homesite come together. This three bedroom, two bath home is tucked into a quiet cul de sac on a premium corner lot, complete with a large, flat backyard, peaceful wooded preserve views, and a spacious covered patio.
Step inside to a beautiful foyer hallway where two guest bedrooms and a full bath are privately positioned near the front of the home, creating the perfect setup for guests, a home office, or additional living space.
Continue into the heart of the home and everything opens up. A large wraparound kitchen with a large kitchen island flows beautifully into the living area, where tall vaulted ceilings and oversized windows create an open and airy feel. Just off the living room, the dining room has its own defined space while still feeling connected to the rest of the home. A convenient mudroom pass through between the garage and kitchen creates the perfect everyday drop zone.
The oversized primary suite is tucked away for added privacy and offers plenty of room to create your own retreat. The ensuite features a double vanity, walk in shower, and spacious walk in closet.
Out back is where this homesite becomes truly special. Step onto the covered patio and enjoy a large, flat backyard with a green wooded preserve directly behind you. With a premium corner location in a quiet cul de sac, there is plenty of space to entertain, play, or simply relax and enjoy the serenity of the trees.
Single level living, a premium cul de sac corner homesite, vaulted ceilings, a spacious backyard, wooded preserve views, and a $25,000 incentive make this an opportunity you don't want to miss.
Reach out today to schedule a private tour and make this beautiful home yours! Estimated completion April 2027....
Contact an agent
Home facts
- Year built:2026
- Subdivision & Development:Storyvale
- Listing ID #:1545392
- Added:1 day(s) ago
- Updated:October 29, 2026 at 11:02 PM
Rooms and interior
- Bedrooms:3
- Total bathrooms:2
- Full bathrooms:2
- Flooring:Carpet, Luxury Vinyl
- Bathrooms Description:Double Vanity, Tub/shower Combo
- Kitchen Description:Kitchen Island
- Living area:1,900 sq. ft.
Heating and cooling
- Cooling:Ceiling Fan(s), Central Air, Electric
- Heating:Electric, Heating
- Central air:Yes
Structure and exterior
- Year built:2026
- Building area:1,900 sq. ft.
- Lot area:0.13 Acres
- Architectural Style:A-Frame
- Construction Materials:Fiber Cement
- Exterior Features:Lighting, Private Yard
- Foundation Description:Slab
- Levels:One
Utilities
- Water:Public, Water Connected
- Sewer:Public Sewer, Sewer Connected
Finances and disclosures
- Price:$448,900
- Price per sq. ft.:$236.26
Features and amenities
- Amenities:Beamed Ceilings, Ceiling Fan(s), Entrance Foyer, Granite Counters, High Ceilings, Open Floorplan, Pantry, Storage, Tray Ceiling(s), Vaulted Ceiling(s), Walk-In Closet(s)
Parking
- Parking description:Attached Garage, Driveway, Garage, Garage Door Opener, Garage Faces Front
- Garage:Yes
New listings near 27 Storyvale Lane
- Coming Soon
 $265,000Coming Soon3 beds 2 baths1,756 sq. ft.
2416 Sunset Strip Street, Hixson, TN 37343
MLS# 3627831Listed by: EXP REALTY - New
 $425,000Active3 beds 3 baths2,100 sq. ft.
10 Storyvale Lane, Hixson, TN 37343
MLS# 1545381Listed by: GREENTECH HOMES LLC - New
 $349,900Active3 beds 2 baths1,600 sq. ft.
359 Fernshade Lane, Hixson, TN 37343
MLS# 1545382Listed by: GREENTECH HOMES LLC - New
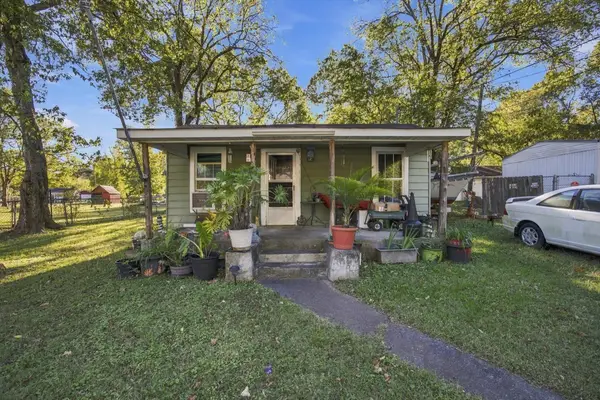 $135,000Active2 beds 1 baths768 sq. ft.
809 Ferry Road, Hixson, TN 37343
MLS# 1545367Listed by: EXP REALTY, LLC - New
 $444,000Active3 beds 3 baths2,200 sq. ft.
8231 Fernshade Lane #337, Hixson, TN 37343
MLS# 1545350Listed by: GREENTECH HOMES LLC - New
 $475,000Active4 beds 3 baths2,700 sq. ft.
8234 Fernshade Lane #362, Hixson, TN 37343
MLS# 1545351Listed by: GREENTECH HOMES LLC - New
 $79,900Active0.59 Acres
1279 Dreamcatcher Way, Hixson, TN 37343
MLS# 1545341Listed by: REAL ESTATE PARTNERS CHATTANOOGA LLC - New
 $649,900Active4 beds 3 baths3,230 sq. ft.
1261 Dreamcatcher Way, Hixson, TN 37343
MLS# 1545342Listed by: REAL ESTATE PARTNERS CHATTANOOGA LLC - New
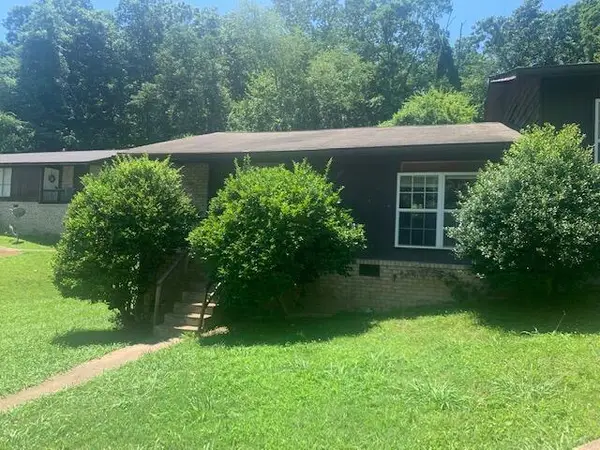 $270,000Active4 beds 2 baths1,696 sq. ft.
4797 Forest Wood Lane, Hixson, TN 37343
MLS# 1545242Listed by: REAL ESTATE PARTNERS CHATTANOOGA LLC


Protect your home and budget from life's surprises with an Assurant Home Warranty, backed by a partner that supports you through every step of homeownership. Explore Plans.
©2026 Century 21 Real Estate LLC. All rights reserved. CENTURY 21®, the CENTURY 21 Logo and C21® are service marks owned by Century 21 Real Estate LLC. Century 21 Real Estate LLC fully supports the principles of the Fair Housing Act and the Equal Opportunity Act. Each office is independently owned and operated. Listing information is deemed reliable but not guaranteed accurate.