
4792 Forest Wood Lane, Hixson, TN 37343
Local realty services provided by:CENTURY 21 BELLORA
4792 Forest Wood Lane,Hixson, TN 37343
$334,900
- 6 Beds
- 2 Baths
- 2,620 sq. ft.
- Multi-family
- Active
Listed by: ben van gaasbeek
Office: realsmart
MLS#:1545453
Source:TN_CAR
Price summary
- Price:$334,900
- Price per sq. ft.:$127.82
About this home
Extensively updated over the past five years, this side-by-side duplex in Hixson's Forest Dale subdivision offers refreshed interiors, separate entrances, and approximately 2,620 total square feet per tax records. Both units feature bright living rooms with large windows, wood-look flooring, neutral colors, and eat-in kitchens with white Shaker-style cabinetry and generous counter space. The photographed bath features a coordinating white vanity and tiled tub/shower surround, while a lower-level bonus room with a painted brick fireplace provides additional space to relax, work, or pursue hobbies. Two rear-entry garages and a broad paved parking area add everyday convenience, with mature trees providing a leafy backdrop. Whether adding to a rental portfolio or exploring the potential to live in one unit and rent the other, 4792 Forest Wood Lane offers a versatile opportunity with substantial updates already completed.
Contact an agent
Home facts
- Year built:1971
- Subdivision & Development:Forest Dale
- Listing ID #:1545453
- Added:1 day(s) ago
- Updated:October 30, 2026 at 10:03 PM
Rooms and interior
- Bedrooms:6
- Total bathrooms:2
- Full bathrooms:2
- Flooring:Luxury Vinyl, Plank
- Dining Description:Eat-in Kitchen
- Kitchen Description:Eat-in Kitchen
- Basement:Yes
- Living area:2,620 sq. ft.
Heating and cooling
- Cooling:Central Air, Electric
- Heating:Central, Heating, Natural Gas
- Central air:Yes
Structure and exterior
- Roof:Shingle
- Year built:1971
- Building area:2,620 sq. ft.
- Lot area:0.37 Acres
- Construction Materials:Brick
- Levels:Two
Utilities
- Water:Public
- Sewer:Public Sewer, Sewer Connected
Finances and disclosures
- Price:$334,900
- Price per sq. ft.:$127.82
- Tax amount:$3,175
Features and amenities
- Amenities:Open Floorplan
Parking
- Parking description:Attached Garage, Garage, Off Street
- Garage:Yes
New listings near 4792 Forest Wood Lane
- Coming Soon
 $265,000Coming Soon3 beds 2 baths1,756 sq. ft.
2416 Sunset Strip Street, Hixson, TN 37343
MLS# 3627831Listed by: EXP REALTY - New
 $65,000Active1 Acres
322 Hannah Lane, Hixson, TN 37343
MLS# 1545478Listed by: LPT REALTY LLC - New
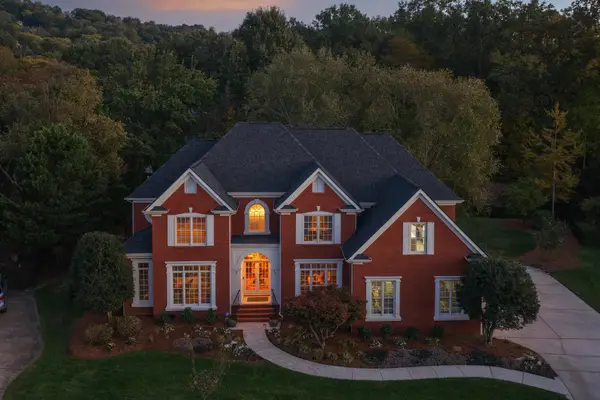 $650,000Active5 beds 5 baths4,030 sq. ft.
6412 Cheswick Road S, Hixson, TN 37343
MLS# 3628870Listed by: GREATER DOWNTOWN REALTY DBA KELLER WILLIAMS REALTY - New
 $448,900Active3 beds 2 baths1,900 sq. ft.
27 Storyvale Lane, Hixson, TN 37343
MLS# 1545392Listed by: GREENTECH HOMES LLC - New
 $425,000Active3 beds 3 baths2,100 sq. ft.
10 Storyvale Lane, Hixson, TN 37343
MLS# 1545381Listed by: GREENTECH HOMES LLC - New
 $349,900Active3 beds 2 baths1,600 sq. ft.
359 Fernshade Lane, Hixson, TN 37343
MLS# 1545382Listed by: GREENTECH HOMES LLC - New
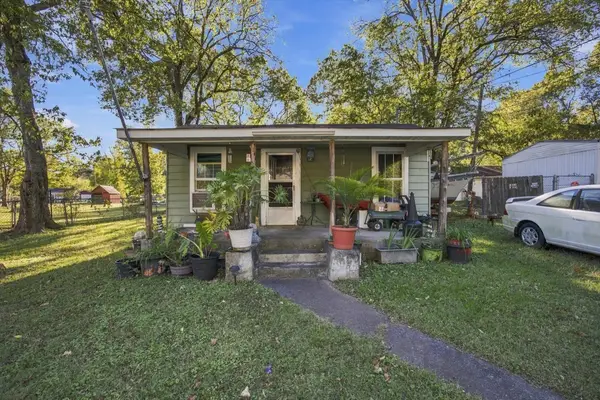 $135,000Active2 beds 1 baths768 sq. ft.
809 Ferry Road, Hixson, TN 37343
MLS# 3628373Listed by: EXP REALTY LLC - New
 $444,000Active3 beds 3 baths2,200 sq. ft.
8231 Fernshade Lane #337, Hixson, TN 37343
MLS# 1545350Listed by: GREENTECH HOMES LLC - New
 $475,000Active4 beds 3 baths2,700 sq. ft.
8234 Fernshade Lane #362, Hixson, TN 37343
MLS# 1545351Listed by: GREENTECH HOMES LLC


Protect your home and budget from life's surprises with an Assurant Home Warranty, backed by a partner that supports you through every step of homeownership. Explore Plans.
©2026 Century 21 Real Estate LLC. All rights reserved. CENTURY 21®, the CENTURY 21 Logo and C21® are service marks owned by Century 21 Real Estate LLC. Century 21 Real Estate LLC fully supports the principles of the Fair Housing Act and the Equal Opportunity Act. Each office is independently owned and operated. Listing information is deemed reliable but not guaranteed accurate.