
5009 Creekside Preserve Drive, Hixson, TN 37343
Local realty services provided by:CENTURY 21 Professional Group
5009 Creekside Preserve Drive,Hixson, TN 37343
$615,000
- 5 Beds
- 4 Baths
- 3,067 sq. ft.
- Single family
- Active
Listed by: sarah e brogdon
Office: real estate partners chattanooga llc.
MLS#:1545880
Source:TN_CAR
Price summary
- Price:$615,000
- Price per sq. ft.:$200.52
About this home
Tucked away on a quiet cul-de-sac in the desirable Creekside Preserve community, this beautiful 5-bedroom, 3.5-bath home offers spacious living, thoughtful updates, and a wonderful setting just minutes from Greenway Farms and Big Ridge Elementary School. With a welcoming layout, comfortable gathering spaces, and a fenced backyard designed for enjoying the outdoors, there's plenty to appreciate inside and out.
The main level features hardwood floors, a formal dining room with classic wainscoting, and a spacious great room with a coffered ceiling. A beautifully updated gas fireplace with a custom quartz surround creates an inviting focal point. The kitchen offers granite countertops, a tile backsplash, stainless steel appliances, and a gas cooktop, along with a breakfast area for casual dining. Just off the kitchen, a separate laundry room provides additional storage with custom cabinetry.
The main-level primary suite offers a generous bedroom, walk-in closet, and private bathroom with double vanities, a tiled shower with frameless glass enclosure, and a separate jetted tub. Upstairs, you'll find three additional bedrooms, two full bathrooms, a dedicated office area, and a large bonus room that provides flexibility for a playroom, media room, or additional living space.
Outside, the fenced backyard is ready for relaxing or entertaining with a spacious deck, screened porch, paver patio, and gas fire pit surrounded by established landscaping.
The owners have also made lots of valuable improvements, including Andersen windows, a CertainTeed shingle roof, updated gutters with a LeafFilter system, a Trane HVAC system, a tankless water heater, updated flooring, and so much more!
Located near Greenway Farms, residents can enjoy convenient access to walking trails, a dog park, outdoor recreation, and beautiful natural surroundings while remaining close to everyday shopping, dining, and Chattanooga amenities. Local lenders are preferred. Schedule your showing today!...
Contact an agent
Home facts
- Year built:2007
- Subdivision & Development:Creekside Preserve
- Listing ID #:1545880
- Added:1 day(s) ago
- Updated:November 07, 2026 at 03:35 PM
Rooms and interior
- Bedrooms:5
- Total bathrooms:4
- Full bathrooms:3
- Half bathrooms:1
- Rooms Total:10
- Flooring:Hardwood
- Dining Description:Eat-in Kitchen, Separate Dining Room
- Bathrooms Description:Connected Shared Bathroom, Double Vanity, Separate Shower, Tub/shower Combo, Whirlpool Tub
- Kitchen Description:Eat-in Kitchen
- Bedroom Description:Primary Downstairs, Split Bedrooms
- Basement:Yes
- Living area:3,067 sq. ft.
Heating and cooling
- Cooling:Central Air, Multi Units
- Heating:Central, Heating, Natural Gas
- Central air:Yes
Structure and exterior
- Roof:Shingle
- Year built:2007
- Building area:3,067 sq. ft.
- Lot area:0.25 Acres
- Construction Materials:Brick, Vinyl Siding
- Exterior Features:Private Yard, Rain Gutters
- Foundation Description:Block, Brick/Mortar, Combination
- Levels:Two
Utilities
- Water:Public, Water Available
- Sewer:Public Sewer, Sewer Connected
Finances and disclosures
- Price:$615,000
- Price per sq. ft.:$200.52
- Tax amount:$5,115
Features and amenities
- Amenities:Cathedral Ceiling(s), Ceiling Fan(s), High Ceilings, Pantry, Sitting Area, Walk-In Closet(s)
Parking
- Parking description:Attached Garage, Garage Door Opener, Kitchen Level
- Garage:Yes
New listings near 5009 Creekside Preserve Drive
- Coming Soon
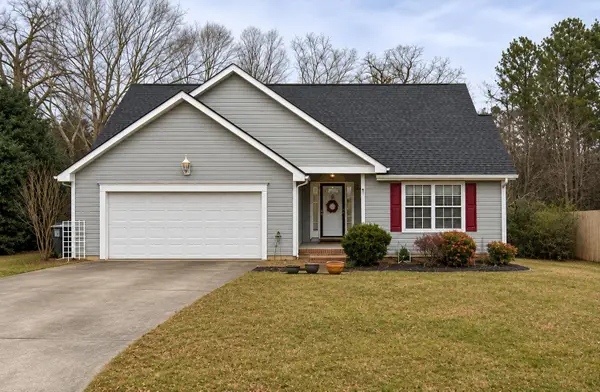 $319,900Coming Soon3 beds 2 baths1,251 sq. ft.
866 Lower Mill Road, Hixson, TN 37343
MLS# 3632850Listed by: GREATER DOWNTOWN REALTY DBA KELLER WILLIAMS REALTY - Coming Soon
 $265,000Coming Soon3 beds 2 baths1,756 sq. ft.
2416 Sunset Strip Street, Hixson, TN 37343
MLS# 3627831Listed by: EXP REALTY - New
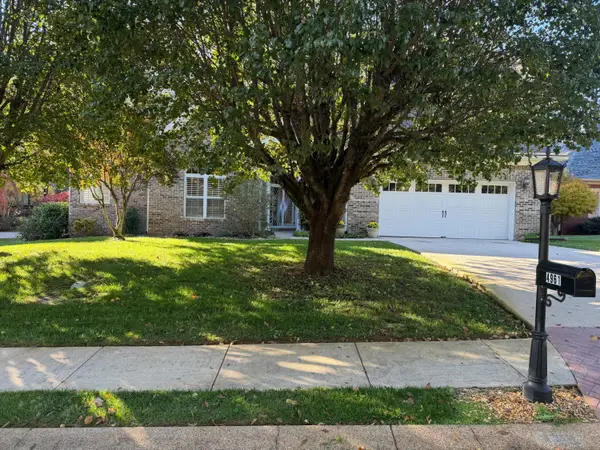 $575,000Active4 beds 3 baths2,785 sq. ft.
4961 Hampshire Place, Hixson, TN 37343
MLS# 1545882Listed by: THE JAMES COMPANY REAL ESTATE BROKERS & DEVELOPMENT - New
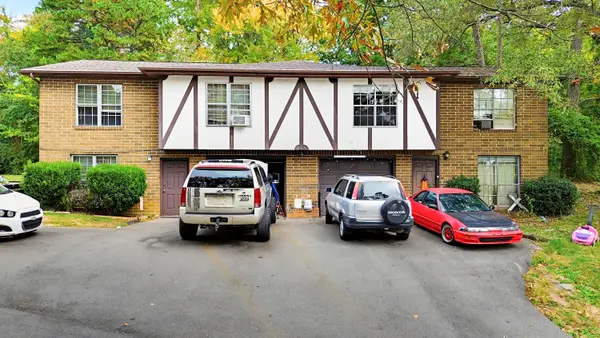 $285,000Active6 beds 4 baths2,872 sq. ft.
8234 Middle Valley Road, Hixson, TN 37343
MLS# 1545863Listed by: KELLER WILLIAMS REALTY - New
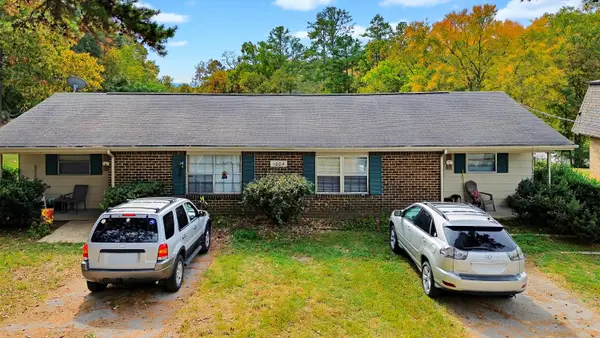 $240,000Active4 beds 2 baths1,844 sq. ft.
1004 Central Drive, Hixson, TN 37343
MLS# 1545864Listed by: KELLER WILLIAMS REALTY - New
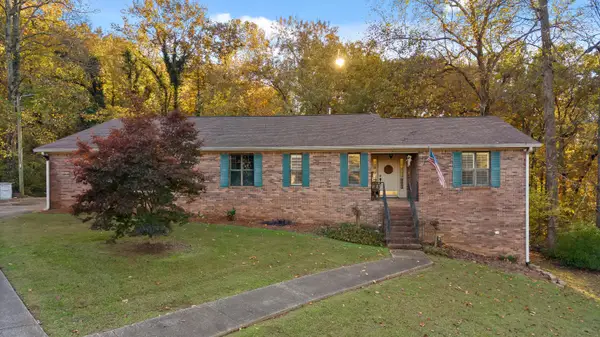 $470,000Active4 beds 3 baths3,400 sq. ft.
142 Truan Drive, Hixson, TN 37343
MLS# 1545865Listed by: REAL ESTATE PARTNERS CHATTANOOGA LLC - New
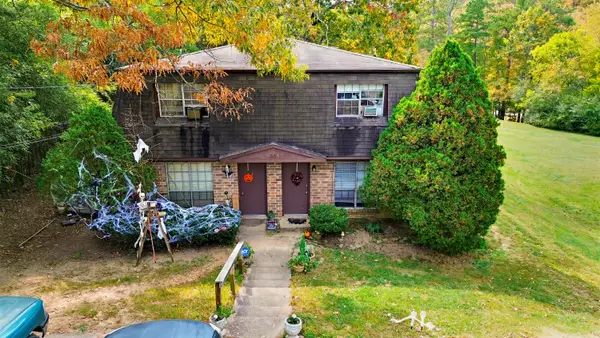 $240,000Active4 beds 4 baths1,856 sq. ft.
1006 Central Drive, Hixson, TN 37343
MLS# 1545867Listed by: KELLER WILLIAMS REALTY - New
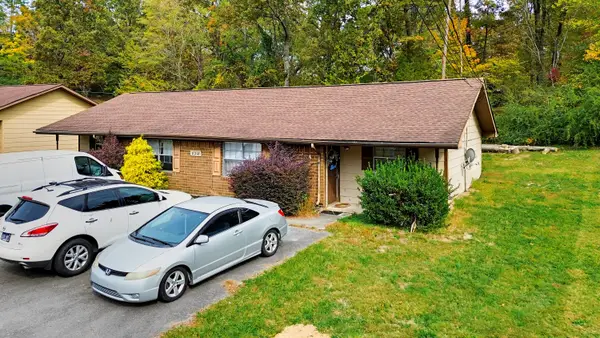 $240,000Active4 beds 2 baths1,858 sq. ft.
8218 Middle Valley Road, Hixson, TN 37343
MLS# 1545868Listed by: KELLER WILLIAMS REALTY - New
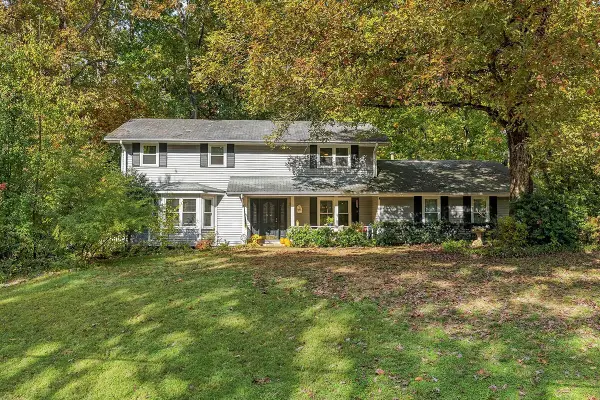 $450,000Active4 beds 3 baths2,431 sq. ft.
6509 Lake Shadows Circle, Hixson, TN 37343
MLS# 1545872Listed by: REAL ESTATE PARTNERS CHATTANOOGA LLC


Protect your home and budget from life's surprises with an Assurant Home Warranty, backed by a partner that supports you through every step of homeownership. Explore Plans.
©2026 Century 21 Real Estate LLC. All rights reserved. CENTURY 21®, the CENTURY 21 Logo and C21® are service marks owned by Century 21 Real Estate LLC. Century 21 Real Estate LLC fully supports the principles of the Fair Housing Act and the Equal Opportunity Act. Each office is independently owned and operated. Listing information is deemed reliable but not guaranteed accurate.