
6509 Lake Shadows Circle, Hixson, TN 37343
Local realty services provided by:CENTURY 21 BELLORA
6509 Lake Shadows Circle,Hixson, TN 37343
$450,000
- 4 Beds
- 3 Baths
- 2,431 sq. ft.
- Single family
- Active
Listed by: sarah e brogdon
Office: real estate partners chattanooga llc.
MLS#:1545872
Source:TN_CAR
Price summary
- Price:$450,000
- Price per sq. ft.:$185.11
About this home
Welcome to 6509 Lake Shadows Circle! Tucked away on a quiet cul-de-sac in an established Hixson neighborhood, this beautifully maintained 4-bedroom home offers spacious living areas, thoughtful updates, and a wonderful backyard for enjoying time outdoors. Zoned for Big Ridge Elementary, the home combines a peaceful setting with convenient access to everything Hixson has to offer.
Step inside to find beautiful hardwood floors throughout the main level and plenty of room to spread out. The spacious floor plan includes a formal dining room, living room, and comfortable den with a wet bar, providing great spaces for both everyday living and entertaining. The sellers have thoughtfully renovated the kitchen to create a more open and inviting layout, complete with stainless steel appliances, a double oven, generous pantry storage, and a flexible nook that could serve as a small home office.
Just off the kitchen, sliding doors lead to a fantastic new screened-in back porch, a wonderful addition that offers a relaxing place to enjoy your morning coffee, unwind in the evenings, or gather with friends. Beyond the porch, the large, flat, fenced backyard provides plenty of room for kids, pets, gardening, or outdoor activities.
Upstairs, the recently updated primary suite features two walk-in closets, room for a sitting area, and an updated bathroom with a double vanity and refreshed shower. Three additional bedrooms offer comfortable accommodations, generous closet space, and access to a full bathroom with a tub/shower combination.
With its inviting layout, recent improvements, spacious backyard, and desirable cul-de-sac location, this Hixson home has so much to offer. Local lenders are preferred. Schedule your private showing today!...
Contact an agent
Home facts
- Year built:1979
- Subdivision & Development:River Chase Unit 2
- Listing ID #:1545872
- Added:1 day(s) ago
- Updated:November 07, 2026 at 03:35 PM
Rooms and interior
- Bedrooms:4
- Total bathrooms:3
- Full bathrooms:2
- Half bathrooms:1
- Rooms Total:11
- Flooring:Carpet, Hardwood, Tile
- Dining Description:Eat-in Kitchen, Separate Dining Room
- Bathrooms Description:Tub/shower Combo
- Kitchen Description:Eat-in Kitchen
- Basement:Yes
- Living area:2,431 sq. ft.
Heating and cooling
- Cooling:Central Air, Electric
- Heating:Heating, Natural Gas
- Central air:Yes
Structure and exterior
- Roof:Shingle
- Year built:1979
- Building area:2,431 sq. ft.
- Lot area:0.5 Acres
- Exterior Features:Private Entrance, Private Yard, Rain Gutters
- Foundation Description:Brick/Mortar
Utilities
- Water:Public, Water Available
- Sewer:Public Sewer, Sewer Connected
Finances and disclosures
- Price:$450,000
- Price per sq. ft.:$185.11
- Tax amount:$3,300
Features and amenities
- Amenities:Ceiling Fan(s), Pantry, Walk-In Closet(s)
Parking
- Parking description:Attached Garage, Garage Door Opener, Kitchen Level
- Garage:Yes
New listings near 6509 Lake Shadows Circle
- Coming Soon
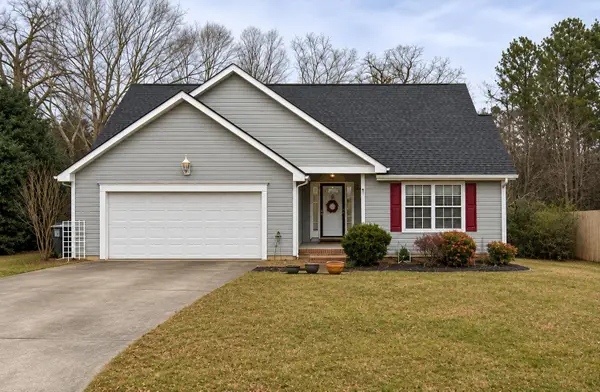 $319,900Coming Soon3 beds 2 baths1,251 sq. ft.
866 Lower Mill Road, Hixson, TN 37343
MLS# 3632850Listed by: GREATER DOWNTOWN REALTY DBA KELLER WILLIAMS REALTY - Coming Soon
 $265,000Coming Soon3 beds 2 baths1,756 sq. ft.
2416 Sunset Strip Street, Hixson, TN 37343
MLS# 3627831Listed by: EXP REALTY - New
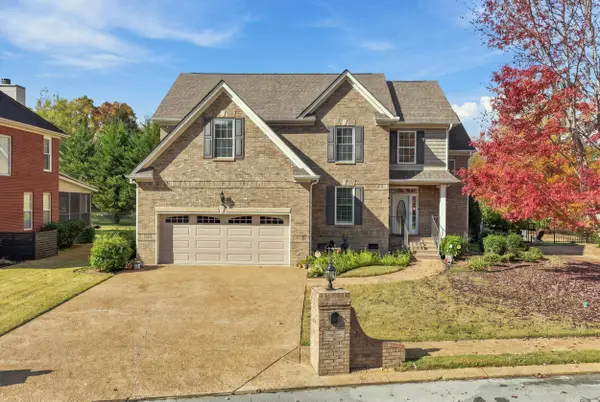 $615,000Active5 beds 4 baths3,067 sq. ft.
5009 Creekside Preserve Drive, Hixson, TN 37343
MLS# 1545880Listed by: REAL ESTATE PARTNERS CHATTANOOGA LLC - New
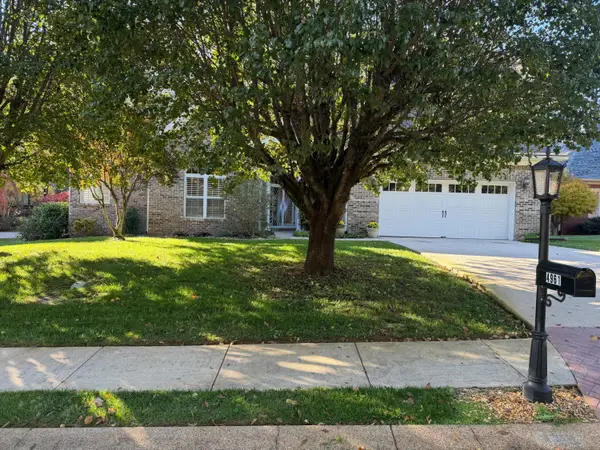 $575,000Active4 beds 3 baths2,785 sq. ft.
4961 Hampshire Place, Hixson, TN 37343
MLS# 1545882Listed by: THE JAMES COMPANY REAL ESTATE BROKERS & DEVELOPMENT - New
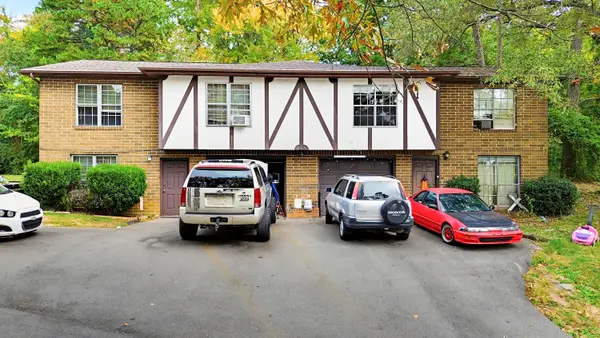 $285,000Active6 beds 4 baths2,872 sq. ft.
8234 Middle Valley Road, Hixson, TN 37343
MLS# 1545863Listed by: KELLER WILLIAMS REALTY - New
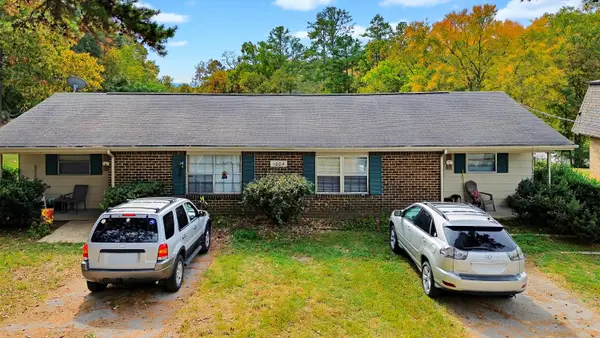 $240,000Active4 beds 2 baths1,844 sq. ft.
1004 Central Drive, Hixson, TN 37343
MLS# 1545864Listed by: KELLER WILLIAMS REALTY - New
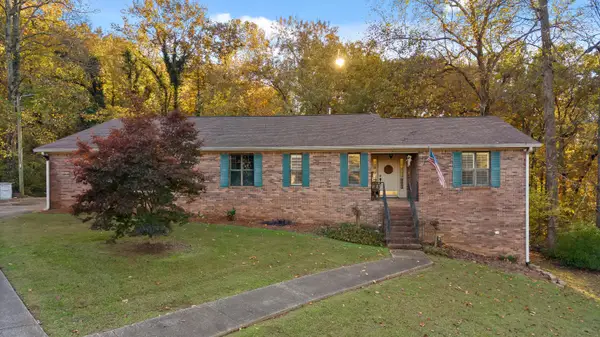 $470,000Active4 beds 3 baths3,400 sq. ft.
142 Truan Drive, Hixson, TN 37343
MLS# 1545865Listed by: REAL ESTATE PARTNERS CHATTANOOGA LLC - New
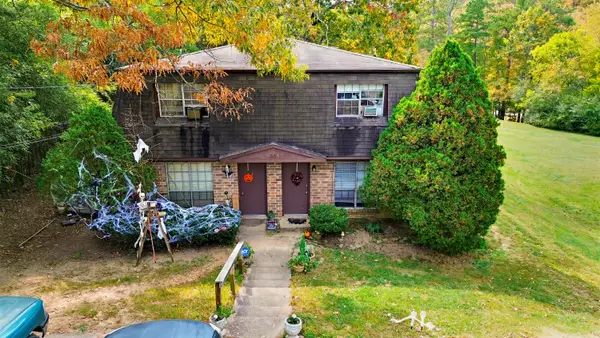 $240,000Active4 beds 4 baths1,856 sq. ft.
1006 Central Drive, Hixson, TN 37343
MLS# 1545867Listed by: KELLER WILLIAMS REALTY - New
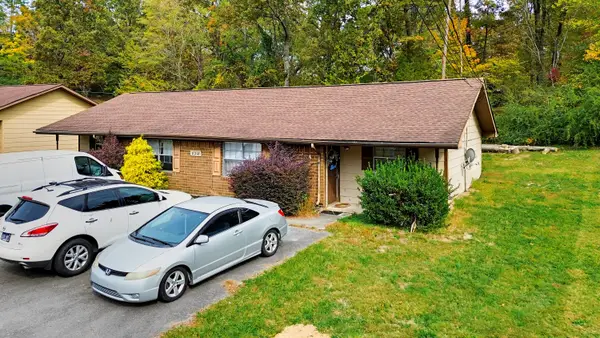 $240,000Active4 beds 2 baths1,858 sq. ft.
8218 Middle Valley Road, Hixson, TN 37343
MLS# 1545868Listed by: KELLER WILLIAMS REALTY


Protect your home and budget from life's surprises with an Assurant Home Warranty, backed by a partner that supports you through every step of homeownership. Explore Plans.
©2026 Century 21 Real Estate LLC. All rights reserved. CENTURY 21®, the CENTURY 21 Logo and C21® are service marks owned by Century 21 Real Estate LLC. Century 21 Real Estate LLC fully supports the principles of the Fair Housing Act and the Equal Opportunity Act. Each office is independently owned and operated. Listing information is deemed reliable but not guaranteed accurate.