
866 Lower Mill Road, Hixson, TN 37343
Local realty services provided by:CENTURY 21 Premier
866 Lower Mill Road,Hixson, TN 37343
$319,900
- 3 Beds
- 2 Baths
- 1,251 sq. ft.
- Single family
- Coming Soon
Listed by: william kosmos pinson
Office: greater downtown realty dba keller williams realty
MLS#:3632850
Source:NASHVILLE
Price summary
- Price:$319,900
- Price per sq. ft.:$255.72
About this home
Enjoy the convenience of single-level living in this inviting 3-bedroom, 2-bath home located at 866 Lower Mill Road in Chattanooga! Featuring a functional floor plan, an attached two-car garage, and a spacious front yard, this home offers a comfortable setting with the everyday convenience of having everything on one level.
The home's location provides easy access to the shopping, restaurants, and everyday essentials along Highway 153, while convenient interstate access makes commuting to downtown Chattanooga and surrounding areas a breeze. With a combination of comfortable living space, a convenient location, and low-maintenance single-level living, this property is a great opportunity for first-time homebuyers, those looking to downsize, or anyone seeking a home with easy access to everything Chattanooga has to offer.
Contact an agent
Home facts
- Year built:2001
- Subdivision & Development:None
- Listing ID #:3632850
- Updated:November 07, 2026 at 03:35 PM
Rooms and interior
- Bedrooms:3
- Total bathrooms:2
- Full bathrooms:2
- Flooring:Carpet, Tile
- Kitchen Description:Dishwasher, Microwave, Refrigerator
- Living area:1,251 sq. ft.
Heating and cooling
- Cooling:Ceiling Fan(s), Central Air, Electric
- Heating:Central
- Central air:Yes
Structure and exterior
- Year built:2001
- Building area:1,251 sq. ft.
- Lot area:0.19 Acres
- Construction Materials:Vinyl Siding
- Levels:1 Story
Schools
- High school:Hixson High School
- Middle school:Hixson Middle School
- Elementary school:Hixson Elementary School
Utilities
- Water:Public, Water Available
- Sewer:Public Sewer
Finances and disclosures
- Price:$319,900
- Price per sq. ft.:$255.72
- Tax amount:$2,634
Features and amenities
- Appliances:Dishwasher, Microwave, Refrigerator, Washer
- Laundry features:Dryer, Washer
- Amenities:Ceiling Fan(s), High Speed Internet, Walk-In Closet(s)
Parking
- Total parking spaces:2
- Parking description:Attached, Concrete
- Garage:Yes
- Garage spaces:2
 Copyright 2026 Realtracs Mls. All rights reserved. Realtracs Mls provides content displayed here (“provided content”) on an “as is” basis and makes no representations or warranties regarding the provided content, including, but not limited to those of non-infringement, timeliness, accuracy, or completeness. Individuals and companies using information presented are responsible for verification and validation of information they utilize and present to their customers and clients. Realtracs Mls will not be liable for any damage or loss resulting from use of the provided content or the products available through Portals, IDX, VOW, and/or Syndication. Recipients of this information shall not resell, redistribute, reproduce, modify, or otherwise copy any portion thereof without the expressed written consent of Realtracs Mls. NASHVILLE Member Broker: Renee Hunter
New listings near 866 Lower Mill Road
- Coming Soon
 $265,000Coming Soon3 beds 2 baths1,756 sq. ft.
2416 Sunset Strip Street, Hixson, TN 37343
MLS# 3627831Listed by: EXP REALTY - New
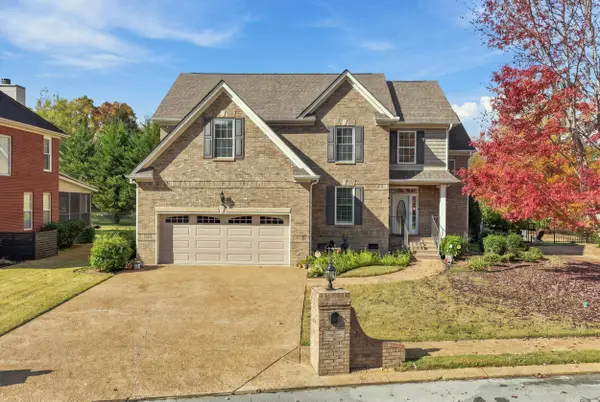 $615,000Active5 beds 4 baths3,067 sq. ft.
5009 Creekside Preserve Drive, Hixson, TN 37343
MLS# 1545880Listed by: REAL ESTATE PARTNERS CHATTANOOGA LLC - New
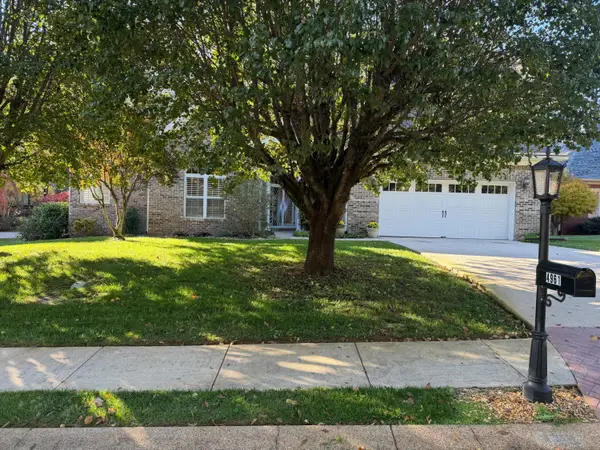 $575,000Active4 beds 3 baths2,785 sq. ft.
4961 Hampshire Place, Hixson, TN 37343
MLS# 1545882Listed by: THE JAMES COMPANY REAL ESTATE BROKERS & DEVELOPMENT - New
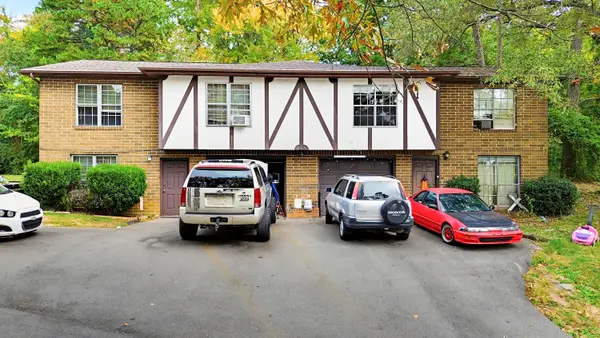 $285,000Active6 beds 4 baths2,872 sq. ft.
8234 Middle Valley Road, Hixson, TN 37343
MLS# 1545863Listed by: KELLER WILLIAMS REALTY - New
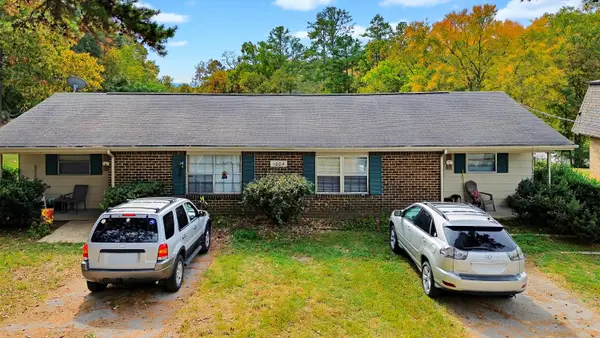 $240,000Active4 beds 2 baths1,844 sq. ft.
1004 Central Drive, Hixson, TN 37343
MLS# 1545864Listed by: KELLER WILLIAMS REALTY - New
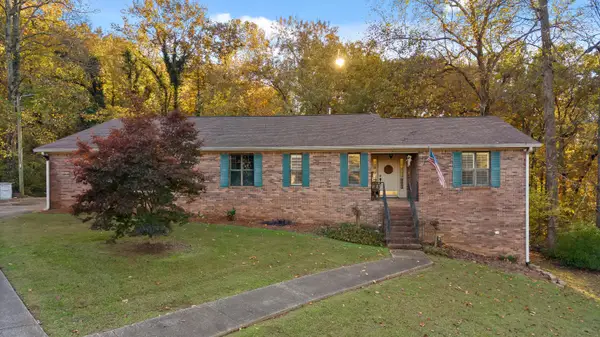 $470,000Active4 beds 3 baths3,400 sq. ft.
142 Truan Drive, Hixson, TN 37343
MLS# 1545865Listed by: REAL ESTATE PARTNERS CHATTANOOGA LLC - New
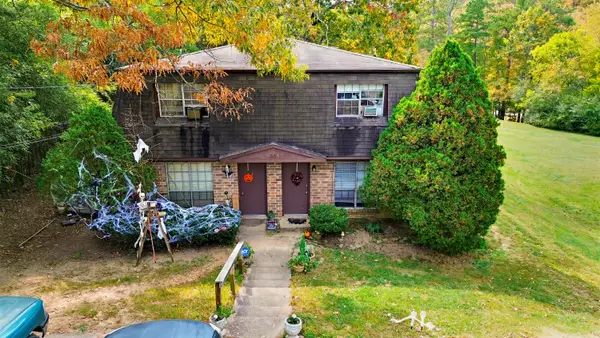 $240,000Active4 beds 4 baths1,856 sq. ft.
1006 Central Drive, Hixson, TN 37343
MLS# 1545867Listed by: KELLER WILLIAMS REALTY - New
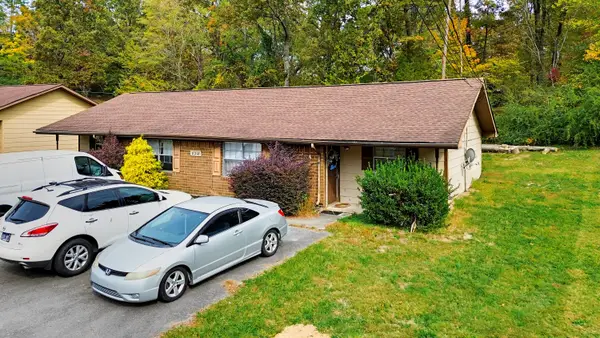 $240,000Active4 beds 2 baths1,858 sq. ft.
8218 Middle Valley Road, Hixson, TN 37343
MLS# 1545868Listed by: KELLER WILLIAMS REALTY - New
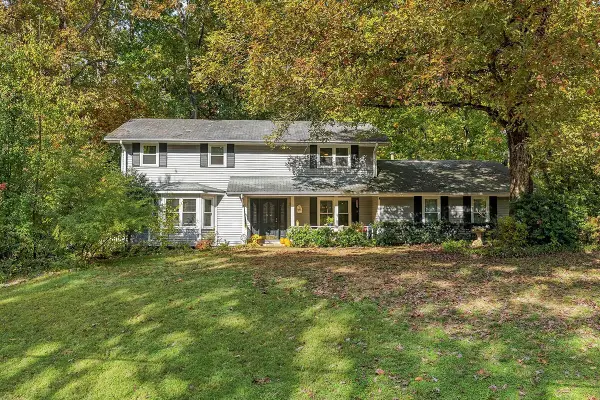 $450,000Active4 beds 3 baths2,431 sq. ft.
6509 Lake Shadows Circle, Hixson, TN 37343
MLS# 1545872Listed by: REAL ESTATE PARTNERS CHATTANOOGA LLC


Protect your home and budget from life's surprises with an Assurant Home Warranty, backed by a partner that supports you through every step of homeownership. Explore Plans.
©2026 Century 21 Real Estate LLC. All rights reserved. CENTURY 21®, the CENTURY 21 Logo and C21® are service marks owned by Century 21 Real Estate LLC. Century 21 Real Estate LLC fully supports the principles of the Fair Housing Act and the Equal Opportunity Act. Each office is independently owned and operated. Listing information is deemed reliable but not guaranteed accurate.