
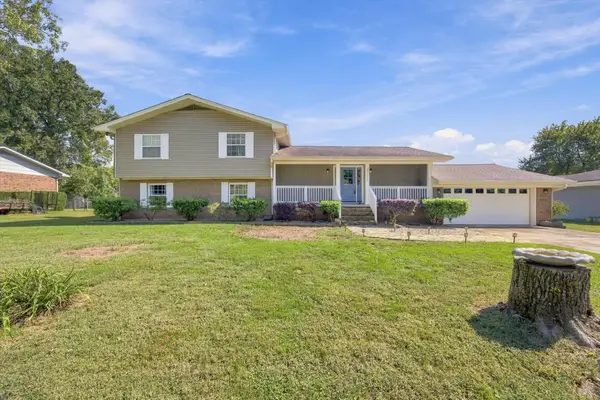
5846 Crestview Drive, Hixson, TN 37343
Local realty services provided by:CENTURY 21 Professional Group
5846 Crestview Drive,Hixson, TN 37343
$455,000
- 3 Beds
- 4 Baths
- 3,071 sq. ft.
- Single family
- Active
Listed by: betty s smith, carson haselwander
Office: fletcher bright realty
MLS#:1542473
Source:TN_CAR
Price summary
- Price:$455,000
- Price per sq. ft.:$148.16
About this home
This 3-bedroom, 3.5-bath home in Shady Heights has been extensively updated by the current owner. At 3,071 square feet, there's real room to spread out, and just about every surface has been touched -- right down to a new front door with electronic locks on all entries.
The kitchen was pushed out three feet and rebuilt from scratch: new cabinetry, gas range, dishwasher, and gas logs in the fireplace nearby. The primary bedroom was expanded and gained a walk-in closet, and both the primary and second bathrooms were redone with new showers, vanities, and ceramic tile. The powder room got a new vanity and tile as well. New LVP flooring runs across the whole main level, along with new lighting throughout and new window treatments in the great room.
The lower level isn't an afterthought either. The stairway was rebuilt with an added wall and under-stair lighting, leading to an open den with its own gas-log fireplace and a built-in tucked under the stairs. Most of the lower level has new LVP flooring. A former laundry area adds flexible space, and a workshop with its own exterior entrance provides a dedicated work area. A 12x24 unfinished storage area rounds out the level, and the HVAC system was replaced in 2025.
The property sits in Hixson, on Chattanooga's north side, about 15-20 minutes from downtown via Highway 27. Chester Frost Park and Lake Chickamauga are nearby, offering beach access and boat launches, and Greenway Farms provides trail access. The Hixson Pike corridor covers everyday needs, including Northgate Mall, Target, Publix, and a range of local restaurants.
Recent updates include a new kitchen, new bathrooms, new flooring throughout the main and lower levels, and a 2025 HVAC system. Major systems and finishes have already been addressed....
Contact an agent
Home facts
- Year built:1966
- Subdivision & Development:Shady Hgts
- Listing ID #:1542473
- Added:44 day(s) ago
- Updated:October 24, 2026 at 02:36 PM
Rooms and interior
- Bedrooms:3
- Total bathrooms:4
- Full bathrooms:3
- Half bathrooms:1
- Rooms Total:13
- Flooring:Ceramic Tile, Luxury Vinyl, Tile
- Basement:Yes
- Living area:3,071 sq. ft.
Heating and cooling
- Cooling:Ceiling Fan(s), Central Air, Electric
- Heating:Central, Heating, Natural Gas
- Central air:Yes
Structure and exterior
- Roof:Shingle
- Year built:1966
- Building area:3,071 sq. ft.
- Lot area:0.34 Acres
- Architectural Style:Ranch
- Construction Materials:Brick
- Exterior Features:Private Yard, Rain Gutters, Storage
- Foundation Description:Block
- Levels:Two
Utilities
- Water:Public
- Sewer:Public Sewer, Sewer Connected
Finances and disclosures
- Price:$455,000
- Price per sq. ft.:$148.16
- Tax amount:$3,693
Features and amenities
- Amenities:Bookcases, Ceiling Fan(s), High Ceilings, Open Floorplan, Pantry, Storage, Walk-In Closet(s)
Parking
- Parking description:Asphalt, Attached Garage, Driveway, Garage Door Opener, Garage Faces Front
- Garage:Yes
New listings near 5846 Crestview Drive
- Open Sat, 1 to 3pmNew
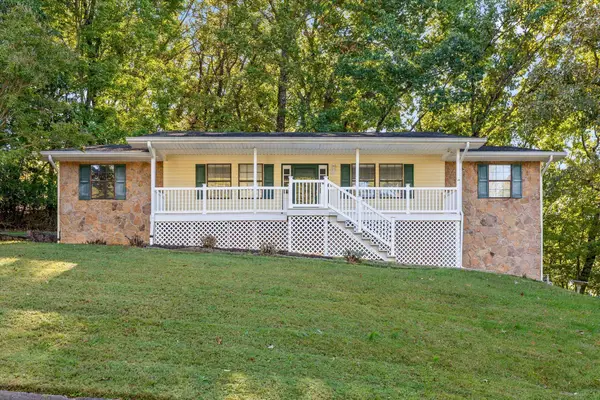 $315,000Active3 beds 3 baths2,582 sq. ft.
6345 Sea Haven Drive, Hixson, TN 37343
MLS# 1545036Listed by: KELLER WILLIAMS REALTY - New
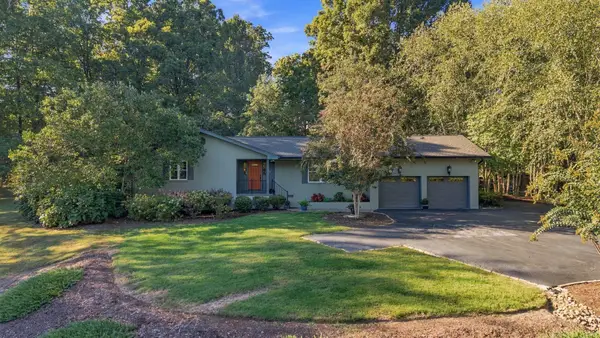 $789,000Active3 beds 3 baths1,837 sq. ft.
8439 Fair Oaks Road, Hixson, TN 37343
MLS# 1545113Listed by: ZACH TAYLOR - CHATTANOOGA - New
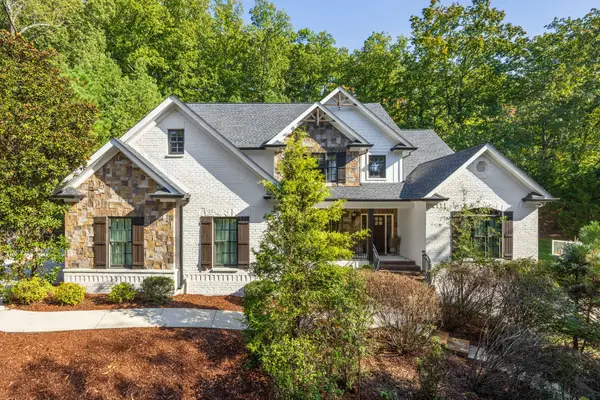 $1,195,000Active4 beds 5 baths5,773 sq. ft.
4234 Gann Store Road, Hixson, TN 37343
MLS# 3626116Listed by: GREATER DOWNTOWN REALTY DBA KELLER WILLIAMS REALTY - New
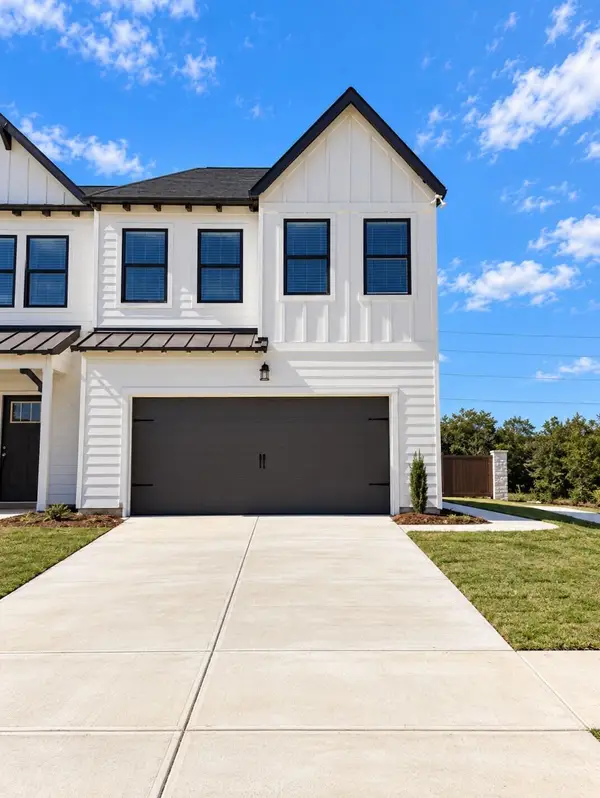 $312,164Active3 beds 3 baths1,473 sq. ft.
6600 Monarch Circle #68, Hixson, TN 37343
MLS# 1545084Listed by: TRUST REAL ESTATE GROUP, LLC - New
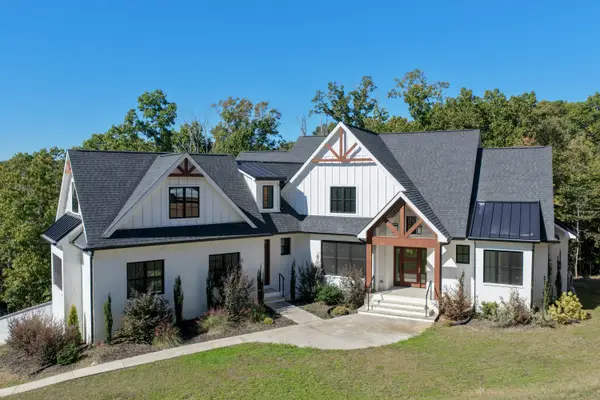 $974,900Active4 beds 3 baths3,239 sq. ft.
6517 Shelter Cove Drive, Hixson, TN 37343
MLS# 1545069Listed by: KELLER WILLIAMS REALTY - Open Sun, 2 to 4pmNew
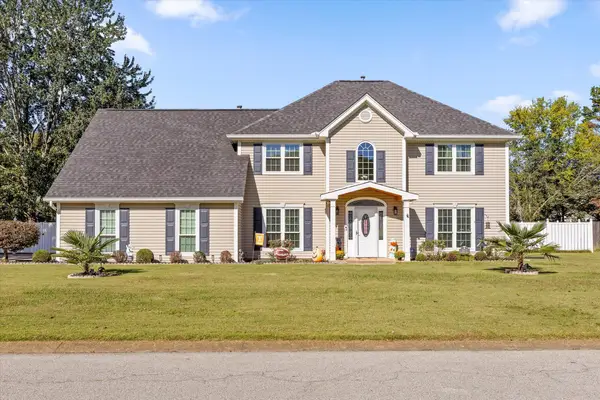 $630,000Active4 beds 3 baths3,200 sq. ft.
1423 Innisbrook Drive, Hixson, TN 37343
MLS# 1544600Listed by: KELLER WILLIAMS REALTY - Open Sun, 2 to 4pmNew
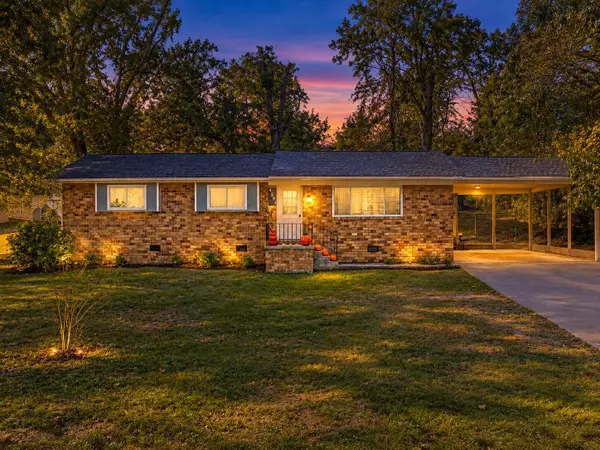 $250,000Active3 beds 2 baths1,182 sq. ft.
4531 Norcross Road, Hixson, TN 37343
MLS# 1545040Listed by: KELLER WILLIAMS REALTY - Open Sun, 2 to 4pmNew
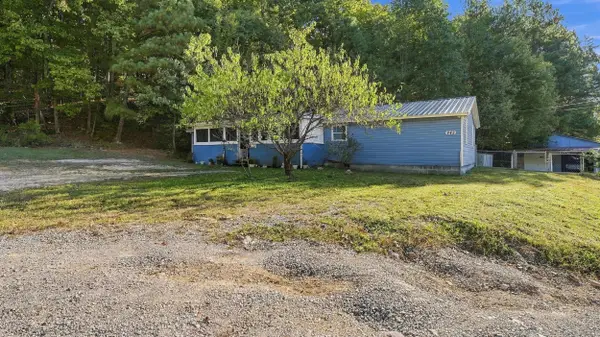 $319,900Active3 beds 3 baths1,488 sq. ft.
442 Firefly Trail, Hixson, TN 37343
MLS# 1544991Listed by: ZACH TAYLOR - CHATTANOOGA - New
 $25,000Active0.42 Acres
7364 Mccormack Drive, Hixson, TN 37343
MLS# 1544993Listed by: ZACH TAYLOR - CHATTANOOGA - Open Sat, 2 to 4pmNew
 $500,000Active3 beds 3 baths3,030 sq. ft.
8252 Oxford Drive, Hixson, TN 37343
MLS# 1544655Listed by: EXP REALTY, LLC


Protect your home and budget from life's surprises with an Assurant Home Warranty, backed by a partner that supports you through every step of homeownership. Explore Plans.
©2026 Century 21 Real Estate LLC. All rights reserved. CENTURY 21®, the CENTURY 21 Logo and C21® are service marks owned by Century 21 Real Estate LLC. Century 21 Real Estate LLC fully supports the principles of the Fair Housing Act and the Equal Opportunity Act. Each office is independently owned and operated. Listing information is deemed reliable but not guaranteed accurate.