
5848 Grubb Road, Hixson, TN 37343
Local realty services provided by:CENTURY 21 BELLORA
5848 Grubb Road,Hixson, TN 37343
$570,000
- 4 Beds
- 3 Baths
- 2,576 sq. ft.
- Single family
- Active
Upcoming open houses
- Sun, Aug 2302:00 pm - 04:00 pm
Listed by: jessica lickliter, jonathan d lickliter
Office: simplihom
MLS#:1540927
Source:TN_CAR
Price summary
- Price:$570,000
- Price per sq. ft.:$221.27
About this home
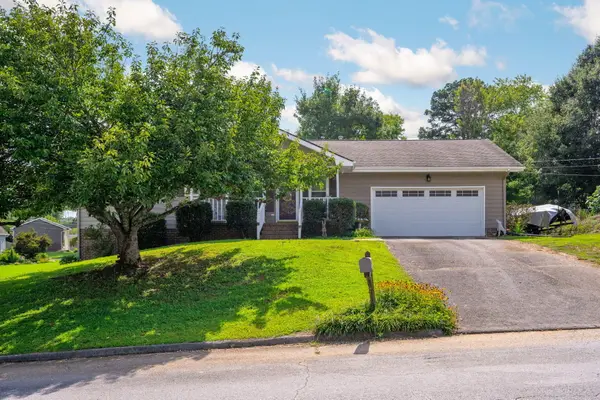
Welcome to 5848 Grubb Road, where thoughtful design, modern finishes, and everyday functionality come together in this beautiful NEW CONSTRUCTION home in Hixson, TN. Situated on a private lot while remaining convenient to everything Chattanooga has to offer, this 4-bedroom, 2.5-bath home delivers the perfect blend of style, comfort, and location.
The inviting exterior showcases durable cement fiber Hardie board siding accented by beautiful stonework, creating timeless curb appeal. Step inside to an open, light-filled floor plan featuring luxury vinyl plank flooring and tile throughout. The spacious living area is anchored by an electric fireplace, creating a warm and welcoming focal point for relaxing or entertaining.
The kitchen is designed to impress with granite countertops, a large center island, abundant cabinetry, and plenty of workspace for gathering with family and friends. A functional mudroom with built-in storage adds organization and convenience just off the 2-car garage.
The main-level primary suite offers privacy and ease of living, complete with thoughtfully designed closet storage featuring built-in shelving. Upstairs, three additional bedrooms provide flexible space for family, guests, a home office, or bonus space.
Enjoy outdoor living year-round with both a covered front porch and covered rear patio overlooking the private setting. With quality finishes, functional storage, modern construction, and an aesthetically pleasing design throughout, this home is truly move-in ready.
Located just minutes from Hixson shopping, restaurants, entertainment, and everyday conveniences, and approximately 20 minutes from Downtown Chattanooga. Experience new construction living with privacy, style, and convenience at 5848 Grubb Road....
Contact an agent
Home facts
- Year built:2026
- Subdivision & Development:None
- Listing ID #:1540927
- Added:3 day(s) ago
- Updated:August 19, 2026 at 10:04 PM
Rooms and interior
- Bedrooms:4
- Total bathrooms:3
- Full bathrooms:2
- Half bathrooms:1
- Rooms Total:12
- Dining Description:Separate Dining Room
- Basement:Yes
- Living area:2,576 sq. ft.
Heating and cooling
- Cooling:Central Air
- Heating:Central, Heating
- Central air:Yes
Structure and exterior
- Roof:Asphalt, Shingle
- Year built:2026
- Building area:2,576 sq. ft.
- Lot area:0.44 Acres
- Construction Materials:HardiPlank Type
- Exterior Features:Private Yard, Rain Gutters
- Foundation Description:Block
- Levels:One
Utilities
- Water:Public
- Sewer:Public Sewer, Sewer Connected
Finances and disclosures
- Price:$570,000
- Price per sq. ft.:$221.27
- Tax amount:$387
Parking
- Parking description:Attached Garage, Concrete, Driveway, Garage, Garage Door Opener, Garage Faces Side
- Garage:Yes
New listings near 5848 Grubb Road
- New
 $289,900Active3 beds 2 baths1,338 sq. ft.
1837 S Prairie Circle, Hixson, TN 37343
MLS# 1541104Listed by: EXP REALTY, LLC - New
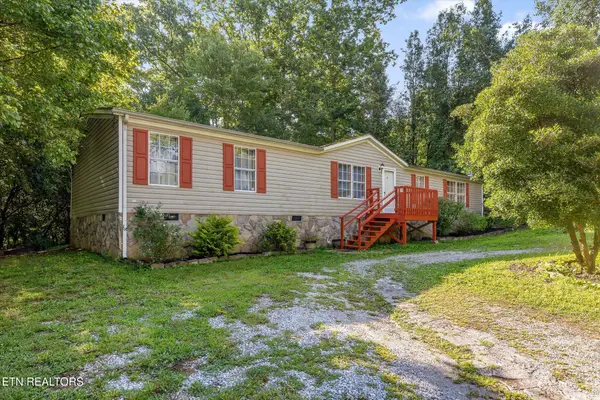 $250,000Active3 beds 2 baths1,452 sq. ft.
7452 Gates Rd, Hixson, TN 37343
MLS# 1352353Listed by: BHHS J DOUGLAS PROPERTIES - New
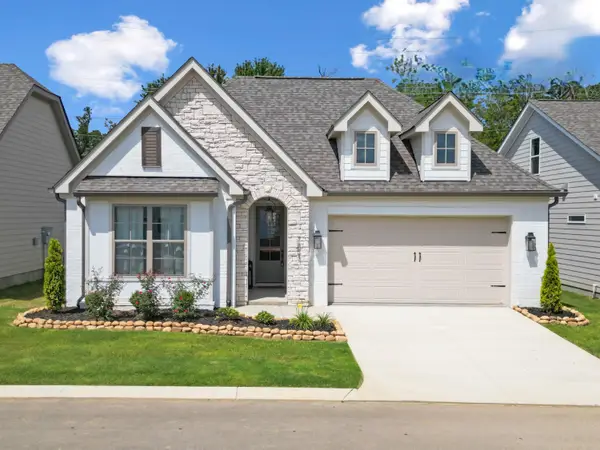 $499,500Active3 beds 2 baths1,900 sq. ft.
6974 Charming Place #105, Hixson, TN 37343
MLS# 1541046Listed by: GREENTECH HOMES LLC - New
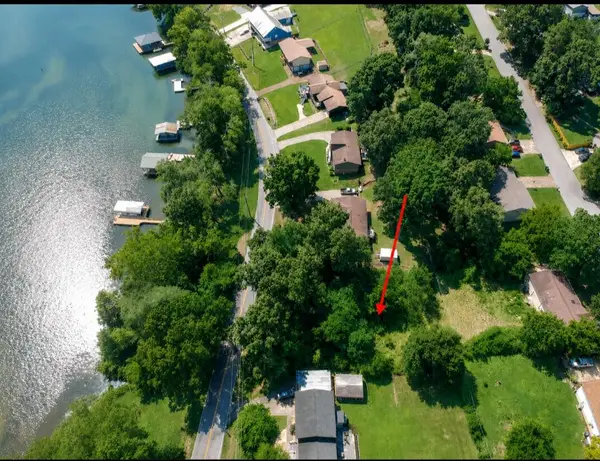 $225,000Active0.38 Acres
1836 Albermarle Drive, Hixson, TN 37343
MLS# 3314852Listed by: GREATER DOWNTOWN REALTY DBA KELLER WILLIAMS REALTY - New
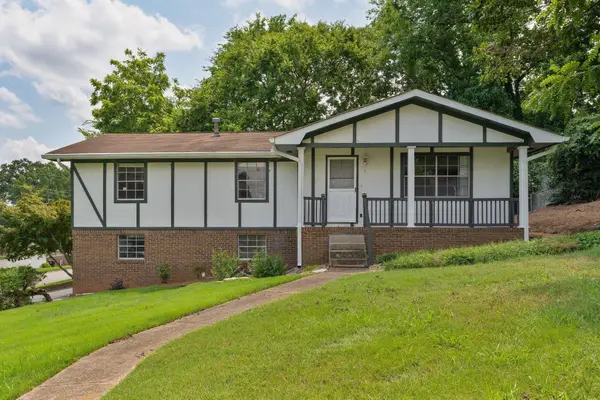 $359,000Active3 beds 3 baths2,004 sq. ft.
922 Wesley Drive, Hixson, TN 37343
MLS# 3499831Listed by: GREATER DOWNTOWN REALTY DBA KELLER WILLIAMS REALTY - New
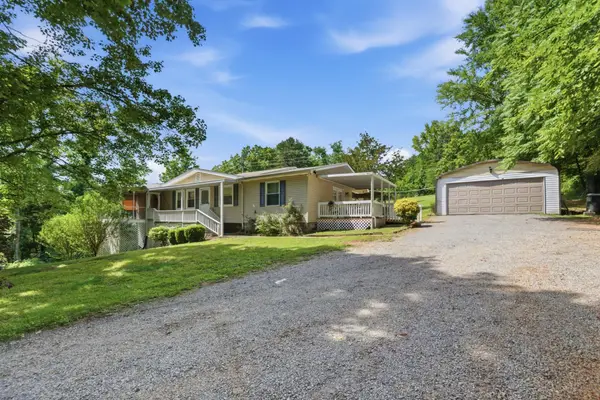 $300,000Active2 beds 2 baths1,559 sq. ft.
1000 Hill Crest Road, Hixson, TN 37343
MLS# 3512785Listed by: GREATER DOWNTOWN REALTY DBA KELLER WILLIAMS REALTY - New
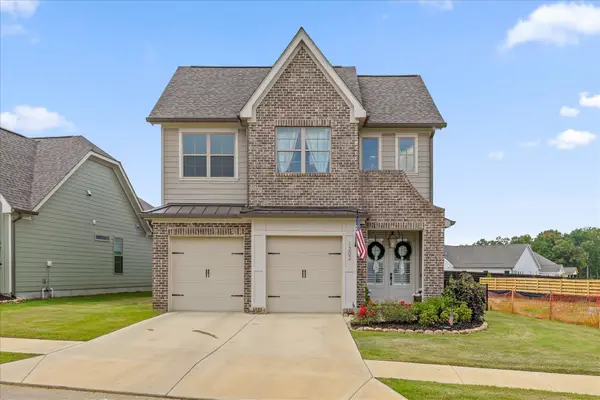 $625,000Active3 beds 3 baths2,457 sq. ft.
1302 Little Sorrel Road, Hixson, TN 37343
MLS# 3514853Listed by: ZACH TAYLOR CHATTANOOGA - New
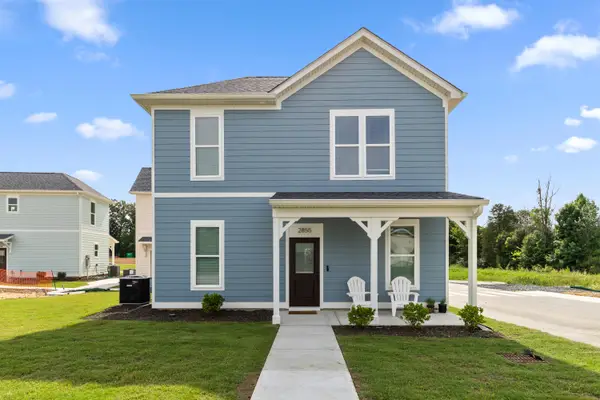 $249,700Active2 beds 2 baths900 sq. ft.
5116 Certain Circle, Hixson, TN 37343
MLS# 1541014Listed by: ROGUE REAL ESTATE COMPANY LLC - Open Sun, 2 to 4pmNew
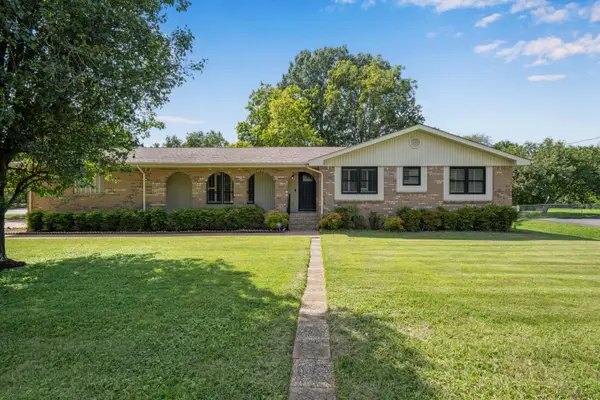 $375,000Active3 beds 2 baths1,882 sq. ft.
154 Valleybrook Circle, Hixson, TN 37343
MLS# 1540613Listed by: REAL ESTATE PARTNERS CHATTANOOGA LLC - New
 $339,000Active3 beds 3 baths2,200 sq. ft.
412 Sandalwood Drive, Hixson, TN 37343
MLS# 1540844Listed by: UNITED REAL ESTATE EXPERTS


Protect your home and budget from life's surprises with an Assurant Home Warranty, backed by a partner that supports you through every step of homeownership. Explore Plans.
©2026 Century 21 Real Estate LLC. All rights reserved. CENTURY 21®, the CENTURY 21 Logo and C21® are service marks owned by Century 21 Real Estate LLC. Century 21 Real Estate LLC fully supports the principles of the Fair Housing Act and the Equal Opportunity Act. Each office is independently owned and operated. Listing information is deemed reliable but not guaranteed accurate.