
6726 Moss Lake Drive, Hixson, TN 37343
Local realty services provided by:CENTURY 21 Professional Group
6726 Moss Lake Drive,Hixson, TN 37343
$424,900
- 4 Beds
- 3 Baths
- 2,160 sq. ft.
- Single family
- Active
Listed by: iris rodger
Office: keller williams realty
MLS#:1545918
Source:TN_CAR
Price summary
- Price:$424,900
- Price per sq. ft.:$196.71
About this home
Welcome to Ridge Lake North! Nestled in a peaceful, established community known for its beautiful mature trees and highly desirable, award-winning school zones, this inviting home offers the perfect combination of privacy, comfort, and convenience--just minutes from downtown Chattanooga and Hixson! The oversized backyard is a true retreat, featuring a newly installed white vinyl privacy fence, providing plenty of room for children and pets to play. Surrounded by majestic trees, the spacious deck offers a private, serene setting and is conveniently located just off the kitchen, making it ideal for grilling, outdoor dining, and entertaining family and friends. Inside, you'll love the warm and inviting den with its beautiful stone fireplace, perfect for cozy evenings at home. The generously sized primary suite easily accommodates a king-size bed and features two spacious walk-in closets, convenient walk-out attic storage, and an additional room that would make an ideal home office, nursery, or private sitting area. Recent improvements include fresh interior paint, a newly painted deck, a new privacy fence, and a recently pumped septic tank. The roof is approximately 10 years old, offering additional peace of mind. For those who enjoy an active outdoor lifestyle, optional membership is available at the community pool on Big Ridge, along with dock access at the Big Ridge Yacht Club. With its tranquil setting, spacious yard, thoughtful updates, and convenient location, this home is truly move-in ready! Schedule your private showing today and discover all that Ridge Lake North has to offer!...
Contact an agent
Home facts
- Year built:1975
- Subdivision & Development:Ridge Lake North
- Listing ID #:1545918
- Added:1 day(s) ago
- Updated:November 08, 2026 at 12:52 AM
Rooms and interior
- Bedrooms:4
- Total bathrooms:3
- Full bathrooms:2
- Half bathrooms:1
- Rooms Total:9
- Flooring:Carpet, Hardwood, Tile
- Dining Description:Breakfast Nook, Eat-in Kitchen, Separate Dining Room
- Bathrooms Description:Double Vanity, Separate Shower, Tub/shower Combo
- Kitchen Description:Eat-in Kitchen
- Basement:Yes
- Living area:2,160 sq. ft.
Heating and cooling
- Cooling:Central Air, Electric
- Heating:Central, Electric, Heating
- Central air:Yes
Structure and exterior
- Roof:Shingle
- Year built:1975
- Building area:2,160 sq. ft.
- Lot area:0.35 Acres
- Construction Materials:Brick, Fiber Cement
- Exterior Features:Rain Gutters
- Foundation Description:Block, Brick/Mortar
- Levels:Two
Utilities
- Water:Public, Water Connected
- Sewer:Septic Tank
Finances and disclosures
- Price:$424,900
- Price per sq. ft.:$196.71
- Tax amount:$3,098
Features and amenities
- Amenities:Entrance Foyer, Pantry, Recessed Lighting, Walk-In Closet(s)
Parking
- Parking description:Attached Garage, Garage, Garage Faces Front, Kitchen Level
- Garage:Yes
New listings near 6726 Moss Lake Drive
- Coming Soon
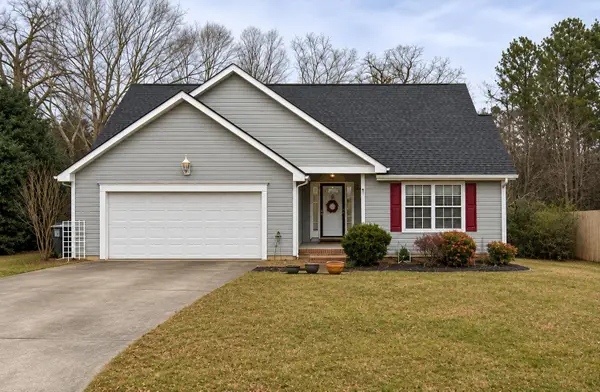 $319,900Coming Soon3 beds 2 baths1,251 sq. ft.
866 Lower Mill Road, Hixson, TN 37343
MLS# 3632850Listed by: GREATER DOWNTOWN REALTY DBA KELLER WILLIAMS REALTY - Coming Soon
 $265,000Coming Soon3 beds 2 baths1,756 sq. ft.
2416 Sunset Strip Street, Hixson, TN 37343
MLS# 3627831Listed by: EXP REALTY - New
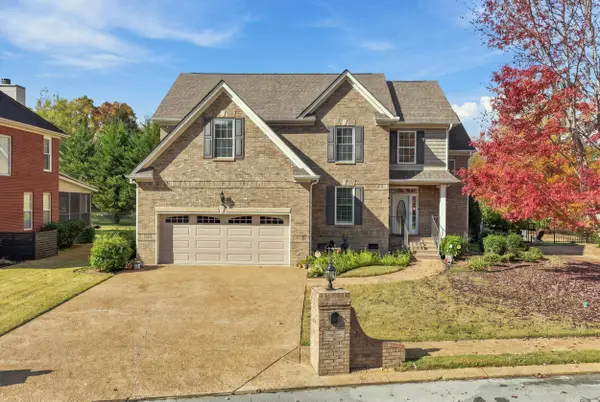 $615,000Active5 beds 4 baths3,067 sq. ft.
5009 Creekside Preserve Drive, Hixson, TN 37343
MLS# 1545880Listed by: REAL ESTATE PARTNERS CHATTANOOGA LLC - New
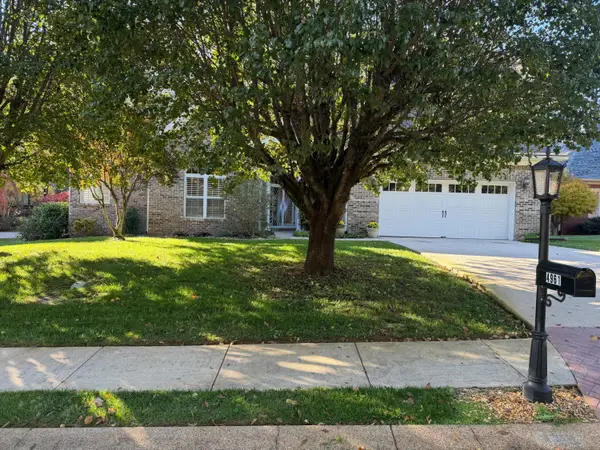 $575,000Active4 beds 3 baths2,785 sq. ft.
4961 Hampshire Place, Hixson, TN 37343
MLS# 1545882Listed by: THE JAMES COMPANY REAL ESTATE BROKERS & DEVELOPMENT - New
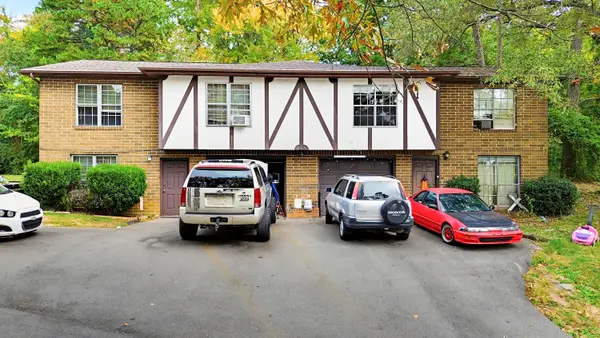 $285,000Active6 beds 4 baths2,872 sq. ft.
8234 Middle Valley Road, Hixson, TN 37343
MLS# 1545863Listed by: KELLER WILLIAMS REALTY - New
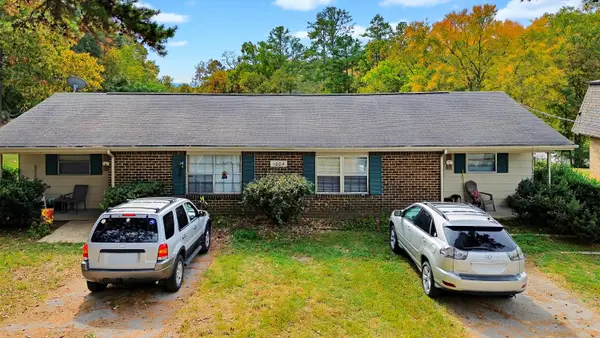 $240,000Active4 beds 2 baths1,844 sq. ft.
1004 Central Drive, Hixson, TN 37343
MLS# 1545864Listed by: KELLER WILLIAMS REALTY - New
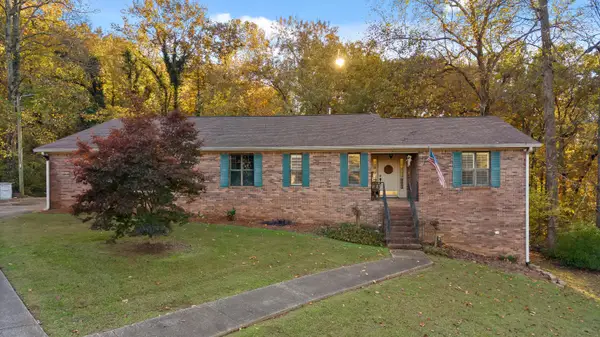 $470,000Active4 beds 3 baths3,400 sq. ft.
142 Truan Drive, Hixson, TN 37343
MLS# 1545865Listed by: REAL ESTATE PARTNERS CHATTANOOGA LLC - New
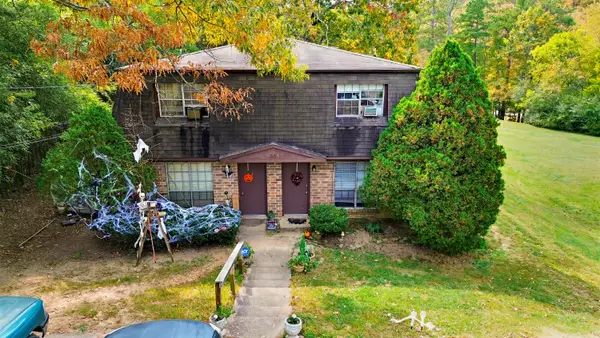 $240,000Active4 beds 4 baths1,856 sq. ft.
1006 Central Drive, Hixson, TN 37343
MLS# 1545867Listed by: KELLER WILLIAMS REALTY - New
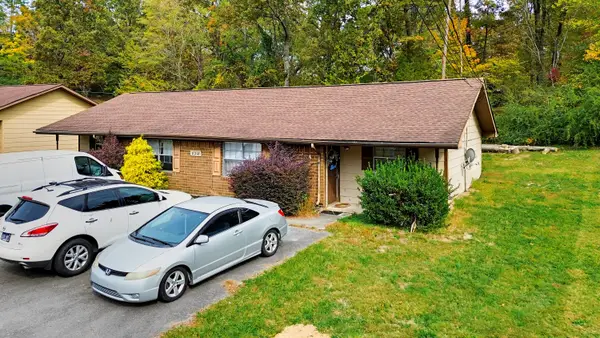 $240,000Active4 beds 2 baths1,858 sq. ft.
8218 Middle Valley Road, Hixson, TN 37343
MLS# 1545868Listed by: KELLER WILLIAMS REALTY


Protect your home and budget from life's surprises with an Assurant Home Warranty, backed by a partner that supports you through every step of homeownership. Explore Plans.
©2026 Century 21 Real Estate LLC. All rights reserved. CENTURY 21®, the CENTURY 21 Logo and C21® are service marks owned by Century 21 Real Estate LLC. Century 21 Real Estate LLC fully supports the principles of the Fair Housing Act and the Equal Opportunity Act. Each office is independently owned and operated. Listing information is deemed reliable but not guaranteed accurate.