
7719 Village Way Drive, Hixson, TN 37343
Local realty services provided by:CENTURY 21 BELLORA
7719 Village Way Drive,Hixson, TN 37343
$300,000
- 3 Beds
- 2 Baths
- 1,344 sq. ft.
- Single family
- Active
Listed by: gloria page
Office: zach taylor - chattanooga
MLS#:1546593
Source:TN_CAR
Price summary
- Price:$300,000
- Price per sq. ft.:$223.21
About this home
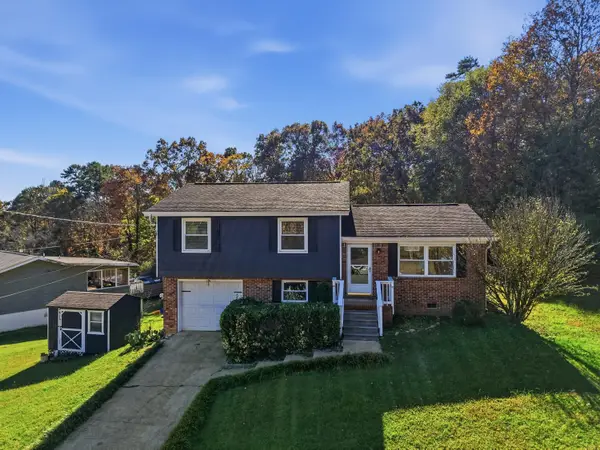
PRIVACY, PEACE & TRANQUILITY ON 4.59 BEAUTIFUL WOODED ACRES! Escape to your own private Tennessee retreat! This 3 BEDROOM, 2 UPDATED BATHROOM home features TWO SPACIOUS LIVING AREAS and an abundance of windows that fill the home with NATURAL LIGHT and beautiful wooded views! Surrounded by mature trees and wildlife, you'll love the peaceful setting. Want chickens? NO PROBLEM! Plenty of room to garden, explore, and enjoy country living!
BIG-TICKET UPDATES ALREADY DONE! Since 2021: NEW ROOF, WINDOWS, GUTTERS, and FLOORING! In 2025: NEW RHEEM HVAC, WATER HEATER, and WALK-IN SHOWER! Plus, a DOUBLE CARPORT!
LOCATION, LOCATION, LOCATION! Enjoy wooded privacy just minutes from Hixson's shopping and restaurants and approximately 15 minutes from DOWNTOWN CHATTANOOGA!
WHY SETTLE FOR A SMALL LOT WHEN YOU CAN HAVE 4.59 ACRES OF WOODED PRIVACY? Enjoy the perfect combination of peaceful country living, natural beauty, and city convenience!
CALL TODAY FOR YOUR PRIVATE SHOWING BEFORE SOMEONE ELSE CALLS THIS TENNESSEE PARADISE HOME!...
Contact an agent
Home facts
- Year built:2005
- Subdivision & Development:Chamberlains Addn
- Listing ID #:1546593
- Added:1 day(s) ago
- Updated:November 20, 2026 at 04:59 AM
Rooms and interior
- Bedrooms:3
- Total bathrooms:2
- Full bathrooms:2
- Living area:1,344 sq. ft.
Heating and cooling
- Cooling:Central Air, Electric
- Central air:Yes
Structure and exterior
- Roof:Shingle
- Year built:2005
- Building area:1,344 sq. ft.
- Lot area:4.59 Acres
- Construction Materials:Vinyl Siding
- Exterior Features:Private Entrance, Rain Gutters
- Foundation Description:Permanent
Utilities
- Water:Public, Water Connected
- Sewer:Septic Tank
Finances and disclosures
- Price:$300,000
- Price per sq. ft.:$223.21
- Tax amount:$881
Parking
- Parking description:Driveway
- Carport spaces:2
New listings near 7719 Village Way Drive
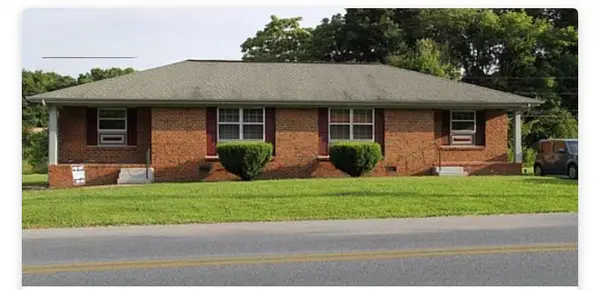 $572,500Pending8 beds 4 baths3,408 sq. ft.
812 + 814 Gadd Road, Hixson, TN 37343
MLS# 1546575Listed by: ZACH TAYLOR - CHATTANOOGA- New
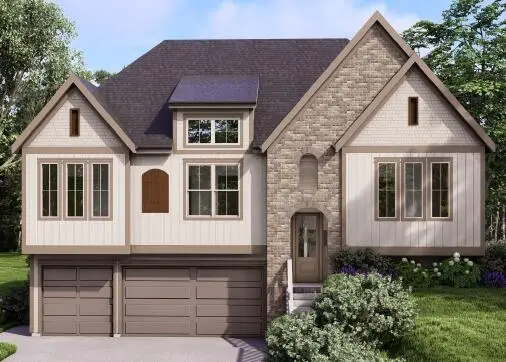 $599,395Active4 beds 3 baths2,600 sq. ft.
8295 Fernshade Lane, Hixson, TN 37343
MLS# 1546562Listed by: GREENTECH HOMES LLC - New
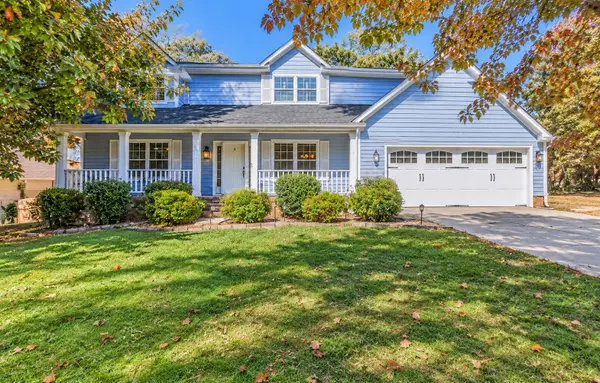 $425,000Active4 beds 3 baths2,268 sq. ft.
6407 Jamia Lane, Hixson, TN 37343
MLS# 1546533Listed by: RE/MAX RENAISSANCE REALTORS 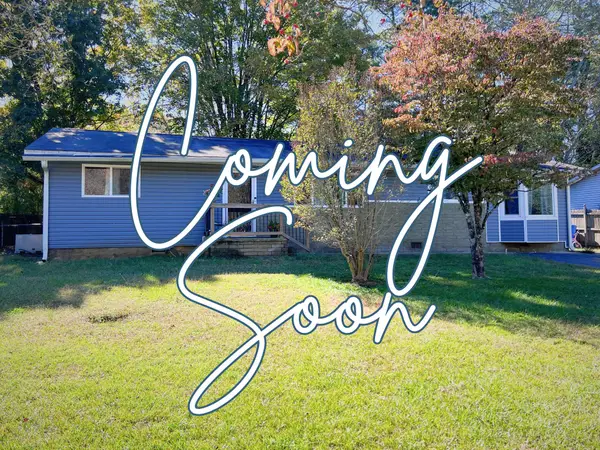 $265,000Active3 beds 2 baths1,756 sq. ft.
2416 Sunset Strip Street, Hixson, TN 37343
MLS# 1545305Listed by: EXP REALTY LLC- New
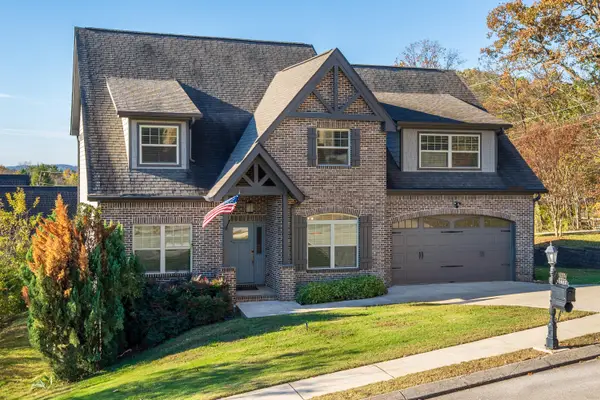 $650,000Active4 beds 4 baths3,843 sq. ft.
1602 Capanna Trail, Hixson, TN 37343
MLS# 1546494Listed by: RE/MAX PROPERTIES - New
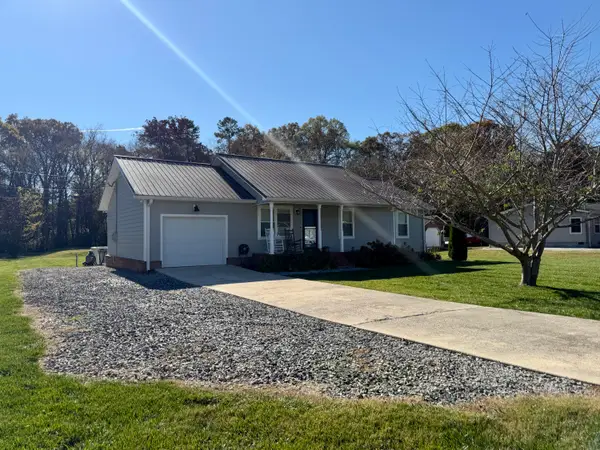 $275,000Active3 beds 2 baths1,092 sq. ft.
1652 Dallas Lake Road, Hixson, TN 37343
MLS# 1546461Listed by: KELLER WILLIAMS REALTY - New
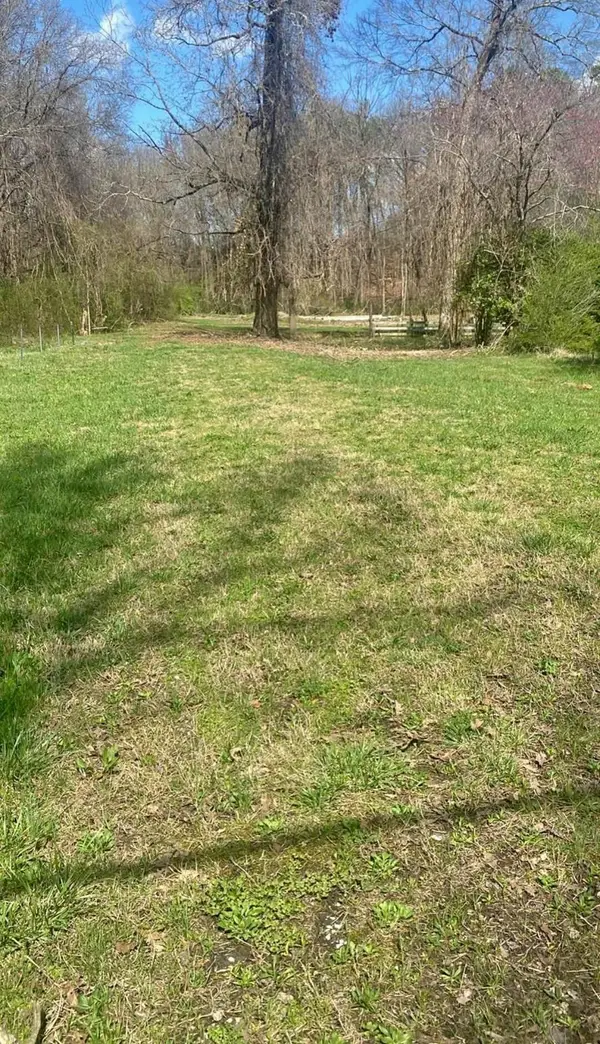 $135,000Active1.5 Acres
5925 Winding Lane, Hixson, TN 37343
MLS# 1546426Listed by: COLDWELL BANKER PRYOR REALTY - New
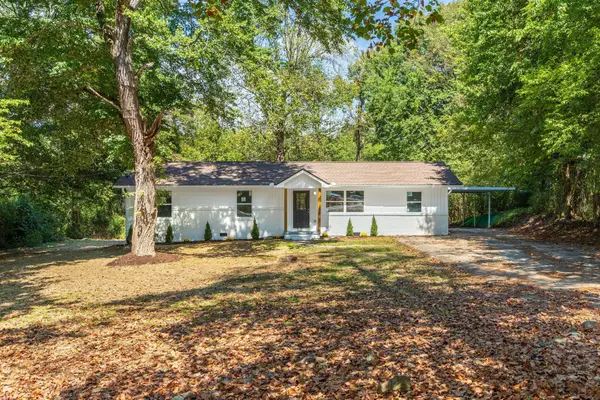 $349,900Active4 beds 3 baths1,943 sq. ft.
7455 Moses Road, Hixson, TN 37343
MLS# 3636887Listed by: ZACH TAYLOR CHATTANOOGA - New
 $298,000Active3 beds 2 baths1,100 sq. ft.
330 Branchwood Circle, Hixson, TN 37343
MLS# 1546276Listed by: ZACH TAYLOR - CHATTANOOGA


Protect your home and budget from life's surprises with an Assurant Home Warranty, backed by a partner that supports you through every step of homeownership. Explore Plans.
©2026 Century 21 Real Estate LLC. All rights reserved. CENTURY 21®, the CENTURY 21 Logo and C21® are service marks owned by Century 21 Real Estate LLC. Century 21 Real Estate LLC fully supports the principles of the Fair Housing Act and the Equal Opportunity Act. Each office is independently owned and operated. Listing information is deemed reliable but not guaranteed accurate.