
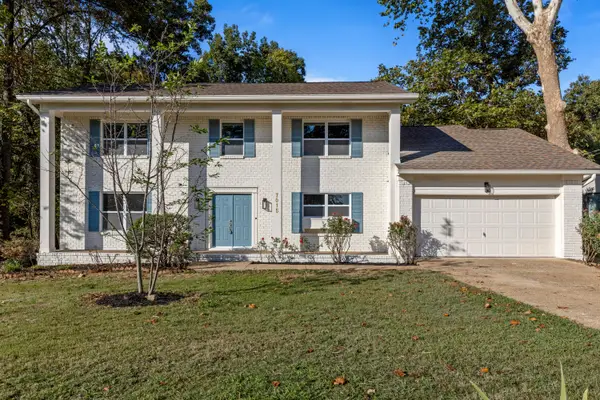
8927 Wings Way, Hixson, TN 37343
Local realty services provided by:CENTURY 21 Premier
8927 Wings Way,Hixson, TN 37343
$339,000
- 3 Beds
- 2 Baths
- 1,548 sq. ft.
- Single family
- Pending
Listed by: abbey anchanattu
Office: elam real estate
MLS#:3527668
Source:NASHVILLE
Price summary
- Price:$339,000
- Price per sq. ft.:$218.99
About this home
Set at the end of a peaceful cul-de-sac, this well-maintained 3-bedroom, 2-bath home combines comfortable living spaces with an inviting outdoor retreat and flexible finished space below. The desirable split-bedroom layout provides privacy, with a spacious primary suite featuring a full bath and oversized walk-in closet. Two additional bedrooms share a second full bath, both baths showcasing updated fixtures. The open-concept main level creates a connected feel while allowing the kitchen, dining, and living areas to maintain their own sense of space. A generous walk-in pantry/utility room adds valuable storage and convenience. Recent improvements include a brand-new roof and HVAC system less than two years old. Downstairs, more than 300 finished square feet with a gas fireplace offers versatile room for a media area, playroom, home office, hobby space, or guest/generational living. Outside, the expansive fenced backyard is ready for relaxing, pets, play, and entertaining. A screened/covered porch transitions to a grilling deck, creating an ideal setup for summer BBQs or year-round outdoor enjoyment. Gather around the firepit as cooler evenings arrive. Additional features include a central vacuum system, updated garage lighting, no HOA, and convenient access to commuter routes and nearby community amenities. A rural-feeling setting with the everyday conveniences close at hand - this home is ready to welcome you!...
Contact an agent
Home facts
- Year built:2000
- Subdivision & Development:Wake Robin Estates
- Listing ID #:3527668
- Added:57 day(s) ago
- Updated:October 24, 2026 at 09:14 AM
Rooms and interior
- Bedrooms:3
- Total bathrooms:2
- Full bathrooms:2
- Flooring:Carpet, Laminate
- Kitchen Description:Dishwasher, Microwave
- Basement Description:Full, Partial, Unfinished
- Living area:1,548 sq. ft.
Heating and cooling
- Cooling:Ceiling Fan(s), Central Air, Electric
- Heating:Central, Natural Gas
- Central air:Yes
Structure and exterior
- Roof:Shingle
- Year built:2000
- Building area:1,548 sq. ft.
- Lot area:0.5 Acres
- Architectural Style:Traditional
- Construction Materials:Brick, Vinyl Siding
- Exterior Features:Deck, Patio, Porch, Screened
- Levels:1 Story
Schools
- High school:Soddy Daisy High School
- Middle school:Soddy Daisy Middle School
- Elementary school:Daisy Elementary School
Utilities
- Water:Public, Water Available
- Sewer:Septic Tank
Finances and disclosures
- Price:$339,000
- Price per sq. ft.:$218.99
- Tax amount:$1,657
Features and amenities
- Appliances:Dishwasher, Microwave
- Amenities:Ceiling Fan(s), Smoke Detector(s), Walk-In Closet(s)
Parking
- Total parking spaces:2
- Parking description:Driveway
- Garage:Yes
- Garage spaces:2
 Copyright 2026 Realtracs Mls. All rights reserved. Realtracs Mls provides content displayed here (“provided content”) on an “as is” basis and makes no representations or warranties regarding the provided content, including, but not limited to those of non-infringement, timeliness, accuracy, or completeness. Individuals and companies using information presented are responsible for verification and validation of information they utilize and present to their customers and clients. Realtracs Mls will not be liable for any damage or loss resulting from use of the provided content or the products available through Portals, IDX, VOW, and/or Syndication. Recipients of this information shall not resell, redistribute, reproduce, modify, or otherwise copy any portion thereof without the expressed written consent of Realtracs Mls. NASHVILLE Member Broker: Renee Hunter
New listings near 8927 Wings Way
- New
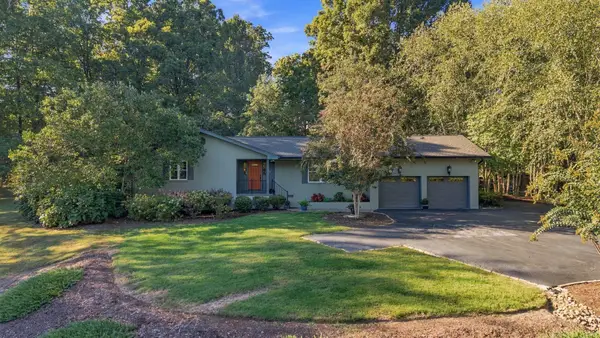 $789,000Active3 beds 3 baths1,837 sq. ft.
8439 Fair Oaks Road, Hixson, TN 37343
MLS# 1545113Listed by: ZACH TAYLOR - CHATTANOOGA - New
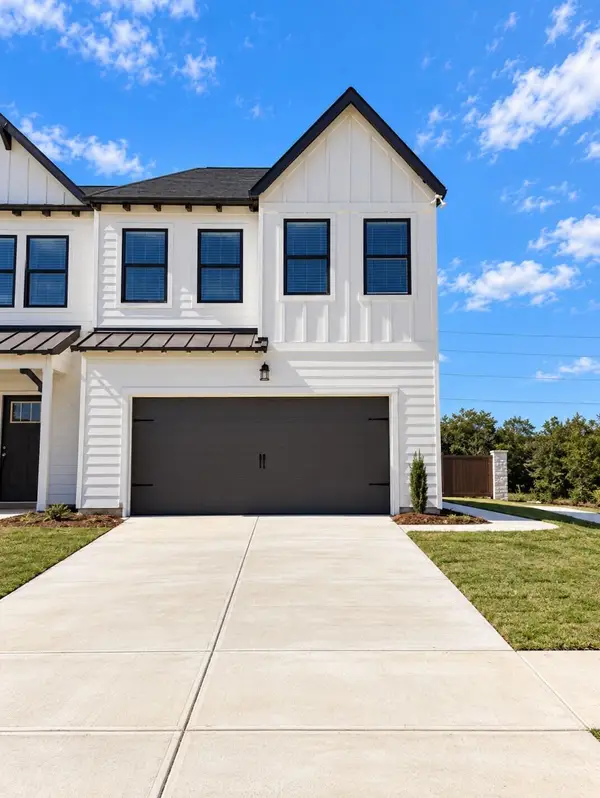 $312,164Active3 beds 3 baths1,473 sq. ft.
6600 Monarch Circle #68, Hixson, TN 37343
MLS# 1545084Listed by: TRUST REAL ESTATE GROUP, LLC - New
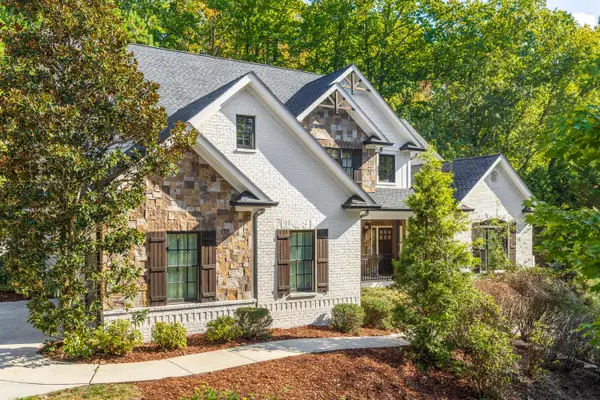 $1,950,000Active4 beds 5 baths5,773 sq. ft.
4234 Gann Store Road, Hixson, TN 37343
MLS# 1545081Listed by: KELLER WILLIAMS REALTY - New
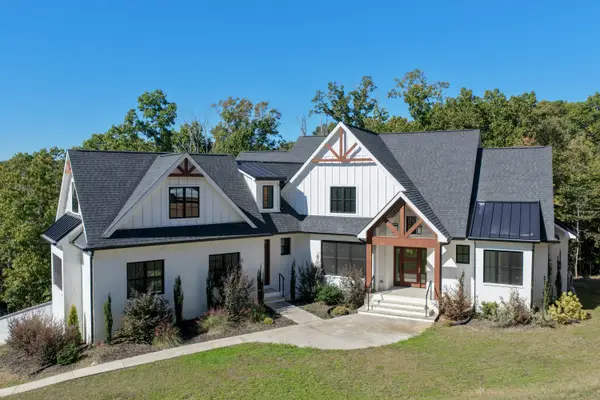 $974,900Active4 beds 3 baths3,239 sq. ft.
6517 Shelter Cove Drive, Hixson, TN 37343
MLS# 1545069Listed by: KELLER WILLIAMS REALTY - Open Sun, 2 to 4pmNew
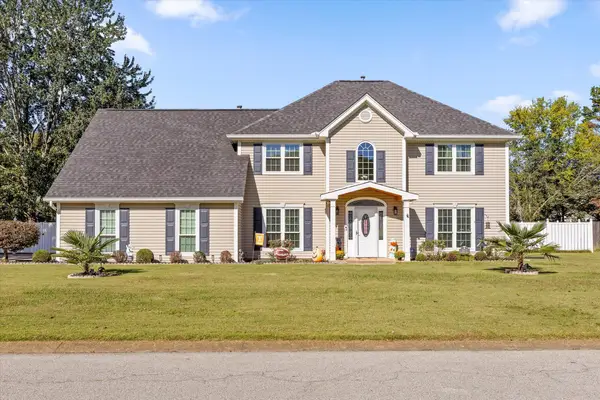 $630,000Active4 beds 3 baths3,200 sq. ft.
1423 Innisbrook Drive, Hixson, TN 37343
MLS# 1544600Listed by: KELLER WILLIAMS REALTY - Open Sun, 2 to 4pmNew
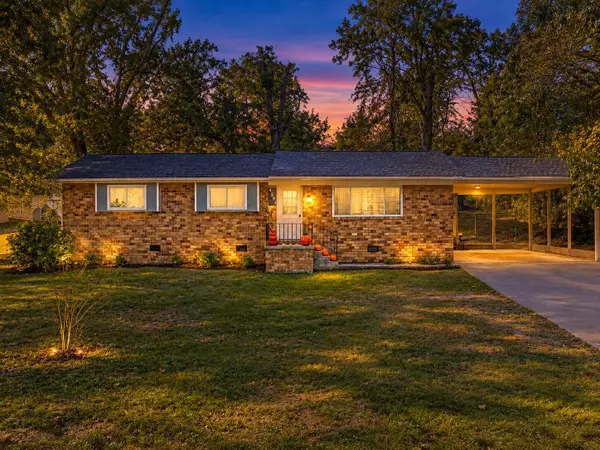 $250,000Active3 beds 2 baths1,182 sq. ft.
4531 Norcross Road, Hixson, TN 37343
MLS# 1545040Listed by: KELLER WILLIAMS REALTY - Open Sun, 2 to 4pmNew
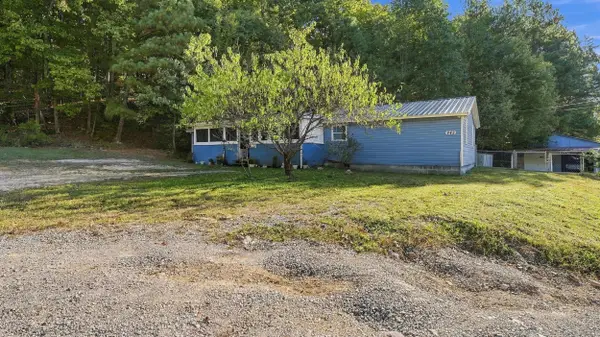 $319,900Active3 beds 3 baths1,488 sq. ft.
442 Firefly Trail, Hixson, TN 37343
MLS# 1544991Listed by: ZACH TAYLOR - CHATTANOOGA - New
 $25,000Active0.42 Acres
7364 Mccormack Drive, Hixson, TN 37343
MLS# 1544993Listed by: ZACH TAYLOR - CHATTANOOGA - Open Sat, 2 to 4pmNew
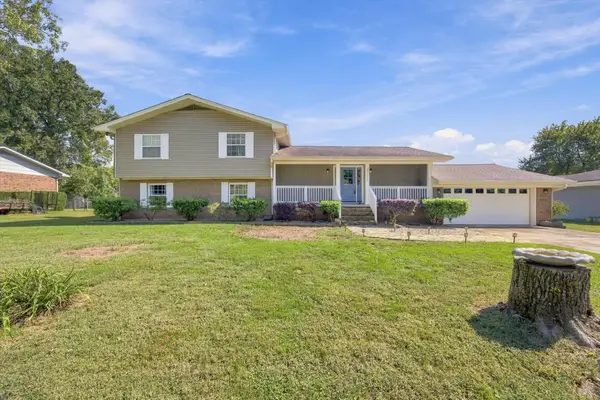 $500,000Active3 beds 3 baths3,030 sq. ft.
8252 Oxford Drive, Hixson, TN 37343
MLS# 1544655Listed by: EXP REALTY, LLC - Open Sun, 12 to 2pmNew
 $450,000Active5 beds 3 baths2,885 sq. ft.
7015 Fairington Circle, Hixson, TN 37343
MLS# 1544854Listed by: KELLER WILLIAMS REALTY


Protect your home and budget from life's surprises with an Assurant Home Warranty, backed by a partner that supports you through every step of homeownership. Explore Plans.
©2026 Century 21 Real Estate LLC. All rights reserved. CENTURY 21®, the CENTURY 21 Logo and C21® are service marks owned by Century 21 Real Estate LLC. Century 21 Real Estate LLC fully supports the principles of the Fair Housing Act and the Equal Opportunity Act. Each office is independently owned and operated. Listing information is deemed reliable but not guaranteed accurate.