
1307 Osborne Street, Humboldt, TN 38343
Local realty services provided by:CENTURY 21 Golden Service Realty & Auction, Inc.
1307 Osborne Street,Humboldt, TN 38343
$189,900
- 3 Beds
- 2 Baths
- - sq. ft.
- Single family
- Active
Listed by: hector i lagares
Office: hickman realty group inc.-jack
MLS#:2604842
Source:TN_CWTAR
Price summary
- Price:$189,900
About this home
Welcome home to 1307 Osborne Street, a charming Humboldt bungalow that pairs classic character with a fresh, move-in-ready interior. With three bedrooms, two full bathrooms and 2,063 square feet, there's room for everyone. A deep covered front porch with a ceiling fan and tile floor invites you to slow down and enjoy the neighborhood. Inside, wood-look flooring flows throughout, and crown molding and neutral paint give every room a polished, cohesive feel. The inviting living room is anchored by a cozy fireplace with a painted gray mantel and white brick surround, perfect for cool Tennessee evenings, and a sliding barn door adds a modern farmhouse touch. A formal dining room with a large window and crown molding opens to the spacious eat-in kitchen, giving you room for both holiday dinners and casual meals. The kitchen has gray shaker-style cabinetry, light marble-look counters and backsplash, a gas range, a dishwasher and plenty of storage. A large, separate laundry room adds convenience and extra space for everyday living. One bright bedroom has a ceiling fan and crown molding, making it a great fit for a home office or nursery. Need more room? The large, floored attic is easy to access and offers abundant storage. It isn't currently heated or cooled, but it has great potential to become a future rec room. Outside, the owner added a poured concrete driveway and parking area, so there's plenty of off-street parking, and a convenient side entry makes coming and going easy. Offered at $189,900, or about $92 per square foot, this home delivers outstanding value for its size and updates. Schedule your showing today! Everything is new, the home is ready to go, and the sellers are motivated!...
Contact an agent
Home facts
- Year built:1909
- Subdivision & Development:None
- Listing ID #:2604842
- Added:6 day(s) ago
- Updated:October 21, 2026 at 03:14 PM
Rooms and interior
- Bedrooms:3
- Total bathrooms:2
- Full bathrooms:2
- Rooms Total:8
- Flooring:Luxury Vinyl
- Dining Description:Eat-in Kitchen
- Kitchen Description:Dishwasher, Eat-in Kitchen, Gas Range, Microwave, Refrigerator
- Bedroom Description:On Level 3
Heating and cooling
- Cooling:Central Air
- Heating:Central, Heating, Natural Gas
- Central air:Yes
Structure and exterior
- Roof:Architectural
- Year built:1909
- Construction Materials:Vinyl Siding
- Foundation Description:Raised
- Levels:One
Utilities
- Water:Public
- Sewer:Public Sewer
Finances and disclosures
- Price:$189,900
- Tax amount:$688
Features and amenities
- Appliances:Dishwasher, Gas Range, Gas Water Heater, Microwave, Refrigerator
- Laundry features:Electric Dryer Hookup, Laundry Room, Main Level, Washer Hookup
- Amenities:Ceiling Fan(s)
Parking
- Total parking spaces:2
- Parking description:Parking Pad
New listings near 1307 Osborne Street
- New
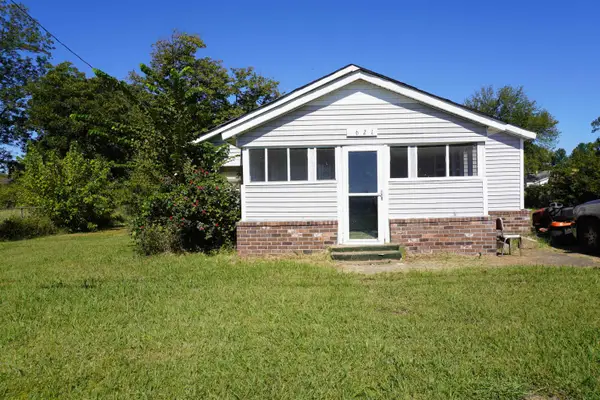 $75,000Active2 beds 1 baths
621 ETHERIDGE ST, Humboldt, TN 38343
MLS# 10232769Listed by: OAK GROVE REALTY, LLC 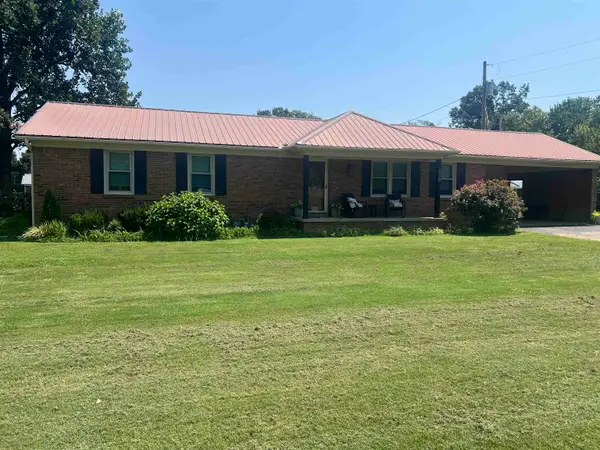 $215,000Active3 beds 2 baths
238 FAIRVIEW DR, Humboldt, TN 38343
MLS# 10227038Listed by: EXP REALTY, LLC- New
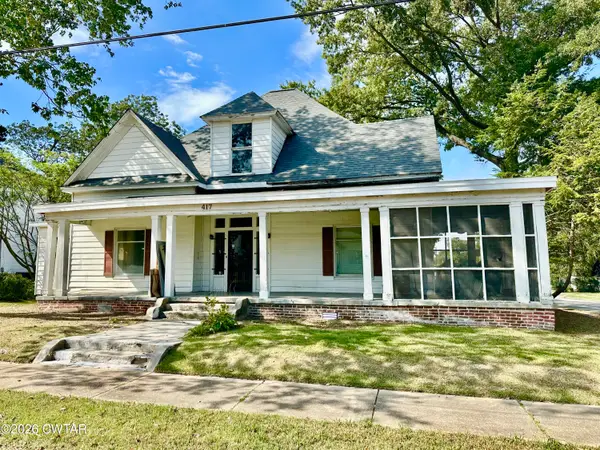 $159,000Active4 beds 2 baths2,507 sq. ft.
417 N 17th Avenue, Humboldt, TN 38343
MLS# 2604849Listed by: HERITAGE REAL ESTATE, INC - Open Sun, 2 to 4pmNew
 $535,000Active4 beds 3 baths
120 Forest Lake Drive, Humboldt, TN 38343
MLS# 2604781Listed by: TOWN AND COUNTRY 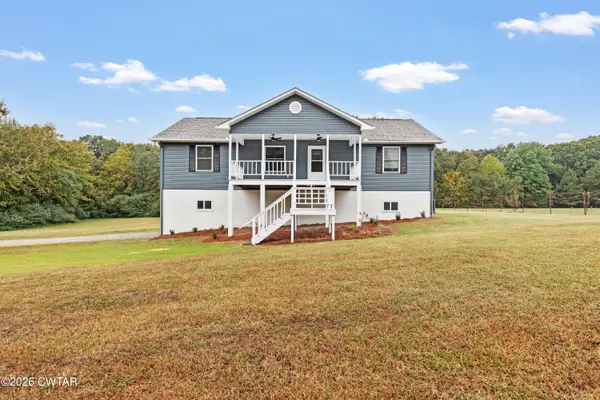 $299,900Pending3 beds 3 baths3,000 sq. ft.
94 State Route 186 S, Humboldt, TN 38343
MLS# 2604717Listed by: CORNERSTONE REALTY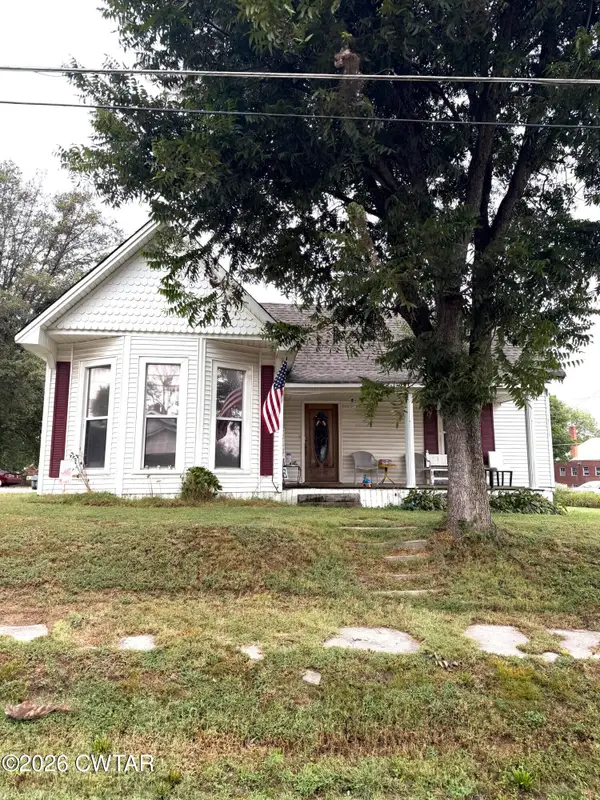 $135,000Active2 beds 2 baths
113 S Main Street, Humboldt, TN 38343
MLS# 2604699Listed by: HICKMAN REALTY GROUP, INC.-HUM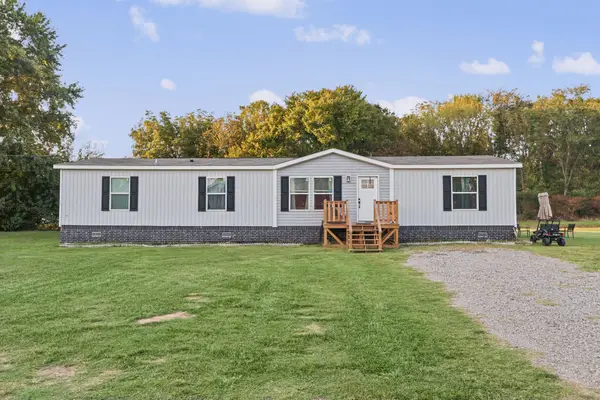 $219,900Active4 beds 2 baths1,904 sq. ft.
611 Crenshaw St, Humboldt, TN 38343
MLS# 3610623Listed by: TENNESSEE PROPERTY GROUP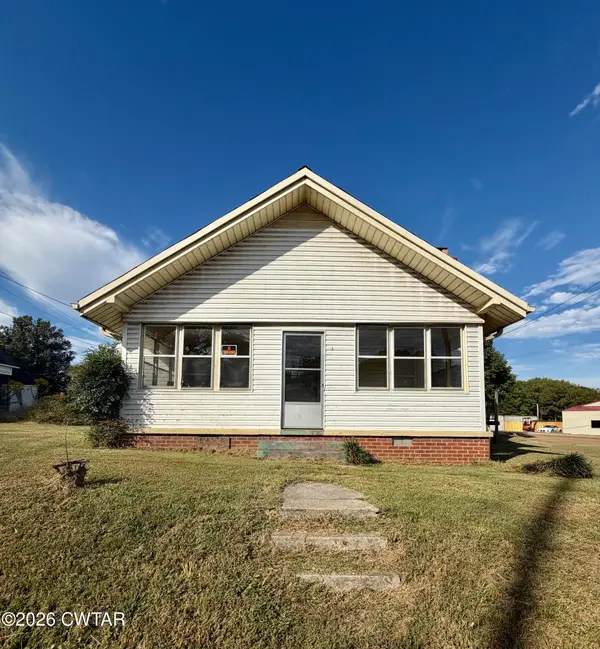 $135,000Active2 beds 2 baths
111 S Main Street, Humboldt, TN 38343
MLS# 2604635Listed by: HICKMAN REALTY GROUP, INC.-HUM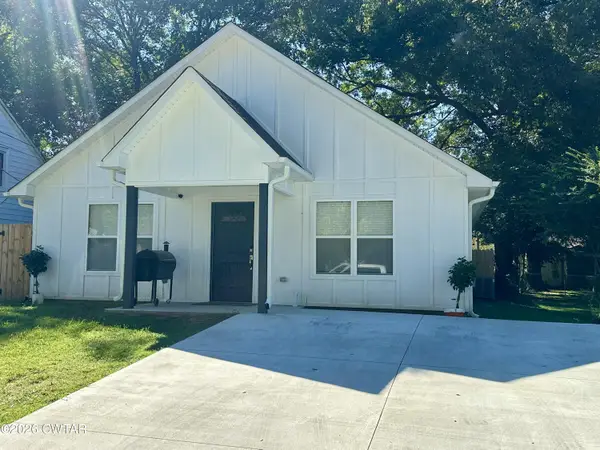 $189,900Pending3 beds 2 baths
1618 Elm Street, Humboldt, TN 38343
MLS# 2604596Listed by: HICKMAN REALTY GROUP, INC.-HUM


Protect your home and budget from life's surprises with an Assurant Home Warranty, backed by a partner that supports you through every step of homeownership. Explore Plans.
©2026 Century 21 Real Estate LLC. All rights reserved. CENTURY 21®, the CENTURY 21 Logo and C21® are service marks owned by Century 21 Real Estate LLC. Century 21 Real Estate LLC fully supports the principles of the Fair Housing Act and the Equal Opportunity Act. Each office is independently owned and operated. Listing information is deemed reliable but not guaranteed accurate.