
25 Phillip Hale Road, Humboldt, TN 38343
Local realty services provided by:CENTURY 21 Premier
25 Phillip Hale Road,Humboldt, TN 38343
$699,000
- 4 Beds
- 3 Baths
- 3,515 sq. ft.
- Single family
- Active
Listed by: benjamin phillips
Office: zach taylor chattanooga
MLS#:3627746
Source:NASHVILLE
Price summary
- Price:$699,000
- Price per sq. ft.:$198.86
About this home
STUNNING BRICK ESTATE! 1.53 ACRES! 3-CAR GARAGE! MEDINA SCHOOLS! NO HOA! NO CITY TAXES!
$699,900 | 25 Phillip Hale Road | Humboldt, TN
3,515 SQ FT • 4 BEDROOMS • 3 FULL BATHS • PRIVATE OFFICE • HUGE BONUS ROOM!
Welcome to Hale Estates, where Southern elegance meets modern luxury! Nestled on a quiet cul-de-sac, this impressive brick estate sits on 1.53 LEVEL ACRES with beautiful curb appeal, exceptional privacy, and room for everyone!
LUXURY FROM THE MOMENT YOU ENTER! Gorgeous hardwood floors, elegant coffered ceilings, crown molding, plantation shutters, and an open-concept layout create a warm yet sophisticated atmosphere. The spacious living areas offer the perfect balance of everyday comfort and entertaining!
A KITCHEN THAT DELIVERS! Beautiful marble countertops, oversized island, natural gas cooktop, double ovens, abundant cabinetry, and generous storage make this kitchen a standout!
YOUR PRIVATE RETREAT! The luxurious primary suite features a freestanding soaking tub, oversized tiled walk-in shower with dual showerheads, and beautiful finishes. Four spacious bedrooms, a dedicated home office, and an enormous bonus room provide flexibility for family, guests, hobbies, or entertaining!
OUTDOOR LIVING AT ITS BEST! Enjoy 1.53 acres of level property, an expansive PRIVACY-FENCED BACKYARD with separate dog fencing, and a large covered patio ideal for grilling, gatherings, or relaxing. Plus, a 3-CAR GARAGE with room for vehicles, equipment, and storage!
LOCATION & VALUE! Desirable Medina schools, peaceful Hale Estates cul-de-sac setting, natural gas, NO HOA, and NO CITY PROPERTY TAXES!
EXCLUSIVE BUYER INCENTIVE! Receive a 1% lender credit toward eligible closing costs or an interest-rate buydown when financing through HomeRate Mortgage! Subject to loan approval, program guidelines, and lending limits.
LUXURY. LAND. PRIVACY. LOCATION. ALL FOR $699,900!
Schedule your private showing today!...
Contact an agent
Home facts
- Year built:2016
- Subdivision & Development:Hales Addn
- Listing ID #:3627746
- Added:1 day(s) ago
- Updated:October 28, 2026 at 04:52 PM
Rooms and interior
- Bedrooms:4
- Total bathrooms:3
- Full bathrooms:3
- Flooring:Marble
- Kitchen Description:Dishwasher, Microwave, Refrigerator
- Living area:3,515 sq. ft.
Heating and cooling
- Cooling:Ceiling Fan(s), Central Air
- Heating:Central, Natural Gas
- Central air:Yes
Structure and exterior
- Year built:2016
- Building area:3,515 sq. ft.
- Lot area:1.5 Acres
- Lot Features:Level
- Architectural Style:Contemporary
- Construction Materials:Brick
- Levels:2 Story
Schools
- Middle school:Rutherford Elementary
Utilities
- Water:Public, Water Available
- Sewer:Septic Tank
Finances and disclosures
- Price:$699,000
- Price per sq. ft.:$198.86
- Tax amount:$2,834
Features and amenities
- Appliances:Dishwasher, Microwave, Refrigerator, Washer
- Laundry features:Dryer, Washer
- Amenities:Ceiling Fan(s)
Parking
- Total parking spaces:3
- Parking description:Attached, Concrete
- Garage:Yes
- Garage spaces:3
 Copyright 2026 Realtracs Mls. All rights reserved. Realtracs Mls provides content displayed here (“provided content”) on an “as is” basis and makes no representations or warranties regarding the provided content, including, but not limited to those of non-infringement, timeliness, accuracy, or completeness. Individuals and companies using information presented are responsible for verification and validation of information they utilize and present to their customers and clients. Realtracs Mls will not be liable for any damage or loss resulting from use of the provided content or the products available through Portals, IDX, VOW, and/or Syndication. Recipients of this information shall not resell, redistribute, reproduce, modify, or otherwise copy any portion thereof without the expressed written consent of Realtracs Mls. NASHVILLE Member Broker: Renee Hunter
New listings near 25 Phillip Hale Road
- New
 $250,000Active3 beds 2 baths
409 Honeysuckle Lane, Humboldt, TN 38343
MLS# 2605034Listed by: CRYE-LEIKE ELITE - New
 $59,900Active3 beds 2 baths
110 Etheridge Street, Humboldt, TN 38343
MLS# 2605011Listed by: RE/MAX REALTY SOURCE - New
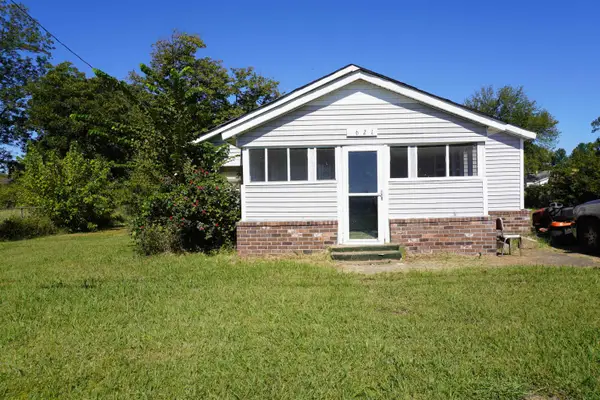 $75,000Active2 beds 1 baths
621 ETHERIDGE ST, Humboldt, TN 38343
MLS# 10232769Listed by: OAK GROVE REALTY, LLC 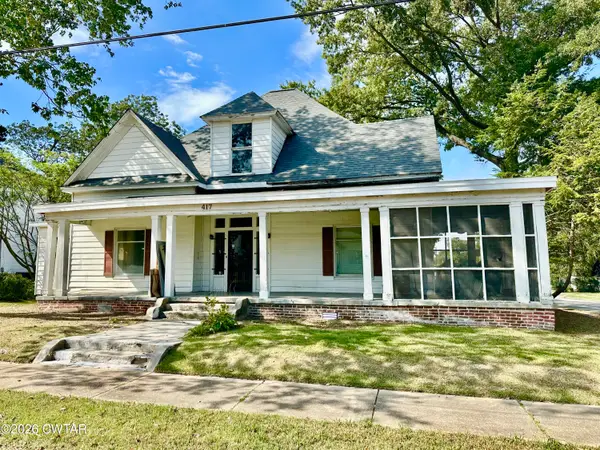 $159,000Active4 beds 2 baths2,507 sq. ft.
417 N 17th Avenue, Humboldt, TN 38343
MLS# 2604849Listed by: HERITAGE REAL ESTATE, INC $535,000Active4 beds 3 baths
120 Forest Lake Drive, Humboldt, TN 38343
MLS# 2604781Listed by: TOWN AND COUNTRY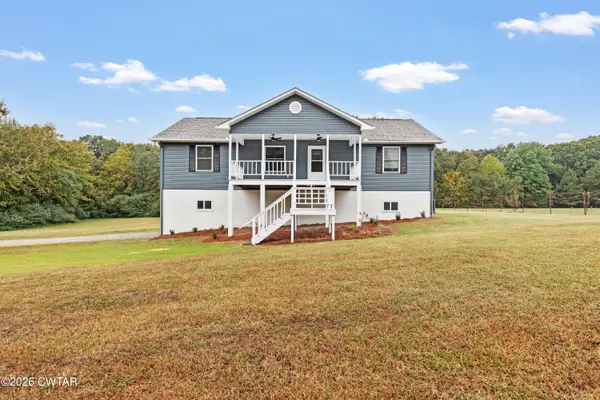 $299,900Pending3 beds 3 baths3,000 sq. ft.
94 State Route 186 S, Humboldt, TN 38343
MLS# 2604717Listed by: CORNERSTONE REALTY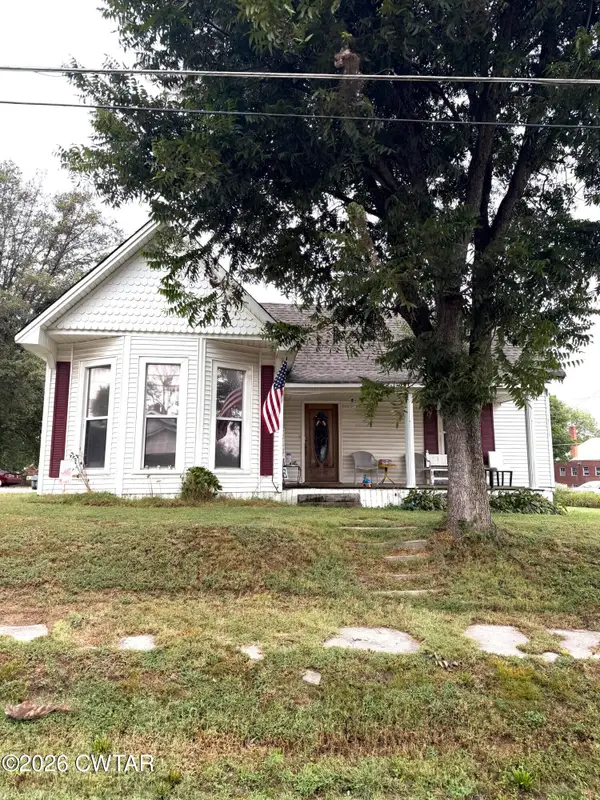 $135,000Active2 beds 2 baths
113 S Main Street, Humboldt, TN 38343
MLS# 2604699Listed by: HICKMAN REALTY GROUP, INC.-HUM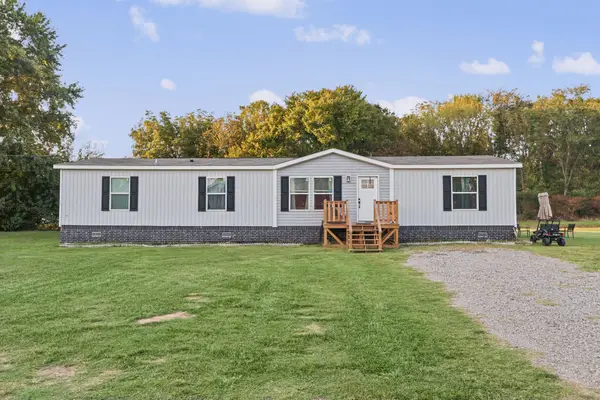 $210,000Active4 beds 2 baths1,904 sq. ft.
611 Crenshaw St, Humboldt, TN 38343
MLS# 3610623Listed by: TENNESSEE PROPERTY GROUP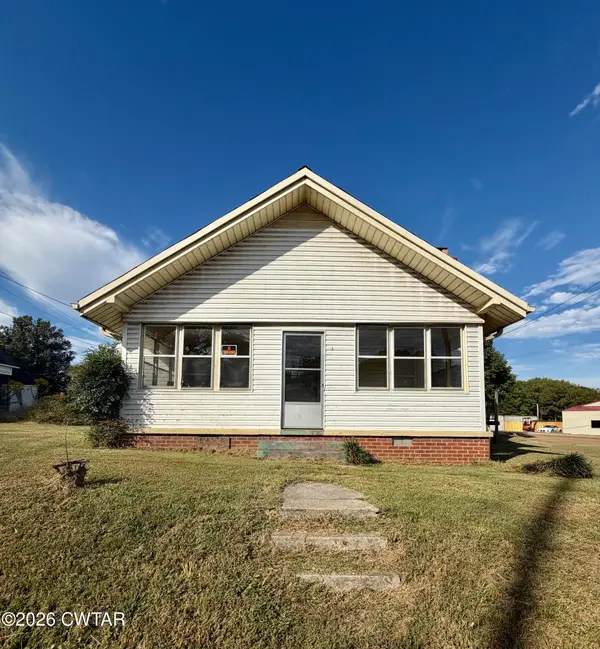 $135,000Active2 beds 2 baths
111 S Main Street, Humboldt, TN 38343
MLS# 2604635Listed by: HICKMAN REALTY GROUP, INC.-HUM


Protect your home and budget from life's surprises with an Assurant Home Warranty, backed by a partner that supports you through every step of homeownership. Explore Plans.
©2026 Century 21 Real Estate LLC. All rights reserved. CENTURY 21®, the CENTURY 21 Logo and C21® are service marks owned by Century 21 Real Estate LLC. Century 21 Real Estate LLC fully supports the principles of the Fair Housing Act and the Equal Opportunity Act. Each office is independently owned and operated. Listing information is deemed reliable but not guaranteed accurate.